SoldClosed on December 18, 2019
$1,795,000
Sold Price118 Kiva Drive, Palm Desert, CA 92260
bed
5
Bedrooms
bathtub
7
Bathrooms
square_foot
4,859
Square Feet
About this home
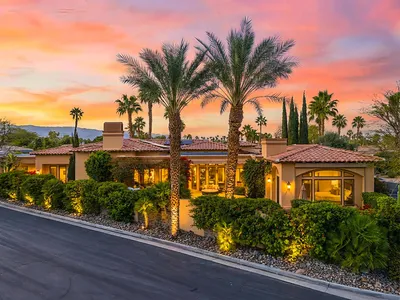
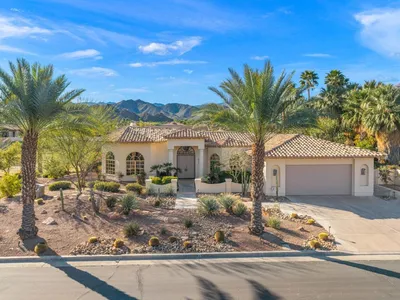
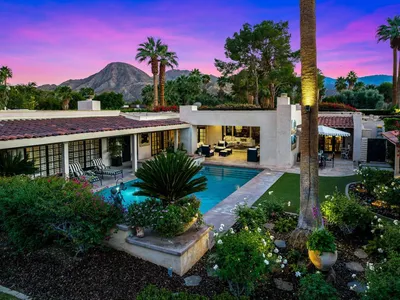
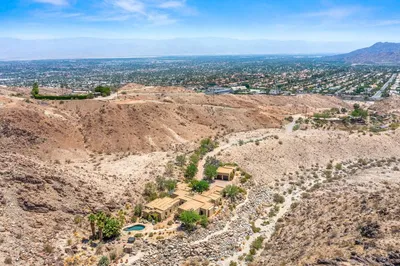
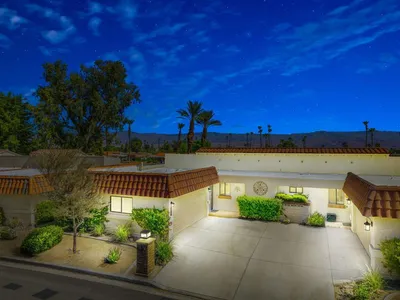
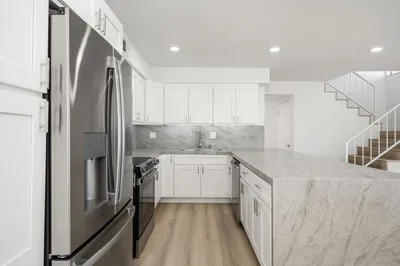
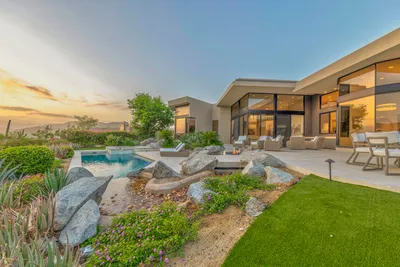
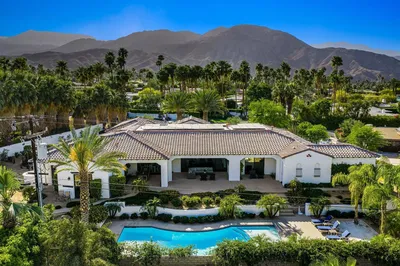
Destination Bighorn, one of the finest private communities in the desert. Copper, steel, stone and soaring glass all combine to deliver a dramatic and contemporary BIGHORN retreat. A stunning combination of sleek architecture, dramatic water features and fire elements. Master suite has a large open floor-plan (office included) with views of the spa & pool. A huge great room with kitchen, dining room and sunken living room. Beautiful, open kitchen. Fleetwood doors and windows. Master retreat and guest suite on the main floor and 3 more bedrooms with a media room on the second level. Temperature controlled wine cellar. Attached 3 car garage and a separate golf cart garage. Expansive mountain and golf course views that you'll never want to leave!
infoProperty Facts
bed
Bedrooms
5
bathtub
Bathrooms
7
square_foot
Square Feet
4,859
landscape
Lot Size
14,810 sqft
calendar_month
Year Built
1997
home_work
Property Type
Single Family Residence
timer
Days on Market
119
payments
HOA Fee
$1025/mo
garage
Garage Total
3
fingerprint
MLS #
219021649DA
chairInterior Details
General Interior
Interior Features
Breakfast Bar, Built In Features, Balcony, Separate Formal Dining Room, High Ceilings, Open Floorplan, Sunken Living Room, Two Story Ceilings, Loft, Primary Suite, Utility Room, Walk In Pantry, Wine Cellar, Walk In Closets
Flooring
Carpet, Concrete, Tile
Fireplace
Gas, Living Room, Primary Bedroom, Outside, Raised Hearth, See Through
Kitchen & Appliances
Appliances
Dishwasher, Freezer, Gas Cooktop, Disposal, Gas Oven, Gas Range, Gas Water Heater, Microwave, Refrigerator
Laundry
Laundry Room
Climate Control
Cooling
Central Air, Zoned
Heating
Central, Forced Air, Natural Gas, Zoned
deckExterior & Lot
Building & Construction
Patio & Porch
Concrete, Covered
Security
Gated Community, Twenty Four Hour Security
Construction
Glass, Steel Siding, Stone, Stucco
Foundation
Slab
Nearby Schools
| Rating | School Name | ||
|---|---|---|---|
| No school data available for this area. | |||
Convenience Score

This Home is Sold
Curious what your home is worth? Get a free valuation.
call
(800)-330-9306Available 9AM - 6PM
Similar Homes You Might Like
Based on price, location, and features