For Sale
$535,000
Est. $2,996/mo116 Caserta Lane, Palm Desert, CA 92211
bed
3
Bedrooms
bathtub
3
Bathrooms
square_foot
2,019
Square Feet
About this home
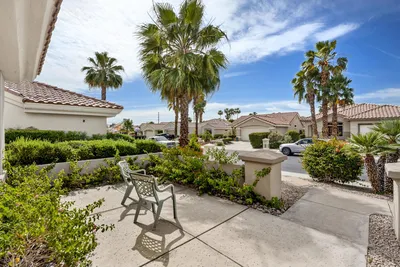
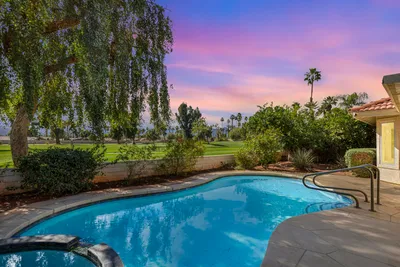
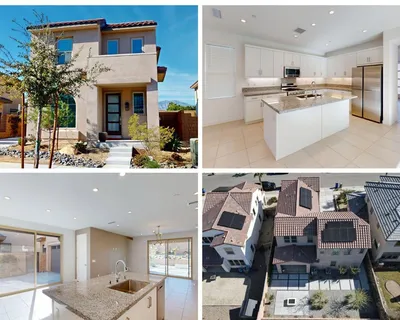
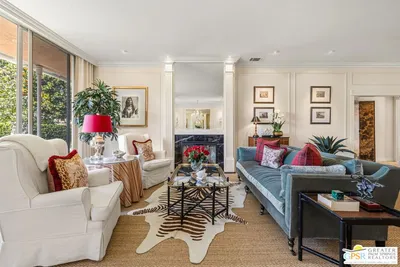
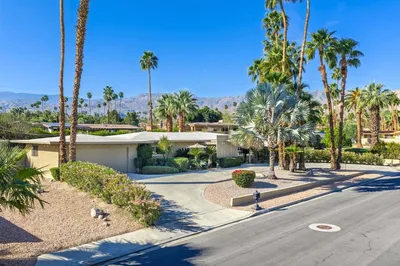
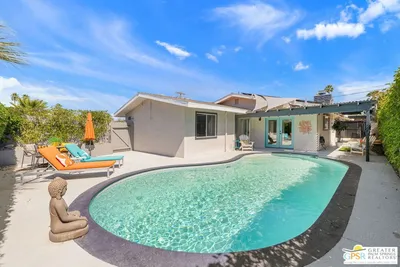
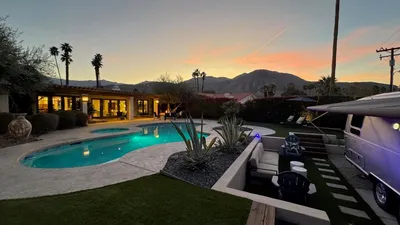
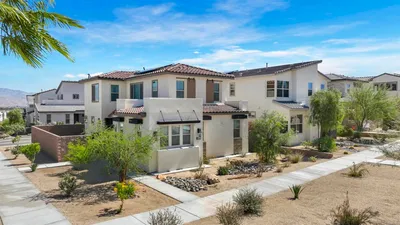
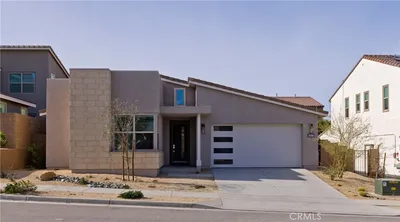
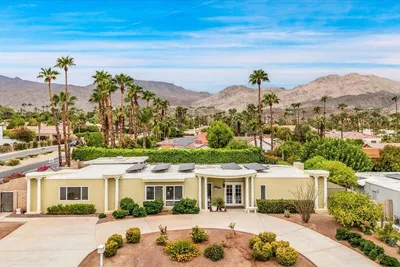
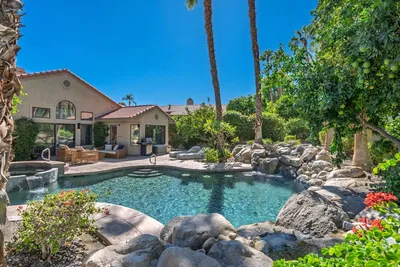
Welcome to 116 Caserta Lane, a beautifully appointed single-story home tucked into the highly sought-after Courtyards neighborhood of Desert Falls Country Club in Palm Desert, CA. With 3 bedrooms, 3 bathrooms, and 2,019 square feet of thoughtfully designed living space, this home is perfectly suited for full-time desert living, a seasonal getaway, or a high-performing Coachella Valley short-term rental.Inside, the spacious primary suite is a true retreat, complete with a cozy fireplace, an oversized soaking tub, and a separate walk-in shower. The formal dining area and eat-in kitchen with breakfast nook create ideal spaces for entertaining, while the built-in bar adds a touch of resort-style flair. Step outside to your fully walled and private front courtyard -- a signature feature of the Courtyards collection at Desert Falls.Desert Falls Country Club is one of the Coachella Valley's premier gated golf communities, offering residents access to five sparkling community pools and spas, a state-of-the-art fitness center, and nine lighted tennis courts. Golf enthusiasts will love the semi-private, pay-as-you-play championship par 72 course, rated among the best in Palm Desert, complete with a full-service bar and restaurant.This home is currently the lowest-priced 2,019 sq ft single-level property available in the Courtyards at Desert Falls Country Club -- a rare opportunity in today's market. With active rental income already in place, it's an excellent option for investors targeting the Palm Desert and greater Coachella Valley short-term rental market, particularly given strong seasonal demand around events like the BNP Paribas Open, Coachella, and Stagecoach.Whether you're searching for a Palm Desert investment property, a golf course home, or a low-maintenance single-story residence in a top-tier Coachella Valley community, this Desert Falls Country Club home checks every box.Close to shopping, dining, freeway, Acrisure Arena and more. Schedule your private showing today.
Property Facts
bed
Bedrooms
3
bathtub
Bathrooms
3
square_foot
Square Feet
2,019
landscape
Lot Size
3,920 sqft
calendar_month
Year Built
1993
home_work
Property Type
Single Family Residence
timer
Days on Market
3
payments
HOA Fee
$849/mo
garage
Garage Total
2
fingerprint
MLS #
219149934DA
Interior Details
General Interior
Interior Features
Breakfast Bar, Breakfast Area, Separate Formal Dining Room, Open Floorplan, Bar, All Bedrooms Down
Flooring
Carpet, Tile
Fireplace
Bath, Gas, Living Room, Primary Bedroom
Kitchen & Appliances
Appliances
Dishwasher, Electric Cooktop, Disposal, Gas Water Heater, Microwave, Refrigerator, Range Hood, Vented Exhaust Fan
Laundry
Laundry Room
Climate Control
Cooling
Central Air
Heating
Baseboard, Central, Fireplaces, Natural Gas
Parking
Total Parking Spaces
6
Garage Spaces
2
Open Parking Spaces
2
Attached Garage
Yes
Parking Features
Assigned, Covered, Direct Access, Driveway, Garage, Garage Door Opener
Exterior & Lot
Building & Construction
Fencing
Block
Security
Gated Community, Twenty Four Hour Security
Construction
Stucco
Roof
Tile
Lot & Grounds
Lot Features
Corner Lot, Cul De Sac, Planned Unit Development, Sprinkler System
Pool Features
Community, In Ground
Spa Features
Community, In Ground
Community & HOA
Association Info
HOA Fee$849
FrequencyMonthly
Fee Includes
Earthquake Insurance
HOA Amenities
Clubhouse, Sport Court, Fitness Center, Golf Course, Maintenance Grounds, Paddle Tennis, Racquetball, Tennis Courts, Cable Tv
Community Features
Golf, Gated, Pool
Mortgage Calculator
Total Monthly
$0
Principal & Interest:
$0Property Tax:
$0Home Insurance:
$0HOA Fees:
$0$
$
%
Nearby Schools
| Rating | School Name | ||
|---|---|---|---|
| No school data available for this area. | |||
Convenience Score
Market Insights
92211|Palm Desert
analytics
Estimated Value
Calculating...
trending_up0%vs. last year
202120222023202420252026
Market Temperature
Seller'sBalancedBuyer's
0d30d60d180d
Balanced
Balanced market
30 Days
Avg. time on market
This is a Balanced Market. Homes are selling at a moderate pace.
flood
Flood & Climate Risk
Flood Risk
Minimal — not in a FEMA flood zone
Wildfire Risk
Moderate — near wildland-urban interface
Heat Risk
Low — moderate summer temperatures
Earthquake Risk
Southern California seismic zone
volume_up
Noise Levels
TrafficQuiet residential street
AirportMinimal airport noise
CommercialLow commercial activity nearby
streetview
Open Full Street Viewopen_in_newStreet View

Ready to Take the Next Step?
Get expert support from a local agent today.
call
(800)-330-9306Available 9AM - 7PM
Similar Homes You Might Like
Based on price, location, and features