Topfind Realty
Renting

Search Rentals

Houses for RentTownhomes for RentCondos for RentView All Rentals →

Renting Resources

Why Rent With UsRenter GuideRent vs Buy Calculator

Renter Articles

How to Negotiate RentUnderstanding Your LeaseMoving Checklist for Renters
Buying

Search Homes

Houses for SaleTownhomes for SaleCondos for SaleView All Homes →

Buying Resources

Why Buy With UsBuyer GuideAffordability CalculatorInvestment CalculatorProperty Tax Calculator

Buyer Articles

Master Your New Home BudgetBeat Moving StressPacking Secrets
Selling

Selling Tools

Home ValuationFind a Seller's Agent

Selling Resources

Why Sell With UsSeller GuideNet Sheet CalcHELOC Calculator

Seller Articles

Strategic PricingDownsizing Tips
Mortgage Rates

Today's Rates

Mortgage RatesRefinance RatesLoan ComparisonHELOC Calculator

Mortgage Resources

Understanding Mortgage RatesFirst-Time Homebuyer GuideWhen to Refinance Your Mortgage
Realtors
Topfind
Houses for RentTownhomes for RentCondos for RentView All Rentals →
Why Rent With UsRenter GuideRent vs Buy Calculator
How to Negotiate RentUnderstanding Your LeaseMoving Checklist for Renters
Houses for SaleTownhomes for SaleCondos for SaleView All Homes →
Why Buy With UsBuyer GuideAffordability CalculatorInvestment CalculatorProperty Tax Calculator
Master Your New Home BudgetBeat Moving StressPacking Secrets
Home ValuationFind a Seller's Agent
Why Sell With UsSeller GuideNet Sheet CalcHELOC Calculator
Strategic PricingDownsizing Tips
Mortgage RatesRefinance RatesLoan ComparisonHELOC Calculator
Understanding Mortgage RatesFirst-Time Homebuyer GuideWhen to Refinance Your Mortgage
groupRealtorsinfoAbout Us
Continue with Google
Sign InSign Up
Topfind Realty
Renting

Search Rentals

Houses for RentTownhomes for RentCondos for RentView All Rentals →

Renting Resources

Why Rent With UsRenter GuideRent vs Buy Calculator

Renter Articles

How to Negotiate RentUnderstanding Your LeaseMoving Checklist for Renters
Buying

Search Homes

Houses for SaleTownhomes for SaleCondos for SaleView All Homes →

Buying Resources

Why Buy With UsBuyer GuideAffordability CalculatorInvestment CalculatorProperty Tax Calculator

Buyer Articles

Master Your New Home BudgetBeat Moving StressPacking Secrets
Selling

Selling Tools

Home ValuationFind a Seller's Agent

Selling Resources

Why Sell With UsSeller GuideNet Sheet CalcHELOC Calculator

Seller Articles

Strategic PricingDownsizing Tips
Mortgage Rates

Today's Rates

Mortgage RatesRefinance RatesLoan ComparisonHELOC Calculator

Mortgage Resources

Understanding Mortgage RatesFirst-Time Homebuyer GuideWhen to Refinance Your Mortgage
Realtors
Topfind
Houses for RentTownhomes for RentCondos for RentView All Rentals →
Why Rent With UsRenter GuideRent vs Buy Calculator
How to Negotiate RentUnderstanding Your LeaseMoving Checklist for Renters
Houses for SaleTownhomes for SaleCondos for SaleView All Homes →
Why Buy With UsBuyer GuideAffordability CalculatorInvestment CalculatorProperty Tax Calculator
Master Your New Home BudgetBeat Moving StressPacking Secrets
Home ValuationFind a Seller's Agent
Why Sell With UsSeller GuideNet Sheet CalcHELOC Calculator
Strategic PricingDownsizing Tips
Mortgage RatesRefinance RatesLoan ComparisonHELOC Calculator
Understanding Mortgage RatesFirst-Time Homebuyer GuideWhen to Refinance Your Mortgage
groupRealtorsinfoAbout Us
Continue with Google
Sign InSign Up
Real Estate/CA/Pacoima/13533 Terra Bella
3d_rotation3D Tour
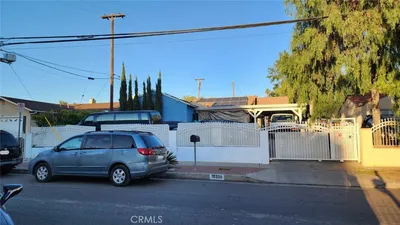
Photo 1 of 13533 Terra Bella
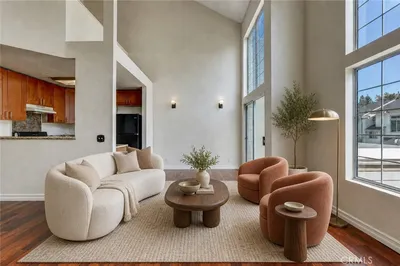
Photo 2 of 13533 Terra Bella
1 / 30
Main
Interior 1
Interior 2
Interior 3
Interior 4
imagesmode View 30 photos
For Sale
$1,300,000
Est. $7,280/mo

13533 Terra Bella, Pacoima, CA 91331

bed
5
Bedrooms
bathtub
5
Bathrooms
square_foot
2,416
Sq Ft

About this home

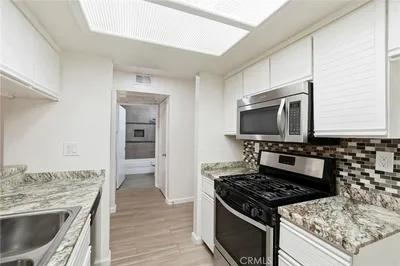
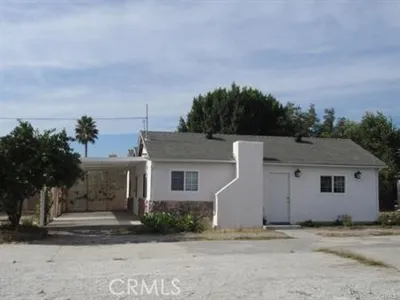
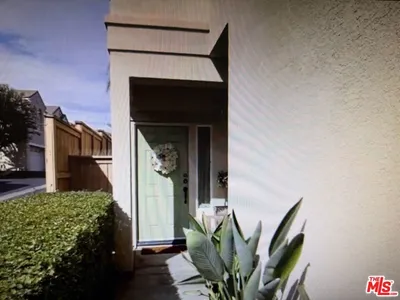
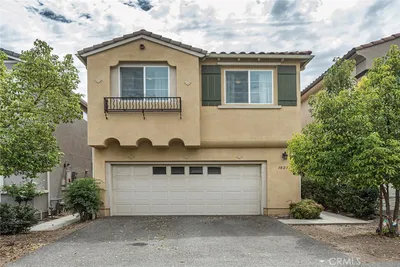
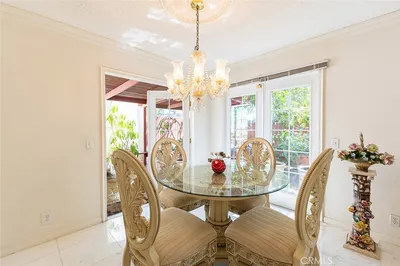
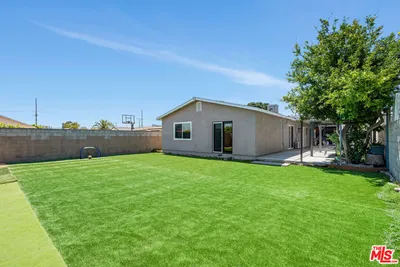
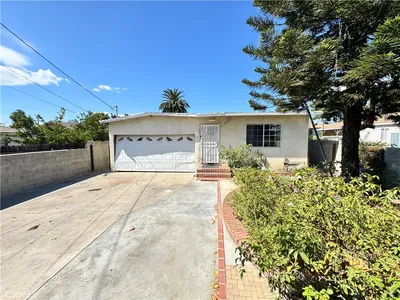
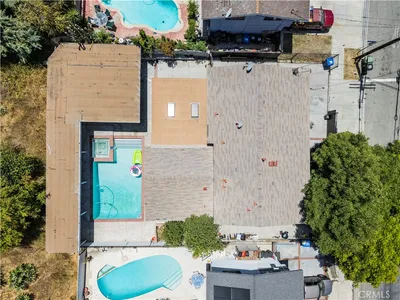
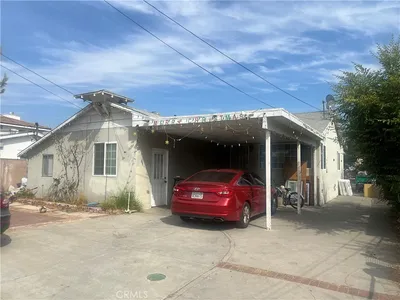

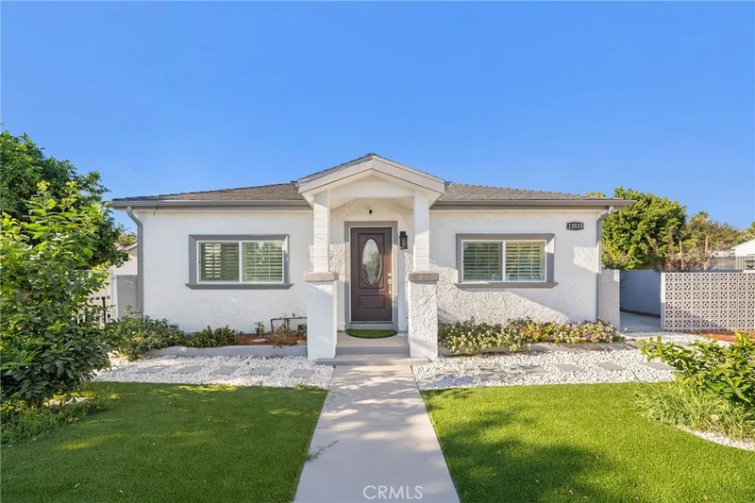
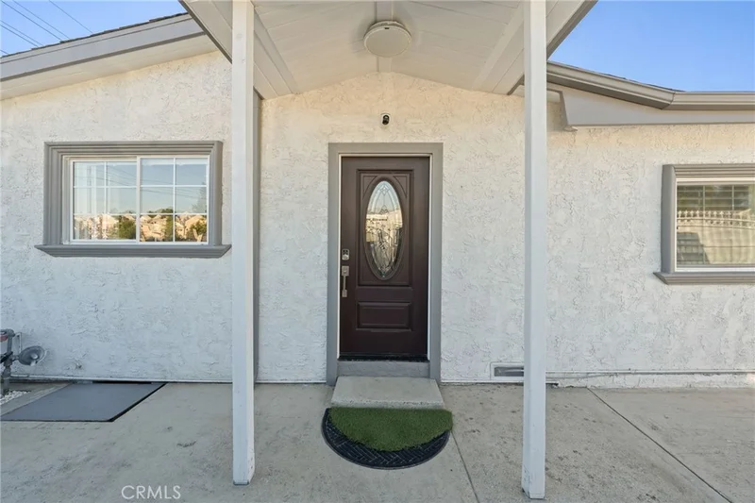
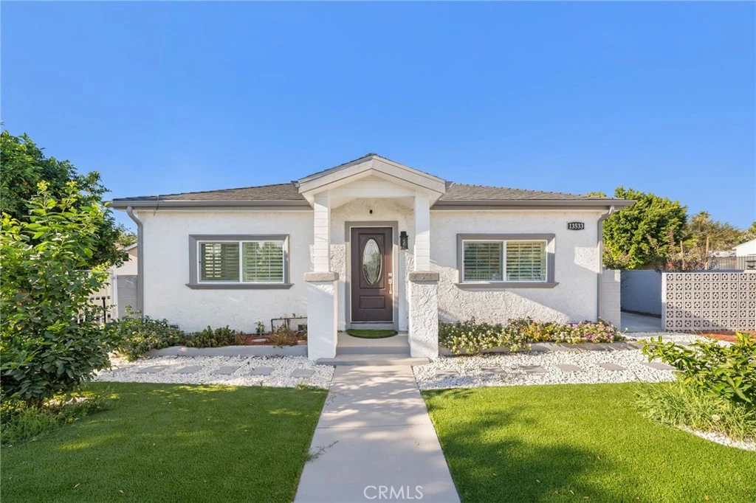
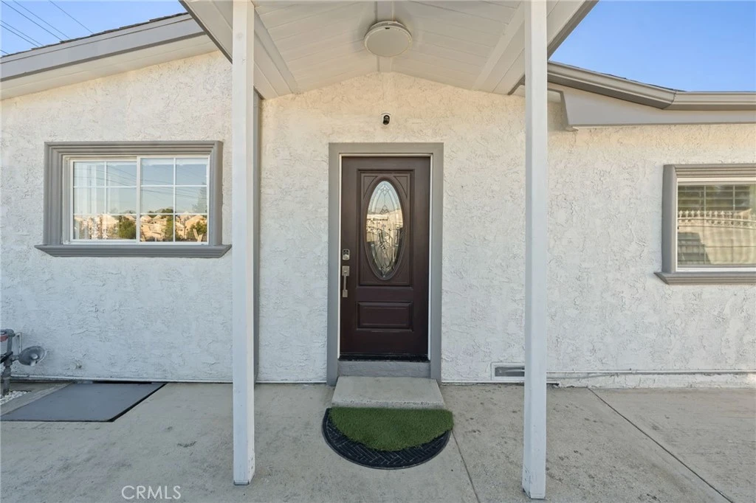
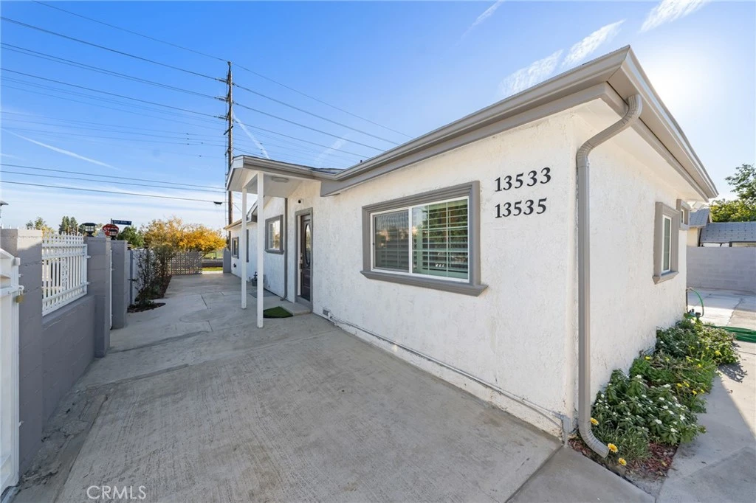
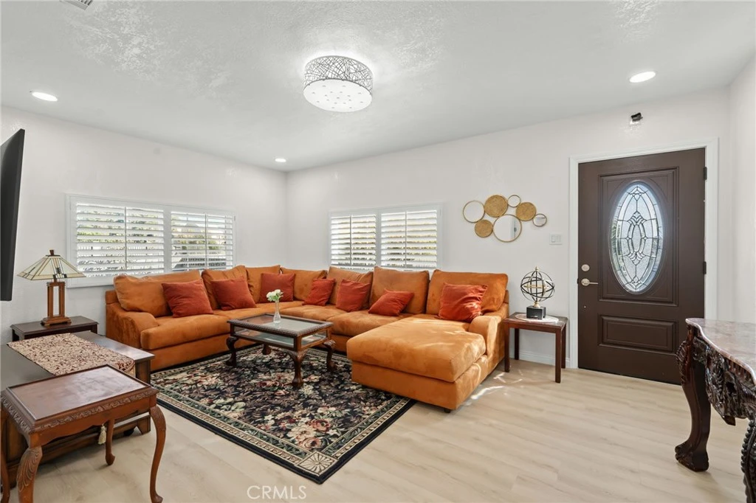
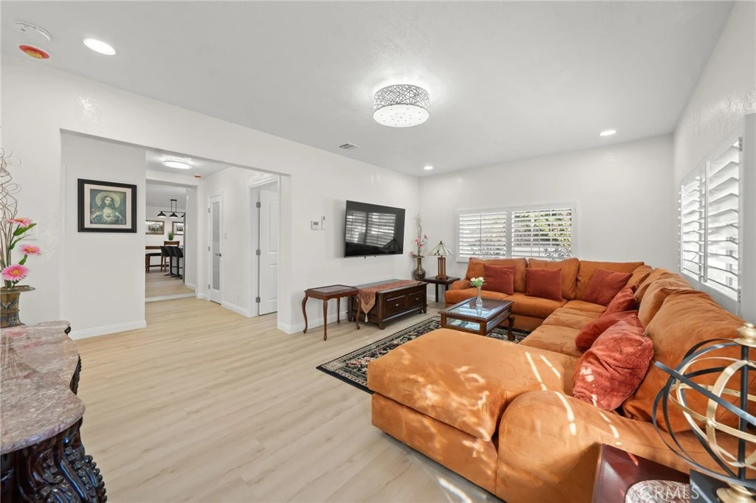
Beautifully upgraded for over 2400 sq ft including detached ADU SF home featuring 2 addresses: 13533 with 5 bedrooms /4.5 bathrooms; and 13535 1bedroom/1 bathroom designed for modern and multi-generational living. The open kitchen offers a quartz island with breakfast bar, brand-new cabinetry, large-format quartz backsplash, and new appliances including gas range, microwave hood, dishwasher, disposal, and new roof. Dedicated laundry room with new washer/dryer, folding space, and walk-in pantry. Living room includes wide-screen TV and furniture. All bathrooms feature tiled walk-in showers, quartz slab finishes, designer glass doors, modern vanities, and mirrors. New central A/C and heating, luxury vinyl flooring throughout, and white plantation shutters. Spacious primary suite with walk-in closet and private bath. Adjacent bedroom with its own bath ideal for in-law suite or future JADU. Landscaped front yard with covered entry porch, gated parking for multiple vehicles, circular driveway access, and outdoor entertaining area. Garage converted to a new detached ADU with bedroom, bath, full kitchen, new appliances, stackable washer/dryer, and mini-split A/C. Potential for additional ADU or unit under CA SB 9 (buyer to verify). Convenient access to the 5 Freeway, schools, shopping, and dining.

Property Facts

bed

Bedrooms

5

bathtub

Bathrooms

5

square_foot

Square Feet

2,416

landscape

Lot Size

8,416 sqft

calendar_month

Year Built

1941

home_work

Property Type

Single Family Residence

timer

Days on Market

189

payments

HOA Fee

N/A

garage

Garage Total

0

fingerprint

MLS #

SR25276610

Interior Details

General Interior

Interior Features

Breakfast Area, Eat In Kitchen, In Law Floorplan, See Remarks, All Bedrooms Up, Attic, Bedroom On Main Level, Utility Room, Walk In Pantry, Walk In Closets

Flooring

See Remarks, Vinyl

Kitchen & Appliances

Appliances

Convection Oven, Dishwasher, Energy Star Qualified Appliances, Energy Star Qualified Water Heater, Electric Cooktop, Electric Range, Electric Water Heater, Free Standing Range, Gas Cooktop, Disposal, Gas Oven, Gas Range, Ice Maker, Microwave, Refrigerator, Range Hood, Vented Exhaust Fan, Water To Refrigerator, Water Heater, Dryer, Washer

Laundry

Washer Hookup, Electric Dryer Hookup, Gas Dryer Hookup, Inside, Laundry Room, See Remarks

Bed & Bath

Main Level Bedrooms

1

Main Level Bathrooms

1

Climate Control

Cooling

Central Air, Energy Star Qualified Equipment, Heat Pump, See Remarks

Heating

Central, Energy Star Qualified Equipment, Heat Pump, Natural Gas, See Remarks

Parking

Parking Features

Circular Driveway, Concrete, Driveway Level, Driveway, On Site, Paved, One Space, On Street, See Remarks, Unassigned

Exterior & Lot

Building & Construction

Patio & Porch

Front Porch, See Remarks

Fencing

Block, Good Condition, Security, Wrought Iron

Security

Closed Circuit Cameras, Carbon Monoxide Detectors, Fire Detection System, Fire Rated Drywall, Security Gate, Smoke Detectors

Construction

Drywall, Stucco, Copper Plumbing

Foundation

Pillar Post Pier, Raised, Slab

Roof

Shingle

Lot & Grounds

Lot Features

Zero To One Unit Acre, Back Yard, Corner Lot, Drip Irrigation Bubblers, Front Yard, Garden, Lawn, Landscaped, Level, Near Public Transit, Rectangular Lot, Street Level, Trees, Walkstreet, Yard

Sewer

Public Sewer

Water Source

Public, See Remarks

Community & HOA

Association Info

Community Features

Curbs, Gutters, Storm Drains, Street Lights, Sidewalks, Valley

Mortgage Calculator

Total Monthly

$0

Principal & Interest:
$0
Property Tax:
$0
Home Insurance:
$0
HOA Fees:
$0
$
$
%

Nearby Schools

RatingSchool NameGradesDistance
4
Pacoima Middle
Middle School
6-80.2 mi
4
Sharp Avenue Elementary
Elementary School
K-50.3 mi
4
Haddon Avenue Elementary
Elementary School
K-50.4 mi
N/A
MARY IMMACULATE ELEMENTARY SCHOOL
Private School
K-120.6 mi
5
Beachy Avenue Elementary
Elementary School
K-50.7 mi

Convenience Score

Market Insights

91331|Pacoima
analytics

Estimated Value

Calculating...
trending_up0%vs. last year
Value history is still building for this area.

Market Temperature

Seller'sBalancedBuyer's
0d30d60d180d
Balanced

Balanced market

30 Days

Avg. time on market

This is a Balanced Market. Homes are selling at a moderate pace.

flood

Flood & Climate Risk

volume_up

Noise Levels

location_on

Location

13533 Terra Bella

Pacoima, CA 91331

Open in Mapsopen_in_new
Topfind Realty

Ready to Take the Next Step?

Get expert support from a local agent today.

call
(800)-330-9306Available 9AM - 7PM

Similar Homes You Might Like

Based on price, location, and features
13447 Filmore
OPEN AUG 14, 8PM - 11PM

$975,000

FOR SALE

13447 Filmore, Pacoima, CA 91331

5 beds · 4 baths · 2,205 sqft

11338 Dronfield Avenue

$940,000

FOR SALE

11338 Dronfield Avenue, Pacoima, CA 91331

5 beds · 5 baths · 2,874 sqft

11150 Glenoaks 294
OPEN AUG 15, 8PM - 11PM
3D TOUR

$450,000

FOR SALE

11150 Glenoaks 294, Pacoima, CA 91331

3 beds · 2 baths · 996 sqft

12601 Van Nuys 111
VIRTUAL TOUR

$259,000

FOR SALE

12601 Van Nuys 111, Pacoima, CA 91331

1 beds · 1 baths · 568 sqft

10756 Haddon Avenue

$1,200,000

FOR SALE

10756 Haddon Avenue, Pacoima, CA 91331

6 beds · 3 baths · 2,700 sqft

12452 Sonoma Drive
OPEN AUG 16, 9PM - 12AM
VIRTUAL TOUR

$699,000

FOR SALE

12452 Sonoma Drive, Pacoima, CA 91331

3 beds · 3 baths · 1,810 sqft

10251 Angel
VIRTUAL TOUR

$716,000

FOR SALE

10251 Angel, Pacoima, CA 91331

4 beds · 3 baths · 1,574 sqft

11465 Fox Hollow Lane

$579,990

FOR SALE

11465 Fox Hollow Lane, Pacoima, CA 91331

3 beds · 3 baths · 1,926 sqft

Recently Sold

13032 Glamis Street

$905,000

SOLD

13032 Glamis Street, Pacoima, CA 91331

6 beds · 5 baths · 2,135 sqft

13745 Louvre St

$780,000

SOLD

13745 Louvre St, Pacoima, CA 91331

6 beds · 4 baths · 2,506 sqft

12616 Terra Bella Street

$825,000

SOLD

12616 Terra Bella Street, Pacoima, CA 91331

6 beds · 4 baths · 2,543 sqft

13154 Garber Street

$465,000

SOLD

13154 Garber Street, Pacoima, CA 91331

6 beds · 5 baths · 1,945 sqft

11182 Phillippi Avenue

$887,000

SOLD

11182 Phillippi Avenue, Pacoima, CA 91331

5 beds · 4 baths · 2,125 sqft

13720 Louvre Street

$935,000

SOLD

13720 Louvre Street, Pacoima, CA 91331

6 beds · 5 baths · 2,000 sqft

10162 Ralston Avenue

$880,000

SOLD

10162 Ralston Avenue, Pacoima, CA 91331

4 beds · 4 baths · 2,212 sqft

13222 Pinney
3D TOUR

$675,000

SOLD

13222 Pinney, Pacoima, CA 91331

3 beds · 2 baths · 1,273 sqft

$1,300,000
5 bd | 5 ba | 2,416 sqft
Request a tourcall
Topfind Realty

Company

  • About Us
  • Careers
  • Articles
  • Home Estimate

Explore

  • Renting
  • Buying
  • Selling
  • Realtors

Support

  • Help Center
  • Contact Us
  • Terms & Conditions
  • Privacy Policy

Topfind Realty, DRE # 02240815, is a licensed real estate broker in California. Topfind Realty pledges to support the Fair Housing Act and adhere to Equal Housing Opportunity laws.

Copyright © 2026 Topfind Realty. All Rights Reserved.