For Sale
$2,495,000
Est. $13,972/mo228 Naomi Avenue, Pacifica, CA 94044
bed
3
Bedrooms
bathtub
4
Bathrooms
square_foot
2,440
Square Feet
About this home
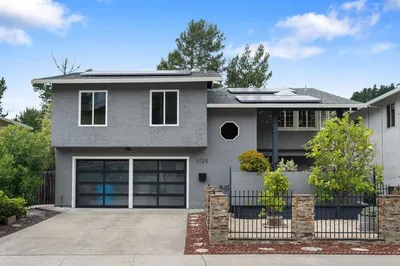
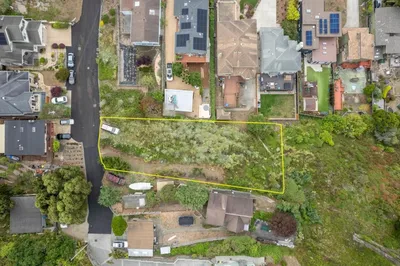
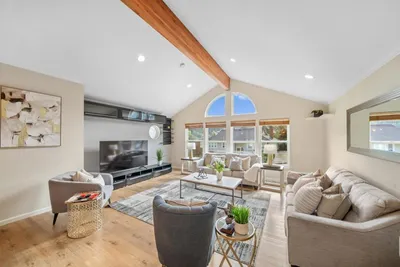
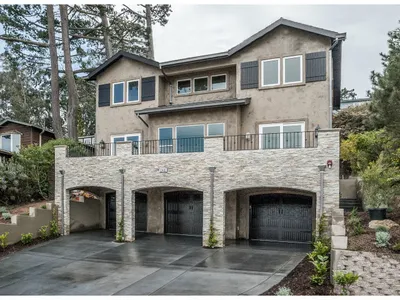

This beautifully maintained and thoughtfully updated Craftsman-style home is set on an oversized lot in an exceptionally private setting. The spacious floor plan offers three generous bedrooms plus office, and 3½ bathrooms, with each bedroom featuring direct access through patio doors to its own outdoor deck, creating a seamless connection to the surrounding landscape. The chef's kitchen is designed for both everyday living and entertaining, featuring heated floors, custom cabinetry, and a 48-inch professional Wolf range. Adding to the home's versatility, both the main residence and the detached cottage include basements, providing abundant storage, workshop space, or future possibilities. Car enthusiasts and hobbyists will appreciate the oversized, finished showroom-style garage, offering abundant space for vehicles, storage, a workshop, or showcasing a prized collection. The true centerpiece of this remarkable property is its professionally designed and meticulously maintained landscaping. The lush gardens, mature plantings, and tranquil outdoor living spaces create a private sanctuary that rivals a Better Homes & Gardens showcase....an extraordinary setting for relaxation, entertaining, and year-round enjoyment.
Property Facts
bed
Bedrooms
3
bathtub
Bathrooms
4
square_foot
Square Feet
2,440
landscape
Lot Size
7,757 sqft
calendar_month
Year Built
1930
home_work
Property Type
Single Family Residence
timer
Days on Market
0
payments
HOA Fee
N/A
garage
Garage Total
2
fingerprint
MLS #
ML82054313
Interior Details
General Interior
Flooring
Wood
Fireplace
Living Room
Kitchen & Appliances
Appliances
Double Oven, Refrigerator, Range Hood
Parking
Total Parking Spaces
2
Garage Spaces
2
Attached Garage
Yes
Exterior & Lot
Building & Construction
Roof
Composition
Lot & Grounds
Sewer
Public Sewer
Water Source
Public
Mortgage Calculator
Total Monthly
$0
Principal & Interest:
$0Property Tax:
$0Home Insurance:
$0HOA Fees:
$0$
$
%
Nearby Schools
| Rating | School Name | ||
|---|---|---|---|
| No school data available for this area. | |||
Convenience Score
Market Insights
94044|Pacifica
analytics
Estimated Value
Calculating...
trending_up0%vs. last year
202120222023202420252026
Market Temperature
Seller'sBalancedBuyer's
0d30d60d180d
Balanced
Balanced market
30 Days
Avg. time on market
This is a Balanced Market. Homes are selling at a moderate pace.
flood
Flood & Climate Risk
Flood Risk
Minimal — not in a FEMA flood zone
Wildfire Risk
Moderate — near wildland-urban interface
Heat Risk
Low — moderate summer temperatures
Earthquake Risk
Southern California seismic zone
volume_up
Noise Levels
TrafficQuiet residential street
AirportMinimal airport noise
CommercialLow commercial activity nearby
streetview
Open Full Street Viewopen_in_newStreet View

Ready to Take the Next Step?
Get expert support from a local agent today.
call
(800)-330-9306Available 9AM - 7PM
Similar Homes You Might Like
Based on price, location, and features