For Sale
$24,995,000
Est. $139,972/mo900 Napoli Drive, Pacific Palisades, CA 90272
bed
5
Bedrooms
bathtub
7
Bathrooms
square_foot
7,167
Square Feet
About this home


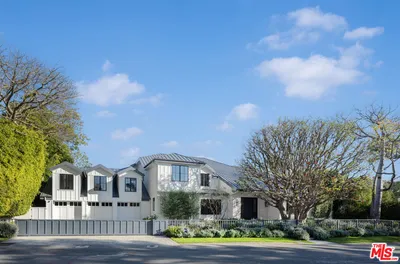
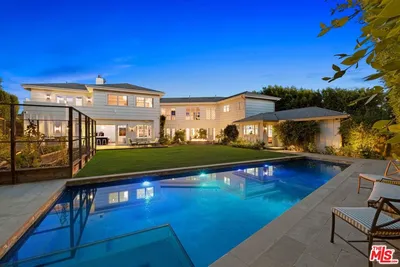
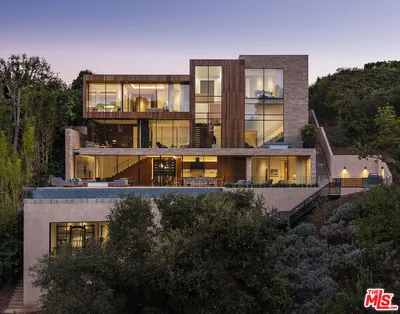
One of the most spectacular mid century houses on the market today on the most desirable stretch of golf frontage in LA. Designed by lauded architect Paul Wuesthoff, the house sits perched on "the rim" of the Riviera golf and Tennis club with head on views of the 4th, 5th, 7th, 8th and 17th fairways with a clear view of the green on the 15th. The perfect spot to sit and enjoy the view as the 2028 Olympics unfold in your own backyard. Taken down to the studs and rebuilt with entirely new systems, the house has soaring tongue and groove ceilings with clerestory windows and walls of glass that define the era. As you enter through the auto gate to the motor court, you're greeted by the first and highest of 5 waterfalls that cascade into multiple koi filled ponds all connected by a rambling stream. The grounds, designed by legendary landscape firm Eckbo, Dean, Austin & Williams, hold 18 massive redwoods, Canary Island pines and a verdant assortment of foliage that unfurls directly to the course's 4th and 5th holes. Inside, floor-to-ceiling glass runs through nearly every room with most opening onto a private deck or patio. Chevron- patterned solid hardwood floors flow throughout and 3 wood burning fireplaces anchor the spaces. The fully remodeled gourmet chef's kitchen and family room are outfitted with top-of-the-line appliances built for everyday life and serious entertaining alike. Even the elevator is it's own architectural moment - a round glass cab that descends through the branches of a massive redwood, delivering you to a plush and moody media room below. Outside is a sanctuary of it's own: pool, hot tub, cabana, an outdoor fireplace, a fire pit and built-in BBQ and a deck with a peekaboo view of the Pacific Ocean. A beautiful, private guest house sits among it's own forested landscaping, with sweeping views of it's own. A rare architectural pedigree, fully modernized and tucked into one of LA's most coveted neighborhoods.
Property Facts
bed
Bedrooms
5
bathtub
Bathrooms
7
square_foot
Square Feet
7,167
landscape
Lot Size
28,777 sqft
calendar_month
Year Built
1963
home_work
Property Type
Single Family Residence
timer
Days on Market
1
payments
HOA Fee
N/A
fingerprint
MLS #
26836275
Interior Details
General Interior
Interior Features
Wine Cellar, Walk In Closets, Workshop
Flooring
Carpet, Wood
Fireplace
Library, Living Room, Wood Burning
Kitchen & Appliances
Appliances
Barbecue, Disposal, Microwave, Refrigerator
Laundry
Inside
Climate Control
Cooling
Central Air
Heating
Central, Fireplaces, Wood
Parking
Total Parking Spaces
8
Open Parking Spaces
6
Parking Features
Direct Access, Driveway, Garage
Exterior & Lot
Lot & Grounds
Pool Features
Heated, In Ground, Private
Spa Features
In Ground, Private
Mortgage Calculator
Total Monthly
$0
Principal & Interest:
$0Property Tax:
$0Home Insurance:
$0HOA Fees:
$0$
$
%
Nearby Schools
| Rating | School Name | ||
|---|---|---|---|
| No school data available for this area. | |||
Convenience Score
Market Insights
90272|Pacific Palisades
analytics
Estimated Value
Calculating...
trending_up0%vs. last year
202120222023202420252026
Market Temperature
Seller'sBalancedBuyer's
0d30d60d180d
Balanced
Balanced market
30 Days
Avg. time on market
This is a Balanced Market. Homes are selling at a moderate pace.
flood
Flood & Climate Risk
Flood Risk
Minimal — not in a FEMA flood zone
Wildfire Risk
Moderate — near wildland-urban interface
Heat Risk
Low — moderate summer temperatures
Earthquake Risk
Southern California seismic zone
volume_up
Noise Levels
TrafficQuiet residential street
AirportMinimal airport noise
CommercialLow commercial activity nearby
streetview
Open Full Street Viewopen_in_newStreet View

Ready to Take the Next Step?
Get expert support from a local agent today.
call
(800)-330-9306Available 9AM - 7PM
Similar Homes You Might Like
Based on price, location, and features