Topfind Realty
Renting

Search Rentals

Houses for RentTownhomes for RentCondos for RentView All Rentals →

Renting Resources

Why Rent With UsRenter GuideRent vs Buy Calculator

Renter Articles

How to Negotiate RentUnderstanding Your LeaseMoving Checklist for Renters
Buying

Search Homes

Houses for SaleTownhomes for SaleCondos for SaleView All Homes →

Buying Resources

Why Buy With UsBuyer GuideAffordability CalculatorInvestment CalculatorProperty Tax Calculator

Buyer Articles

Master Your New Home BudgetBeat Moving StressPacking Secrets
Selling

Selling Tools

Home ValuationFind a Seller's Agent

Selling Resources

Why Sell With UsSeller GuideNet Sheet CalcHELOC Calculator

Seller Articles

Strategic PricingDownsizing Tips
Mortgage Rates

Today's Rates

Mortgage RatesRefinance RatesLoan ComparisonHELOC Calculator

Mortgage Resources

Understanding Mortgage RatesFirst-Time Homebuyer GuideWhen to Refinance Your Mortgage
Realtors
Topfind
Houses for RentTownhomes for RentCondos for RentView All Rentals →
Why Rent With UsRenter GuideRent vs Buy Calculator
How to Negotiate RentUnderstanding Your LeaseMoving Checklist for Renters
Houses for SaleTownhomes for SaleCondos for SaleView All Homes →
Why Buy With UsBuyer GuideAffordability CalculatorInvestment CalculatorProperty Tax Calculator
Master Your New Home BudgetBeat Moving StressPacking Secrets
Home ValuationFind a Seller's Agent
Why Sell With UsSeller GuideNet Sheet CalcHELOC Calculator
Strategic PricingDownsizing Tips
Mortgage RatesRefinance RatesLoan ComparisonHELOC Calculator
Understanding Mortgage RatesFirst-Time Homebuyer GuideWhen to Refinance Your Mortgage
groupRealtorsinfoAbout Us
Continue with Google
Sign InSign Up
Topfind Realty
Renting

Search Rentals

Houses for RentTownhomes for RentCondos for RentView All Rentals →

Renting Resources

Why Rent With UsRenter GuideRent vs Buy Calculator

Renter Articles

How to Negotiate RentUnderstanding Your LeaseMoving Checklist for Renters
Buying

Search Homes

Houses for SaleTownhomes for SaleCondos for SaleView All Homes →

Buying Resources

Why Buy With UsBuyer GuideAffordability CalculatorInvestment CalculatorProperty Tax Calculator

Buyer Articles

Master Your New Home BudgetBeat Moving StressPacking Secrets
Selling

Selling Tools

Home ValuationFind a Seller's Agent

Selling Resources

Why Sell With UsSeller GuideNet Sheet CalcHELOC Calculator

Seller Articles

Strategic PricingDownsizing Tips
Mortgage Rates

Today's Rates

Mortgage RatesRefinance RatesLoan ComparisonHELOC Calculator

Mortgage Resources

Understanding Mortgage RatesFirst-Time Homebuyer GuideWhen to Refinance Your Mortgage
Realtors
Topfind
Houses for RentTownhomes for RentCondos for RentView All Rentals →
Why Rent With UsRenter GuideRent vs Buy Calculator
How to Negotiate RentUnderstanding Your LeaseMoving Checklist for Renters
Houses for SaleTownhomes for SaleCondos for SaleView All Homes →
Why Buy With UsBuyer GuideAffordability CalculatorInvestment CalculatorProperty Tax Calculator
Master Your New Home BudgetBeat Moving StressPacking Secrets
Home ValuationFind a Seller's Agent
Why Sell With UsSeller GuideNet Sheet CalcHELOC Calculator
Strategic PricingDownsizing Tips
Mortgage RatesRefinance RatesLoan ComparisonHELOC Calculator
Understanding Mortgage RatesFirst-Time Homebuyer GuideWhen to Refinance Your Mortgage
groupRealtorsinfoAbout Us
Continue with Google
Sign InSign Up
Real Estate/CA/Pacific Grove/743 Marino pines rd (Sold)
Main
SOLD
SoldClosed on July 10, 2026
$1,820,000
Sold Price

743 Marino pines rd, Pacific Grove, CA 93950

bed
3
Bedrooms
bathtub
2
Bathrooms
square_foot
1,657
Square Feet

About this home

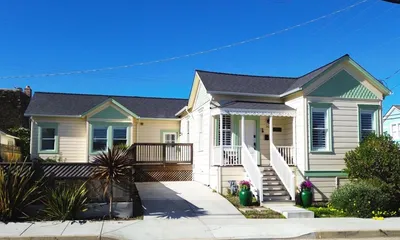
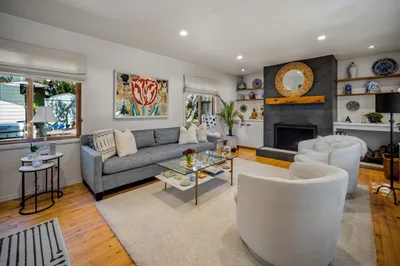
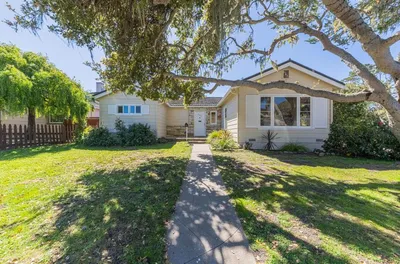
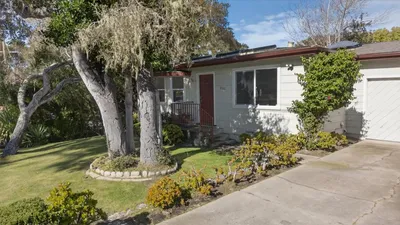
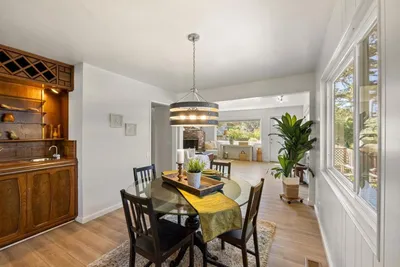
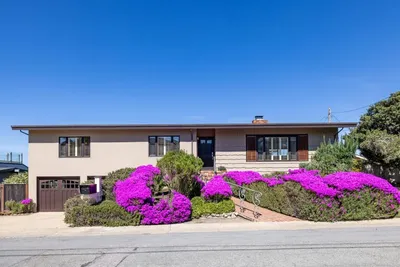
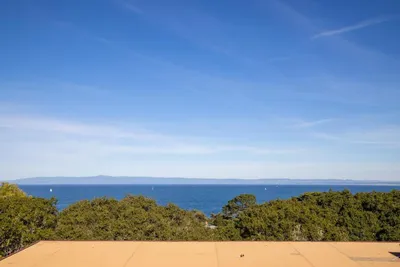
A gorgeous, recently remodeled, single-story 3 bed / 2 bath NE-facing home in sought-after Pacific Grove, just a mile away from the popular Asilomar Beach. Newer electrical system, plumbing, windows, skylights, deck, fireplace, countertops, cabinets, appliances, and many more stylish updates. The primary suite features a spacious walk-in closet with custom shelving from California Closets and a spa-inspired primary bathroom with radiant heat flooring, luxurious walk-in shower with elegant tile-work, and two separate vanities. The chef’s kitchen highlights include stunning quartzite countertops and newer high-end stainless-steel appliances, as well as abundant cabinetry. The open floorplan between the kitchen and the dining / family room creates a continuous, sublimely tranquil space that is filled with natural light throughout the day from a combination of SE facing patio door, SW facing oversized window, and skylight. Sliding glass patio doors from the family room and the living room lead to a handsome composite deck, one of many idyllic outdoor spots for entertainment or relaxation while enjoying the low maintenance backyard and its landscaping. Additional notables include an expansive driveway that leads to the 2-car garage, laundry room with pocket door, and more.

infoProperty Facts

bed

Bedrooms

3

bathtub

Bathrooms

2

square_foot

Square Feet

1,657

landscape

Lot Size

7,000 sqft

calendar_month

Year Built

1955

home_work

Property Type

Single Family Residence

timer

Days on Market

19

payments

HOA Fee

N/A

garage

Garage Total

2

fingerprint

MLS #

41138139

chairInterior Details

General Interior

Interior Features

Breakfast Bar

Fireplace

Family Room

Kitchen & Appliances

Appliances

Dryer, Washer

Climate Control

Heating

Forced Air

deckExterior & Lot

Building & Construction

Construction

Stucco

Roof

Shingle

Nearby Schools

RatingSchool NameGradesDistance
No school data available for this area.

Convenience Score

Topfind Realty

This Home is Sold

Curious what your home is worth? Get a free valuation.

call
(800)-330-9306Available 9AM - 6PM

Similar Homes You Might Like

Based on price, location, and features
1103 Kenet Place
3D TOUR

$1,095,000

FOR SALE

1103 Kenet Place, Pacific Grove, CA 93950

3 beds · 2 baths · 1,506 sqft

957 Syida Drive
VIRTUAL TOUR

$1,980,000

FOR SALE

957 Syida Drive, Pacific Grove, CA 93950

3 beds · 2 baths · 1,858 sqft

612 Sunset Drive
VIDEO TOUR

$2,598,000

FOR SALE

612 Sunset Drive, Pacific Grove, CA 93950

3 beds · 2 baths · 1,540 sqft

304 Stuart Avenue
VIRTUAL TOUR

$1,300,000

FOR SALE

304 Stuart Avenue, Pacific Grove, CA 93950

3 beds · 2 baths · 1,645 sqft

311 Lighthouse

$1,700,000

FOR SALE

311 Lighthouse, Pacific Grove, CA 93950

4 beds · 2 baths · 1,836 sqft

1046 BALBOA

$1,995,000

FOR SALE

1046 BALBOA, Pacific Grove, CA 93950

3 beds · 3 baths · 1,772 sqft

1028 McFarland Avenue

$1,700,000

FOR SALE

1028 McFarland Avenue, Pacific Grove, CA 93950

3 beds · 2 baths · 1,788 sqft

219 Willow Street

$1,595,000

FOR SALE

219 Willow Street, Pacific Grove, CA 93950

4 beds · 3 baths · 1,480 sqft

Recently Sold

302 Park Street
3D TOUR

$1,950,000

SOLD

302 Park Street, Pacific Grove, CA 93950

4 beds · 3 baths · 1,835 sqft

1328 Shafter
VIDEO TOUR

$1,460,000

SOLD

1328 Shafter, Pacific Grove, CA 93950

3 beds · 2 baths · 1,569 sqft

665 Hillcrest Avenue
VIRTUAL TOUR

$1,325,000

SOLD

665 Hillcrest Avenue, Pacific Grove, CA 93950

3 beds · 2 baths · 1,326 sqft

860 Sunset Drive
VIRTUAL TOUR

$1,250,000

SOLD

860 Sunset Drive, Pacific Grove, CA 93950

3 beds · 2 baths · 1,822 sqft

922 Maple

$1,485,000

SOLD

922 Maple, Pacific Grove, CA 93950

2 beds · 2 baths · 1,463 sqft

308 14th Street

$1,553,000

SOLD

308 14th Street, Pacific Grove, CA 93950

2 beds · 2 baths · 1,382 sqft

1317 Funston Avenue
3D TOUR

$1,152,000

SOLD

1317 Funston Avenue, Pacific Grove, CA 93950

3 beds · 2 baths · 1,392 sqft

1130 Beacon Avenue

$2,700,000

SOLD

1130 Beacon Avenue, Pacific Grove, CA 93950

3 beds · 2 baths · 1,551 sqft

Topfind Realty

Company

  • About Us
  • Careers
  • Articles
  • Home Estimate

Explore

  • Renting
  • Buying
  • Selling
  • Realtors

Support

  • Help Center
  • Contact Us
  • Terms & Conditions
  • Privacy Policy

Topfind Realty, DRE # 02240815, is a licensed real estate broker in California. Topfind Realty pledges to support the Fair Housing Act and adhere to Equal Housing Opportunity laws.

Copyright © 2026 Topfind Realty. All Rights Reserved.