Topfind Realty
Renting

Search Rentals

Houses for RentTownhomes for RentCondos for RentView All Rentals →

Renting Resources

Why Rent With UsRenter GuideRent vs Buy Calculator

Renter Articles

How to Negotiate RentUnderstanding Your LeaseMoving Checklist for Renters
Buying

Search Homes

Houses for SaleTownhomes for SaleCondos for SaleView All Homes →

Buying Resources

Why Buy With UsBuyer GuideAffordability CalculatorInvestment CalculatorProperty Tax Calculator

Buyer Articles

Master Your New Home BudgetBeat Moving StressPacking Secrets
Selling

Selling Tools

Home ValuationFind a Seller's Agent

Selling Resources

Why Sell With UsSeller GuideNet Sheet CalcHELOC Calculator

Seller Articles

Strategic PricingDownsizing Tips
Mortgage Rates

Today's Rates

Mortgage RatesRefinance RatesLoan ComparisonHELOC Calculator

Mortgage Resources

Understanding Mortgage RatesFirst-Time Homebuyer GuideWhen to Refinance Your Mortgage
Realtors
Topfind
Houses for RentTownhomes for RentCondos for RentView All Rentals →
Why Rent With UsRenter GuideRent vs Buy Calculator
How to Negotiate RentUnderstanding Your LeaseMoving Checklist for Renters
Houses for SaleTownhomes for SaleCondos for SaleView All Homes →
Why Buy With UsBuyer GuideAffordability CalculatorInvestment CalculatorProperty Tax Calculator
Master Your New Home BudgetBeat Moving StressPacking Secrets
Home ValuationFind a Seller's Agent
Why Sell With UsSeller GuideNet Sheet CalcHELOC Calculator
Strategic PricingDownsizing Tips
Mortgage RatesRefinance RatesLoan ComparisonHELOC Calculator
Understanding Mortgage RatesFirst-Time Homebuyer GuideWhen to Refinance Your Mortgage
groupRealtorsinfoAbout Us
Continue with Google
Sign InSign Up
Topfind Realty
Renting

Search Rentals

Houses for RentTownhomes for RentCondos for RentView All Rentals →

Renting Resources

Why Rent With UsRenter GuideRent vs Buy Calculator

Renter Articles

How to Negotiate RentUnderstanding Your LeaseMoving Checklist for Renters
Buying

Search Homes

Houses for SaleTownhomes for SaleCondos for SaleView All Homes →

Buying Resources

Why Buy With UsBuyer GuideAffordability CalculatorInvestment CalculatorProperty Tax Calculator

Buyer Articles

Master Your New Home BudgetBeat Moving StressPacking Secrets
Selling

Selling Tools

Home ValuationFind a Seller's Agent

Selling Resources

Why Sell With UsSeller GuideNet Sheet CalcHELOC Calculator

Seller Articles

Strategic PricingDownsizing Tips
Mortgage Rates

Today's Rates

Mortgage RatesRefinance RatesLoan ComparisonHELOC Calculator

Mortgage Resources

Understanding Mortgage RatesFirst-Time Homebuyer GuideWhen to Refinance Your Mortgage
Realtors
Topfind
Houses for RentTownhomes for RentCondos for RentView All Rentals →
Why Rent With UsRenter GuideRent vs Buy Calculator
How to Negotiate RentUnderstanding Your LeaseMoving Checklist for Renters
Houses for SaleTownhomes for SaleCondos for SaleView All Homes →
Why Buy With UsBuyer GuideAffordability CalculatorInvestment CalculatorProperty Tax Calculator
Master Your New Home BudgetBeat Moving StressPacking Secrets
Home ValuationFind a Seller's Agent
Why Sell With UsSeller GuideNet Sheet CalcHELOC Calculator
Strategic PricingDownsizing Tips
Mortgage RatesRefinance RatesLoan ComparisonHELOC Calculator
Understanding Mortgage RatesFirst-Time Homebuyer GuideWhen to Refinance Your Mortgage
groupRealtorsinfoAbout Us
Continue with Google
Sign InSign Up
Real Estate/CA/Oxnard/672 Xanadu Way
view_in_arVirtual Tour
Interior
For Sale
$959,900
Est. $5,375/mo

672 Xanadu Way, Oxnard, CA 93036

bed
5
Bedrooms
bathtub
3
Bathrooms
square_foot
2,338
Square Feet

About this home

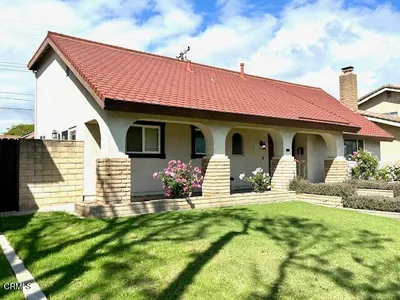
Welcome home to this spacious and thoughtfully designed Spanish Style move-in ready home located on the quiet, last street in the desirable Riverpark Community of Oxnard near the Collection at Riverpark. This beautifully designed residence is full of custom upgrades. The home features 2338 square feet of living space with 5 bedrooms and 3 full bathrooms. A desirable floor plan includes a full bedroom and bathroom on the main level, offering flexibility for guests or multigenerational living. The open-concept main floor includes a large living room, a gourmet kitchen with custom granite countertops, large island, subway tile backsplash, walk-in pantry, and a separate dining area, all perfect for entertaining. The great room opens to a lush, private yard with multiple gathering spaces, a covered stained concrete patio, a gas fire pit, tiered fountain, string lights and a professional irrigation and drainage system. This home features upgraded custom tile flooring, tile back splashes, window coverings, two-tone paint, and recessed lighting with dimmers throughout. Also, newer upgraded carpet and luxury vinyl plank flooring are on the stairs and second floor. The second level provides a loft for additional living space, laundry room with custom cabinets, three guest/kids bedrooms and a bathroom with dual vanity. Also on the second floor, the spacious primary suite is a bright, relaxing retreat with a large walk-in closet, dual vanity, glass shower and a soaking tub.Additional highlights include, 2 car-attached garage, central air and heat, tankless water heater, 220 power and gas stubs in the rear yard, an owned water softener, a large side yard dog run with turf and a newer shed, and a leased solar power system with two Tesla batteries for storage. Riverpark is known for its vibrant community atmosphere featuring walking trails, community parks, and sports courts. Adjacent to the Riverpark neighborhood, is The Collection and The Landing both featuring shopping, dining and numerous entertainment options.

Property Facts

bed

Bedrooms

5

bathtub

Bathrooms

3

square_foot

Square Feet

2,338

landscape

Lot Size

4,791 sqft

calendar_month

Year Built

2016

home_work

Property Type

Single Family Residence

timer

Days on Market

0

payments

HOA Fee

$39/mo

garage

Garage Total

2

fingerprint

MLS #

V1-37698

Interior Details

General Interior

Interior Features

Built In Features, Ceiling Fans, Separate Formal Dining Room, Eat In Kitchen, Granite Counters, High Ceilings, Recessed Lighting, Bedroom On Main Level, Walk In Closets

Flooring

Laminate, Tile

Kitchen & Appliances

Laundry

Inside, Laundry Room, See Remarks, Upper Level

Bed & Bath

Main Level Bedrooms

1

Main Level Bathrooms

1

Climate Control

Cooling

Central Air, Attic Fan

Heating

Central, Forced Air

Parking

Total Parking Spaces

2

Garage Spaces

2

Attached Garage

Yes

Exterior & Lot

Building & Construction

Patio & Porch

Rear Porch, Open, Patio, See Remarks

Fencing

Vinyl

Security

Carbon Monoxide Detectors, Smoke Detectors

Construction

Drywall, Frame, Stucco

Foundation

Slab

Roof

Spanish Tile

Direction Faced

East

Lot & Grounds

Lot Features

Back Yard, Lawn, Sprinkler System, Yard

Sewer

Public Sewer

Water Source

Public

Community & HOA

Association Info

HOA Fee$39
FrequencyMonthly

HOA Amenities

Management, Trails

Community Features

Curbs, Park, Storm Drains, Suburban, Sidewalks

Mortgage Calculator

Total Monthly

$0

Principal & Interest:
$0
Property Tax:
$0
Home Insurance:
$0
HOA Fees:
$0
$
$
%

Nearby Schools

RatingSchool NameGradesDistance
No school data available for this area.

Convenience Score

Market Insights

93036|Oxnard
analytics

Estimated Value

Calculating...
trending_up0%vs. last year
202120222023202420252026

Market Temperature

Seller'sBalancedBuyer's
0d30d60d180d
Balanced

Balanced market

30 Days

Avg. time on market

This is a Balanced Market. Homes are selling at a moderate pace.

flood

Flood & Climate Risk

Flood Risk

Minimal — not in a FEMA flood zone

Low

Wildfire Risk

Moderate — near wildland-urban interface

Moderate

Heat Risk

Low — moderate summer temperatures

Low

Earthquake Risk

Southern California seismic zone

Moderate
volume_up

Noise Levels

TrafficQuiet residential street
AirportMinimal airport noise
CommercialLow commercial activity nearby
streetview

Street View

Open Full Street Viewopen_in_new
Topfind Realty

Ready to Take the Next Step?

Get expert support from a local agent today.

call
(800)-330-9306Available 9AM - 7PM

Similar Homes You Might Like

Based on price, location, and features

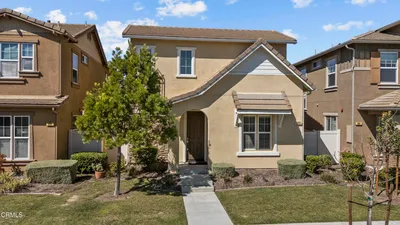
3960 W Hemlock Street

$2,274,000

FOR SALE

3960 W Hemlock Street, Oxnard, CA 93035

4 beds · 3 baths · 2,700 sqft

152 Highland Drive

$1,570,000

FOR SALE

152 Highland Drive, Oxnard, CA 93035

4 beds · 3 baths · 2,282 sqft

4841 Island View Street
VIRTUAL TOUR

$1,299,000

FOR SALE

4841 Island View Street, Oxnard, CA 93035

4 beds · 3 baths · 1,994 sqft

2113 Doral Court
VIRTUAL TOUR

$1,349,000

FOR SALE

2113 Doral Court, Oxnard, CA 93036

4 beds · 4 baths · 2,768 sqft

2151 Olga Street

$999,000

FOR SALE

2151 Olga Street, Oxnard, CA 93036

4 beds · 3 baths · 2,547 sqft

2010 Kingsbridge Way

$1,699,000

FOR SALE

2010 Kingsbridge Way, Oxnard, CA 93035

4 beds · 3 baths · 2,192 sqft

2520 Oarfish Lane
3D TOUR

$900,000

FOR SALE

2520 Oarfish Lane, Oxnard, CA 93035

4 beds · 3 baths · 1,913 sqft

1154 N Lombard Street
VIRTUAL TOUR

$962,000

FOR SALE

1154 N Lombard Street, Oxnard, CA 93030

4 beds · 3 baths · 2,203 sqft

Recently Sold

2202 Desert Forest Court
VIRTUAL TOUR

$1,300,000

SOLD

2202 Desert Forest Court, Oxnard, CA 93036

4 beds · 2 baths · 2,598 sqft

1050 Avenida Classica
VIRTUAL TOUR

$800,000

SOLD

1050 Avenida Classica, Oxnard, CA 93030

4 beds · 3 baths · 1,897 sqft

672 Platte Way
VIRTUAL TOUR

$762,118

SOLD

672 Platte Way, Oxnard, CA 93036

4 beds · 3 baths · 2,437 sqft

535 Lawnwood Way

$799,000

SOLD

535 Lawnwood Way, Oxnard, CA 93030

4 beds · 2 baths · 1,918 sqft

2940 Fanshell Walk

$485,000

SOLD

2940 Fanshell Walk, Oxnard, CA 93035

4 beds · 3 baths · 2,376 sqft

693 Nile River Drive

$835,000

SOLD

693 Nile River Drive, Oxnard, CA 93036

5 beds · 3 baths · 2,321 sqft

5223 Terramar Way
VIRTUAL TOUR

$1,165,000

SOLD

5223 Terramar Way, Oxnard, CA 93035

4 beds · 2 baths · 2,057 sqft

3829 Sunset Lane
VIRTUAL TOUR

$829,000

SOLD

3829 Sunset Lane, Oxnard, CA 93035

4 beds · 3 baths · 2,035 sqft

Topfind Realty

Company

  • About Us
  • Careers
  • Articles
  • Home Estimate

Explore

  • Renting
  • Buying
  • Selling
  • Realtors

Support

  • Help Center
  • Contact Us
  • Terms & Conditions
  • Privacy Policy

Topfind Realty, DRE # 02240815, is a licensed real estate broker in California. Topfind Realty pledges to support the Fair Housing Act and adhere to Equal Housing Opportunity laws.

Copyright © 2026 Topfind Realty. All Rights Reserved.