For Sale
$1,750,000
Est. $9,800/mo4252 Harbour Island Lane, Oxnard, CA 93035
bed
2
Bedrooms
bathtub
3
Bathrooms
square_foot
2,663
Square Feet
About this home
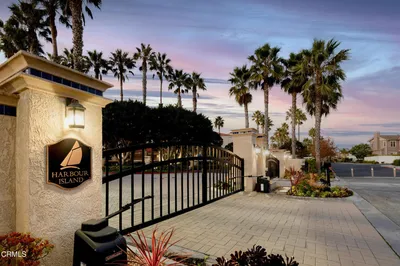
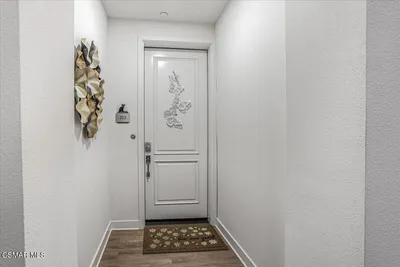
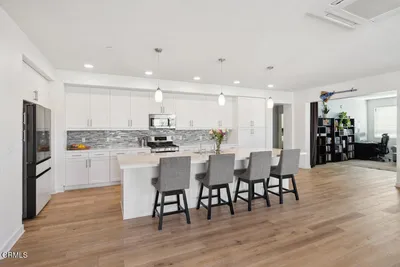
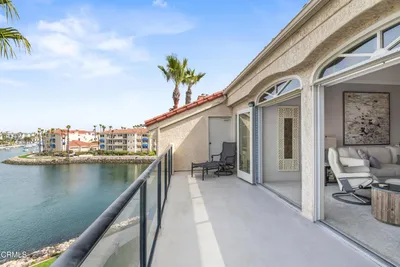
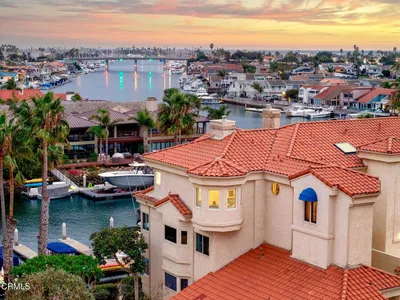
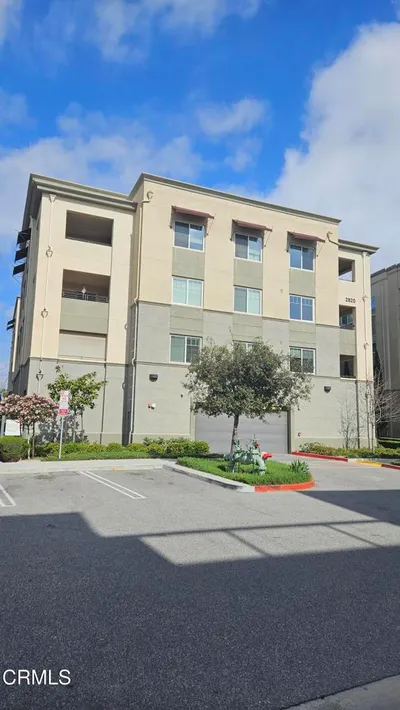
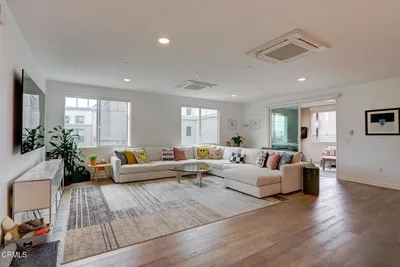
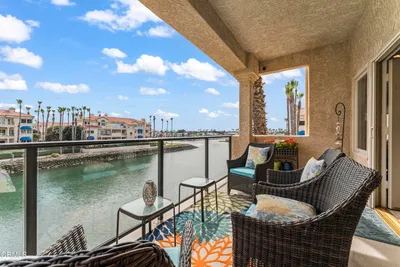
Experience elevated waterfront living at 4252 Harbour Island Lane, a rare opportunity within the exclusive gated Harbour Island community. One of only eight penthouse residences in the community, this exceptional home offers a unique combination of privacy, sophistication, and panoramic harbor living.Situated along Oxnard's scenic main channel, the residence features the added convenience of a Private Elevator providing direct access to the home. As an added benefit, the HOA covers the maintenance of the elevator, offering peace of mind and low-maintenance ownership.One of the home's most desirable features is its expansive south/west-facing balcony overlooking the main canal. This premium orientation captures abundant sunlight throughout the day while providing front row views of the harbor and unforgettable coastal sunsets.Designed for both everyday living and entertaining, the spacious floor plan offers generous living areas, large windows, and seamless indoor and outdoor flow. The bright interiors showcase the beauty of the waterfront setting while creating a warm and inviting atmosphere throughout.Residents enjoy access to a collection of resort-inspired amenities, including a pool, spa, clubhouse, and beautifully maintained grounds, all within a private gated environment. Nearby marina access, waterfront walking paths, dining, shopping, fitness centers, and local beaches further enhance the lifestyle offered by this remarkable location.Combining the exclusivity of one of eight penthouse residences, the convenience of a private elevator, abundant natural light, stunning main channel views, and premier harbor front location, 4252 Harbour Island Lane presents an exceptional opportunity to enjoy refined waterfront living in one of Oxnard's most desirable communities.
Property Facts
bed
Bedrooms
2
bathtub
Bathrooms
3
square_foot
Square Feet
2,663
calendar_month
Year Built
1988
home_work
Property Type
Condominium
timer
Days on Market
0
payments
HOA Fee
$1741/mo
garage
Garage Total
2
fingerprint
MLS #
V1-37132
Interior Details
General Interior
Interior Features
Wet Bar, Built In Features, Balcony, Ceiling Fans, Crown Molding, Separate Formal Dining Room, Elevator, High Ceilings, Open Floorplan, Stone Counters, Storage, Bar, Entrance Foyer, Loft, Main Level Primary, Walk In Closets
Flooring
Carpet, Laminate, Tile
Fireplace
Gas Starter, Living Room
Accessibility
Safe Emergency Egress From Home, Parking
Kitchen & Appliances
Appliances
Built In Range, Double Oven, Dishwasher, Gas Oven, Gas Range, Hot Water Circulator, Microwave, Refrigerator, Range Hood, Water Heater
Laundry
See Remarks
Bed & Bath
Main Level Bedrooms
2
Main Level Bathrooms
25
Climate Control
Cooling
Central Air
Heating
Central
Parking
Total Parking Spaces
2
Garage Spaces
2
Attached Garage
Yes
Parking Features
Direct Access, Garage, Private
Exterior & Lot
Building & Construction
Patio & Porch
Concrete, Balcony
Lot & Grounds
Lot Features
Sprinklers None
Pool Features
In Ground, Association
Spa Features
Association, In Ground
Sewer
Public Sewer
Water Source
Public
Community & HOA
Association Info
HOA Fee$1741
FrequencyMonthly
Fee Includes
Pest Control
HOA Amenities
Call For Rules, Clubhouse, Controlled Access, Maintenance Grounds, Pool, Pets Allowed, Spa Hot Tub
Community Features
Biking, Curbs, Fishing, Sidewalks, Water Sports, Marina
Mortgage Calculator
Total Monthly
$0
Principal & Interest:
$0Property Tax:
$0Home Insurance:
$0HOA Fees:
$0$
$
%
Nearby Schools
| Rating | School Name | ||
|---|---|---|---|
| No school data available for this area. | |||
Convenience Score
Market Insights
93035|Oxnard
analytics
Estimated Value
Calculating...
trending_up0%vs. last year
202120222023202420252026
Market Temperature
Seller'sBalancedBuyer's
0d30d60d180d
Balanced
Balanced market
30 Days
Avg. time on market
This is a Balanced Market. Homes are selling at a moderate pace.
flood
Flood & Climate Risk
Flood Risk
Minimal — not in a FEMA flood zone
Wildfire Risk
Moderate — near wildland-urban interface
Heat Risk
Low — moderate summer temperatures
Earthquake Risk
Southern California seismic zone
volume_up
Noise Levels
TrafficQuiet residential street
AirportMinimal airport noise
CommercialLow commercial activity nearby
streetview
Open Full Street Viewopen_in_newStreet View

Ready to Take the Next Step?
Get expert support from a local agent today.
call
(800)-330-9306Available 9AM - 7PM
Similar Homes You Might Like
Based on price, location, and features