For Sale
$799,995
Est. $4,480/mo3159 London, Oxnard, CA 93036
bed
4
Bedrooms
bathtub
3
Bathrooms
square_foot
2,130
Sq Ft
About this home
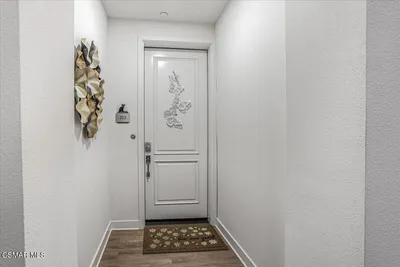
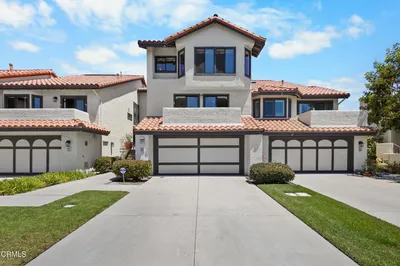
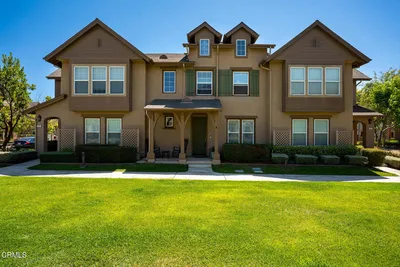
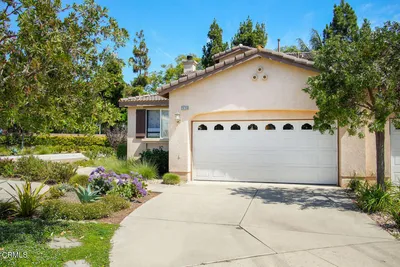
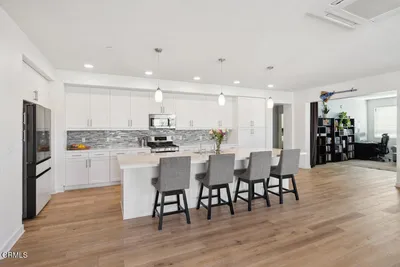

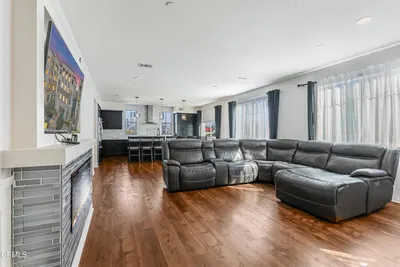
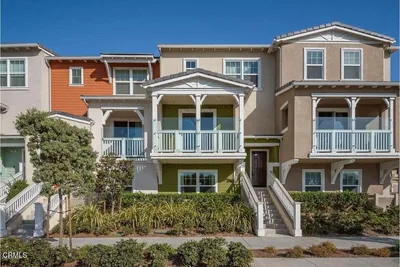
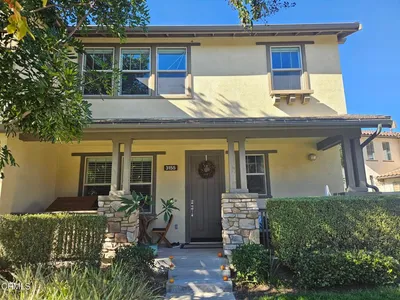
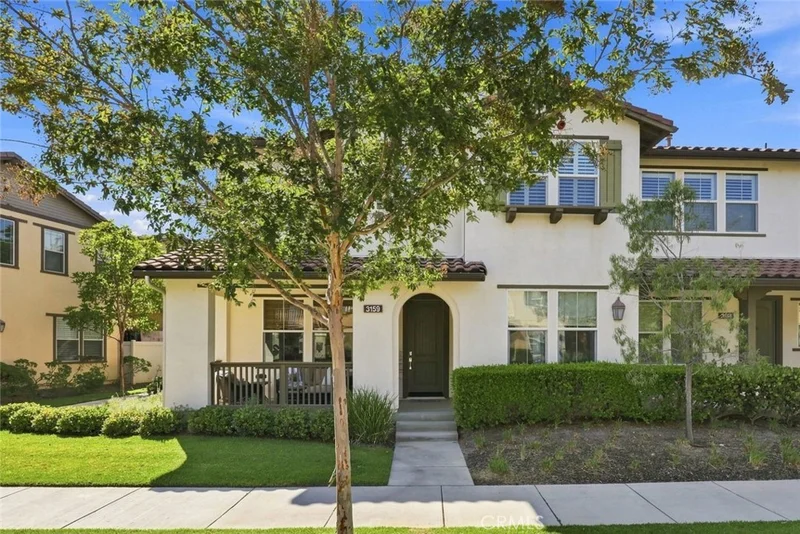
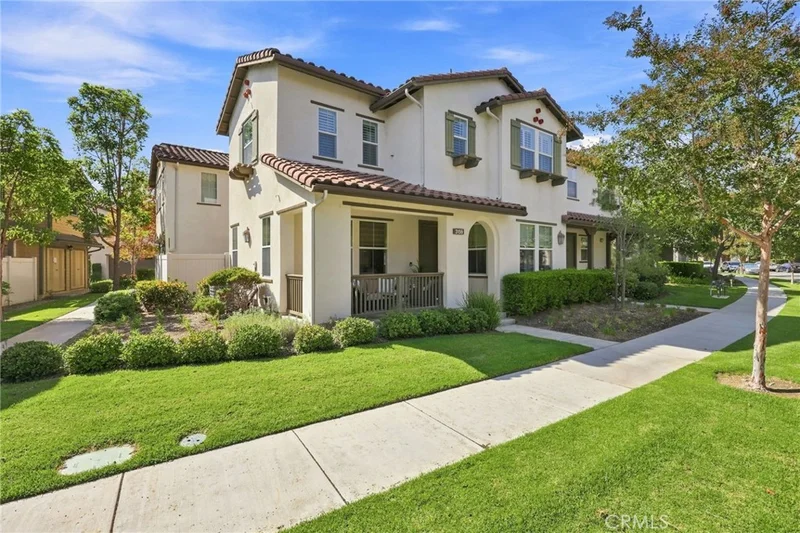
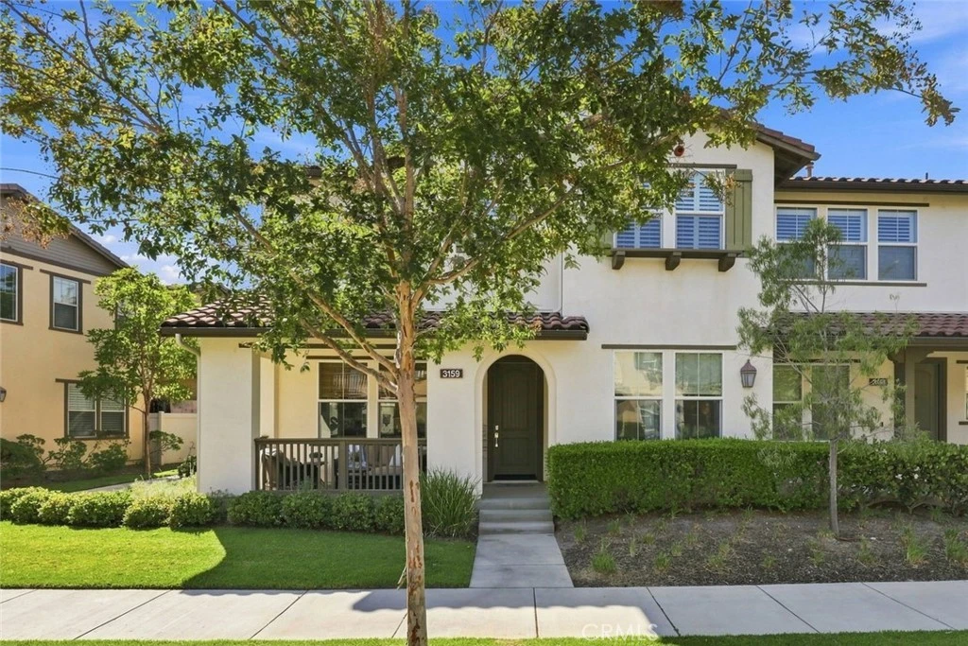

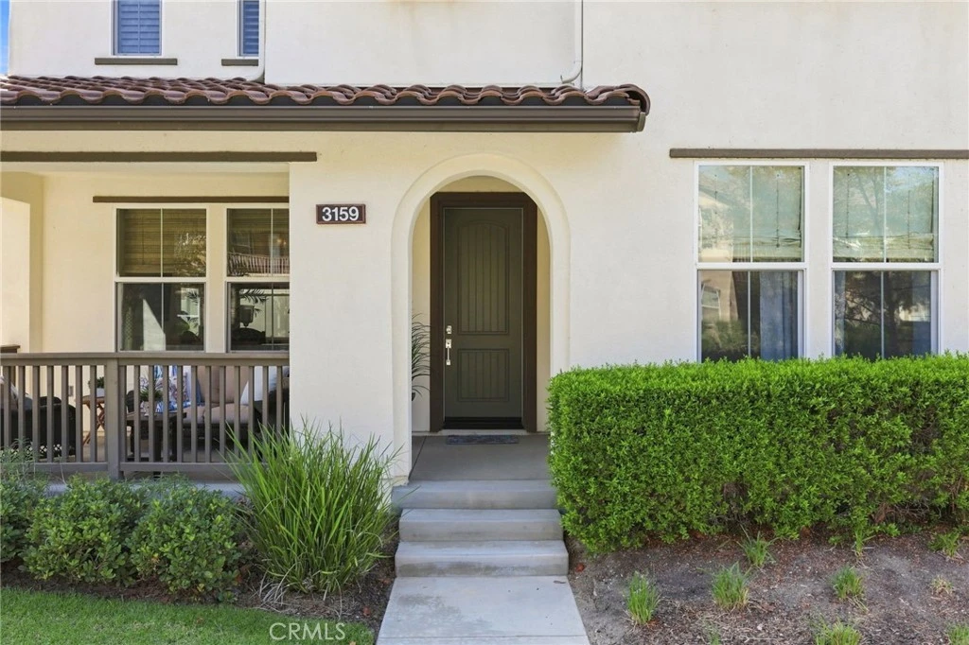
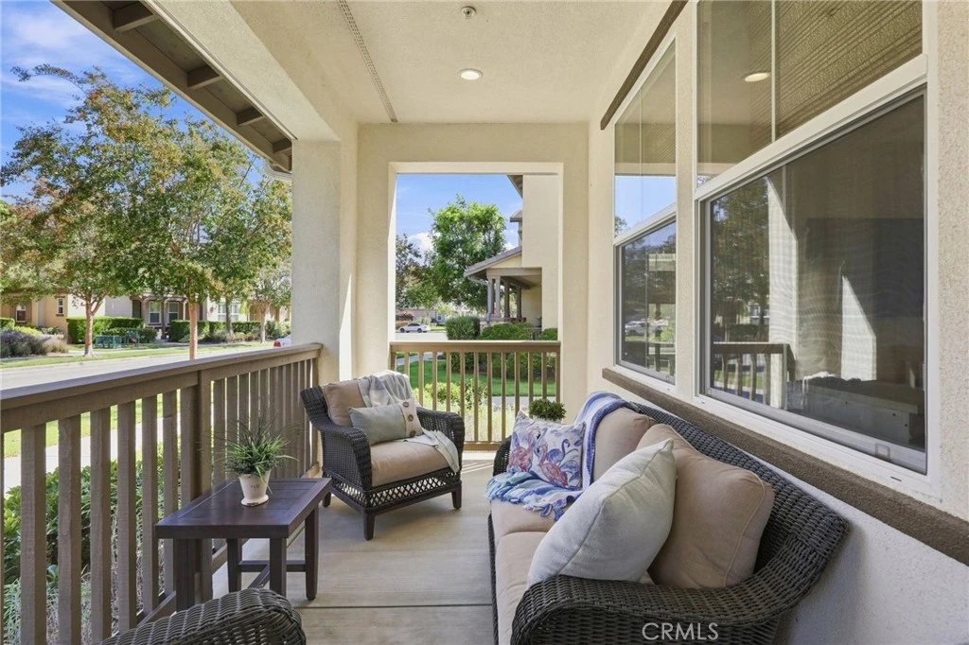
Stunning East End Townhome in the beautiful Riverpark community. Walking in you'll notice the wonderful tall ceilings and wide open floorplan. The main floor features real wood flooring, a custom paint scheme with a striking custom feature wall, crown molding throughout, air conditioning, and a tankless water heater. The kitchen has stainless steel appliances, Carrara marble countertops, walk-in pantry, large island, and is open to both the dining area and the patio. A stamped concrete patio with fire pit makes entertaining effortless year-round. The downstairs also features the 4th bedroom plus bathroom with shower and finished with custom woven window shades throughout the main level. Upstairs you'll find the beautiful primary suite with en-suite bathroom that has a custom made barn door and walk-in closet. There are two additional bedrooms, a large dual-sink full bathroom, and your laundry room. Custom shutters dress every upstairs window along with the same wood flooring throughout the second level and stairway. Your two-car garage has a full two-car driveway - rare in the community and a genuine convenience. The Riverpark community is conveniently located near top-rated schools, walking trails, several parks, barbecue areas, gazebo, fountains, basketball courts, and tennis courts. Enjoy a short stroll to The Collection with Century Theaters, Target, Whole Foods, Yard House, Cheesecake Factory, and Lazy Dog Restaurant. S.T.E.A.M. school nearby. Easy access to the 101 freeway. In Riverpark, you're not just buying a home, you're buying a lifestyle.
Property Facts
bed
Bedrooms
4
bathtub
Bathrooms
3
square_foot
Square Feet
2,130
landscape
Lot Size
7,128 sqft
calendar_month
Year Built
2014
home_work
Property Type
Condominium
timer
Days on Market
0
payments
HOA Fee
$312/mo
garage
Garage Total
2
fingerprint
MLS #
SR26175546
Interior Details
General Interior
Interior Features
Breakfast Bar, Ceiling Fans, Crown Molding, Eat In Kitchen, High Ceilings, Multiple Staircases, Open Floorplan, Pantry, Stone Counters, Recessed Lighting, Bedroom On Main Level, Primary Suite, Walk In Pantry, Walk In Closets
Flooring
Wood
Kitchen & Appliances
Appliances
Dishwasher, Electric Range, Disposal, Gas Range, Microwave, Refrigerator, Water To Refrigerator, Dryer, Washer
Laundry
Inside, Laundry Room, Upper Level
Bed & Bath
Main Level Bedrooms
1
Main Level Bathrooms
1
Climate Control
Cooling
Central Air
Heating
Central
Parking
Total Parking Spaces
2
Garage Spaces
2
Attached Garage
Yes
Parking Features
Garage
Exterior & Lot
Building & Construction
Patio & Porch
Concrete, Front Porch, Open, Patio
Fencing
Vinyl
Security
Carbon Monoxide Detectors, Smoke Detectors
Construction
Stucco
Foundation
Slab
Roof
Tile
Lot & Grounds
Lot Features
Drip Irrigation Bubblers, Sprinklers In Front, Sprinklers On Side, Sprinkler System, Street Level
Sewer
Public Sewer
Water Source
Public
Community & HOA
Association Info
HOA Fee$312
FrequencyMonthly
HOA Amenities
Barbecue, Playground, Tennis Courts, Trails
Community Features
Curbs, Park, Street Lights, Suburban, Sidewalks
Mortgage Calculator
Total Monthly
$0
Principal & Interest:
$0Property Tax:
$0Home Insurance:
$0HOA Fees:
$0$
$
%
Nearby Schools
| Rating | School Name |
|---|---|
7 | Rio del Sol Elementary School |
4 | Rio Del Mar Elementary School |
2 | Rio Vista Middle Middle School |
1 | Rio Plaza Elementary Elementary School |
1 | Providence High School |
Convenience Score
Market Insights
93036|Oxnard
analytics
Estimated Value
Calculating...
trending_up0%vs. last year
Value history is still building for this area.
Market Temperature
Seller'sBalancedBuyer's
0d30d60d180d
Balanced
Balanced market
30 Days
Avg. time on market
This is a Balanced Market. Homes are selling at a moderate pace.
flood
Flood & Climate Risk
Flood Risk
Minimal — not in a FEMA flood zone
Wildfire Risk
Moderate — near wildland-urban interface
Heat Risk
Low — moderate summer temperatures
Earthquake Risk
Southern California seismic zone
volume_up
Noise Levels
TrafficQuiet residential street
AirportMinimal airport noise
CommercialLow commercial activity nearby

Ready to Take the Next Step?
Get expert support from a local agent today.
call
(800)-330-9306Available 9AM - 7PM
Similar Homes You Might Like
Based on price, location, and features