Topfind Realty
Renting

Search Rentals

Houses for RentTownhomes for RentCondos for RentView All Rentals →

Renting Resources

Why Rent With UsRenter GuideRent vs Buy Calculator

Renter Articles

How to Negotiate RentUnderstanding Your LeaseMoving Checklist for Renters
Buying

Search Homes

Houses for SaleTownhomes for SaleCondos for SaleView All Homes →

Buying Resources

Why Buy With UsBuyer GuideAffordability CalculatorInvestment CalculatorProperty Tax Calculator

Buyer Articles

Master Your New Home BudgetBeat Moving StressPacking Secrets
Selling

Selling Tools

Home ValuationFind a Seller's Agent

Selling Resources

Why Sell With UsSeller GuideNet Sheet CalcHELOC Calculator

Seller Articles

Strategic PricingDownsizing Tips
Mortgage Rates

Today's Rates

Mortgage RatesRefinance RatesLoan ComparisonHELOC Calculator

Mortgage Resources

Understanding Mortgage RatesFirst-Time Homebuyer GuideWhen to Refinance Your Mortgage
Realtors
Topfind
Houses for RentTownhomes for RentCondos for RentView All Rentals →
Why Rent With UsRenter GuideRent vs Buy Calculator
How to Negotiate RentUnderstanding Your LeaseMoving Checklist for Renters
Houses for SaleTownhomes for SaleCondos for SaleView All Homes →
Why Buy With UsBuyer GuideAffordability CalculatorInvestment CalculatorProperty Tax Calculator
Master Your New Home BudgetBeat Moving StressPacking Secrets
Home ValuationFind a Seller's Agent
Why Sell With UsSeller GuideNet Sheet CalcHELOC Calculator
Strategic PricingDownsizing Tips
Mortgage RatesRefinance RatesLoan ComparisonHELOC Calculator
Understanding Mortgage RatesFirst-Time Homebuyer GuideWhen to Refinance Your Mortgage
groupRealtorsinfoAbout Us
Continue with Google
Sign InSign Up
Topfind Realty
Renting

Search Rentals

Houses for RentTownhomes for RentCondos for RentView All Rentals →

Renting Resources

Why Rent With UsRenter GuideRent vs Buy Calculator

Renter Articles

How to Negotiate RentUnderstanding Your LeaseMoving Checklist for Renters
Buying

Search Homes

Houses for SaleTownhomes for SaleCondos for SaleView All Homes →

Buying Resources

Why Buy With UsBuyer GuideAffordability CalculatorInvestment CalculatorProperty Tax Calculator

Buyer Articles

Master Your New Home BudgetBeat Moving StressPacking Secrets
Selling

Selling Tools

Home ValuationFind a Seller's Agent

Selling Resources

Why Sell With UsSeller GuideNet Sheet CalcHELOC Calculator

Seller Articles

Strategic PricingDownsizing Tips
Mortgage Rates

Today's Rates

Mortgage RatesRefinance RatesLoan ComparisonHELOC Calculator

Mortgage Resources

Understanding Mortgage RatesFirst-Time Homebuyer GuideWhen to Refinance Your Mortgage
Realtors
Topfind
Houses for RentTownhomes for RentCondos for RentView All Rentals →
Why Rent With UsRenter GuideRent vs Buy Calculator
How to Negotiate RentUnderstanding Your LeaseMoving Checklist for Renters
Houses for SaleTownhomes for SaleCondos for SaleView All Homes →
Why Buy With UsBuyer GuideAffordability CalculatorInvestment CalculatorProperty Tax Calculator
Master Your New Home BudgetBeat Moving StressPacking Secrets
Home ValuationFind a Seller's Agent
Why Sell With UsSeller GuideNet Sheet CalcHELOC Calculator
Strategic PricingDownsizing Tips
Mortgage RatesRefinance RatesLoan ComparisonHELOC Calculator
Understanding Mortgage RatesFirst-Time Homebuyer GuideWhen to Refinance Your Mortgage
groupRealtorsinfoAbout Us
Continue with Google
Sign InSign Up
Real Estate/CA/Oxnard/2211 Pebble Beach Trail (Sold)
3d_rotation3D Tour
Main
SOLD
SoldClosed on February 10, 2026
$1,050,000
Sold Price

2211 Pebble Beach Trail, Oxnard, CA 93036

bed
4
Bedrooms
bathtub
3
Bathrooms
square_foot
3,304
Square Feet

About this home

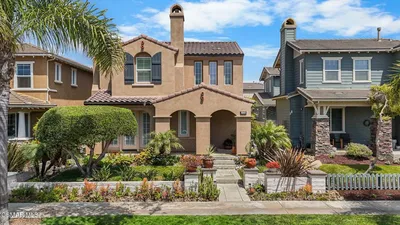
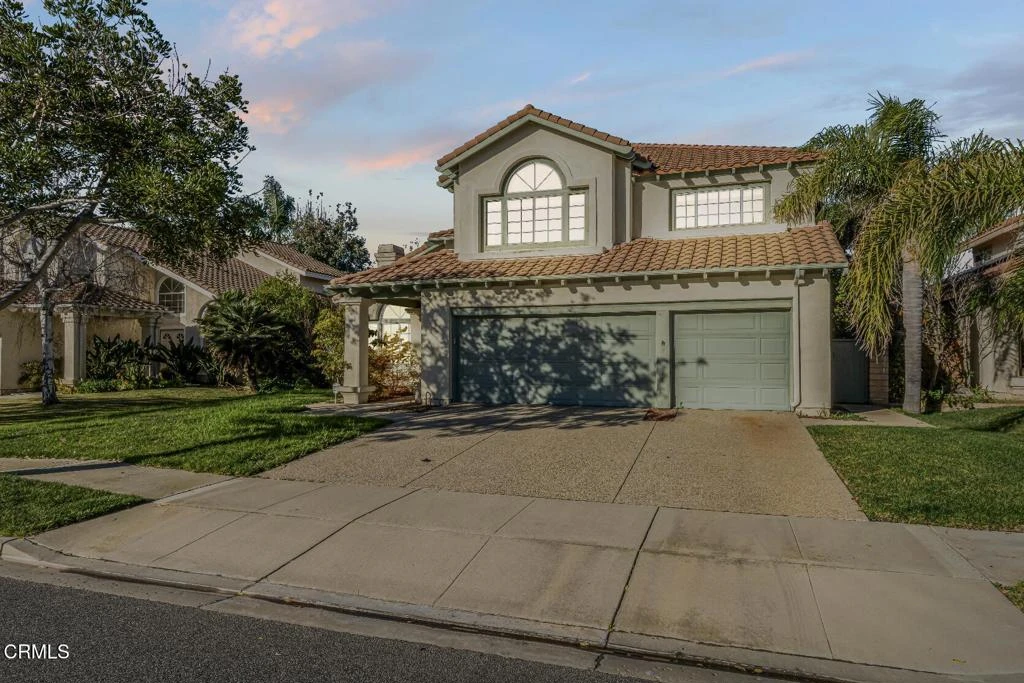
Welcome to a refined two-level residence where timeless design meets effortless luxury. This exceptional home offers four generously sized bedrooms and three well-appointed bathrooms, thoughtfully arranged within expansive living spaces designed for both sophisticated entertaining and everyday comfort.Upon entry, a dramatic sunken living room sets an immediate tone of elegance, featuring rich hardwood floors, a cozy fireplace, oversized windows, and soaring vaulted ceilings that flood the space with natural light. The adjoining formal dining room continues the airy ambiance, highlighted by vaulted ceilings and French glass doors that open seamlessly to the backyard, ideal for elevated indoor-outdoor entertaining.At the heart of the home, the open-concept kitchen and family room create an inviting gathering space. The kitchen is beautifully appointed with tile flooring, an oversized island, built-in appliances, and an L-shaped layout with custom wood cabinetry and abundant storage. The adjacent family room offers a second fireplace and sliding glass doors leading to the patio, creating a seamless flow for everyday living and entertaining.Enhancing the home's entertaining appeal is a dedicated bar area, complete with a sink and additional storage, perfect for cocktail evenings, hosting guests, or serving as a stylish beverage station.The main level also includes a versatile bedroom with French doors and hardwood floors, ideal for guests, a home office, or multi-generational living, along with a well-equipped laundry room featuring tile flooring, a utility sink, and ample workspace.Upstairs, the primary suite serves as a private sanctuary, showcasing vaulted ceilings, French doors opening to a private balcony, a walk-in closet, and a spa-inspired ensuite with dual vanities, a soaking tub, and a walk-in shower.An expansive bonus area with vaulted ceilings offers exceptional flexibility and can be used as a media room, home office, gym, or playroom. Two additional bedrooms provide comfort and privacy and share a well-appointed Jack&Jill bathroom, making the upper level both functional and family-friendly.The backyard is thoughtfully designed for relaxation and entertaining, featuring a spacious patio, open lawn, and raised garden area ideal for alfresco dining, outdoor gatherings, or peaceful moments at home.With timeless architectural details, elegant finishes, and a thoughtfully designed layout, this home offers a rare blend refined living.

infoProperty Facts

bed

Bedrooms

4

bathtub

Bathrooms

3

square_foot

Square Feet

3,304

landscape

Lot Size

6,528 sqft

calendar_month

Year Built

1989

home_work

Property Type

Single Family Residence

timer

Days on Market

8

payments

HOA Fee

$140/mo

garage

Garage Total

3

fingerprint

MLS #

V1-34293

chairInterior Details

General Interior

Interior Features

Balcony, High Ceilings, Bar, Walk In Closets

Fireplace

Family Room, Living Room, Primary Bedroom

Kitchen & Appliances

Laundry

Laundry Room

deckExterior & Lot

Nearby Schools

RatingSchool NameGradesDistance
6
Thurgood Marshall Elementary
Elementary School
P-80.4 mi
5
Oxnard High
High School
9-120.8 mi
6
Emilie Ritchen Elementary
Elementary School
K-50.9 mi
3
Rio Del Norte
Elementary School
K-51.0 mi
4
Sierra Linda Elementary
Elementary School
K-51.0 mi

Convenience Score

Topfind Realty

This Home is Sold

Curious what your home is worth? Get a free valuation.

call
(800)-330-9306Available 9AM - 6PM

Similar Homes You Might Like

Based on price, location, and features

2320 Jamestown Lane
VIRTUAL TOUR

$3,195,000

FOR SALE

2320 Jamestown Lane, Oxnard, CA 93035

4 beds · 4 baths · 3,036 sqft

3405 Ocean Drive

$4,150,000

FOR SALE

3405 Ocean Drive, Oxnard, CA 93035

3 beds · 3 baths · 3,539 sqft

2014 Napoli Drive

$2,195,000

FOR SALE

2014 Napoli Drive, Oxnard, CA 93035

3 beds · 4 baths · 2,865 sqft

2504 Monaco Drive
3D TOUR

$2,100,000

FOR SALE

2504 Monaco Drive, Oxnard, CA 93035

4 beds · 3 baths · 2,840 sqft

3300 Ocean Drive
VIRTUAL TOUR

$3,259,000

FOR SALE

3300 Ocean Drive, Oxnard, CA 93035

3 beds · 4 baths · 3,900 sqft

2113 Doral Court
VIRTUAL TOUR

$1,329,000

FOR SALE

2113 Doral Court, Oxnard, CA 93036

4 beds · 4 baths · 2,768 sqft

1346 Estuary Way
OPEN AUG 23, 7PM - 10PM
VIRTUAL TOUR

$1,496,000

FOR SALE

1346 Estuary Way, Oxnard, CA 93035

4 beds · 3 baths · 2,820 sqft

3612 Ocean Drive

$2,795,000

FOR SALE

3612 Ocean Drive, Oxnard, CA 93035

4 beds · 3 baths · 3,100 sqft

Recently Sold

2408 Ocean Drive

$2,275,000

SOLD

2408 Ocean Drive, Oxnard, CA 93035

3 beds · 4 baths · 2,723 sqft

4126 Harbour Island Lane
VIRTUAL TOUR

$2,748,000

SOLD

4126 Harbour Island Lane, Oxnard, CA 93035

4 beds · 4 baths · 3,574 sqft

3365 Ocean Drive

$4,679,000

SOLD

3365 Ocean Drive, Oxnard, CA 93035

4 beds · 4 baths · 3,209 sqft

5010 Terramar Way

$1,799,999

SOLD

5010 Terramar Way, Oxnard, CA 93035

3 beds · 3 baths · 2,936 sqft

1931 Augusta Court

$1,050,000

SOLD

1931 Augusta Court, Oxnard, CA 93036

4 beds · 3 baths · 3,143 sqft

4900 Oceanaire Street

$1,535,000

SOLD

4900 Oceanaire Street, Oxnard, CA 93035

4 beds · 4 baths · 2,843 sqft

3452 Brookwood Lane
3D TOUR

$1,275,000

SOLD

3452 Brookwood Lane, Oxnard, CA 93036

5 beds · 4 baths · 2,740 sqft

3445 Ocean Drive

$3,550,000

SOLD

3445 Ocean Drive, Oxnard, CA 93035

4 beds · 4 baths · 2,794 sqft

Topfind Realty

Company

  • About Us
  • Careers
  • Articles
  • Home Estimate

Explore

  • Renting
  • Buying
  • Selling
  • Realtors

Support

  • Help Center
  • Contact Us
  • Terms & Conditions
  • Privacy Policy

Topfind Realty, DRE # 02240815, is a licensed real estate broker in California. Topfind Realty pledges to support the Fair Housing Act and adhere to Equal Housing Opportunity laws.

Copyright © 2026 Topfind Realty. All Rights Reserved.