Topfind Realty
Renting

Search Rentals

Houses for RentTownhomes for RentCondos for RentView All Rentals →

Renting Resources

Why Rent With UsRenter GuideRent vs Buy Calculator

Renter Articles

How to Negotiate RentUnderstanding Your LeaseMoving Checklist for Renters
Buying

Search Homes

Houses for SaleTownhomes for SaleCondos for SaleView All Homes →

Buying Resources

Why Buy With UsBuyer GuideAffordability CalculatorInvestment CalculatorProperty Tax Calculator

Buyer Articles

Master Your New Home BudgetBeat Moving StressPacking Secrets
Selling

Selling Tools

Home ValuationFind a Seller's Agent

Selling Resources

Why Sell With UsSeller GuideNet Sheet CalcHELOC Calculator

Seller Articles

Strategic PricingDownsizing Tips
Mortgage Rates

Today's Rates

Mortgage RatesRefinance RatesLoan ComparisonHELOC Calculator

Mortgage Resources

Understanding Mortgage RatesFirst-Time Homebuyer GuideWhen to Refinance Your Mortgage
Realtors
Topfind
Houses for RentTownhomes for RentCondos for RentView All Rentals →
Why Rent With UsRenter GuideRent vs Buy Calculator
How to Negotiate RentUnderstanding Your LeaseMoving Checklist for Renters
Houses for SaleTownhomes for SaleCondos for SaleView All Homes →
Why Buy With UsBuyer GuideAffordability CalculatorInvestment CalculatorProperty Tax Calculator
Master Your New Home BudgetBeat Moving StressPacking Secrets
Home ValuationFind a Seller's Agent
Why Sell With UsSeller GuideNet Sheet CalcHELOC Calculator
Strategic PricingDownsizing Tips
Mortgage RatesRefinance RatesLoan ComparisonHELOC Calculator
Understanding Mortgage RatesFirst-Time Homebuyer GuideWhen to Refinance Your Mortgage
groupRealtorsinfoAbout Us
Continue with Google
Sign InSign Up
Topfind Realty
Renting

Search Rentals

Houses for RentTownhomes for RentCondos for RentView All Rentals →

Renting Resources

Why Rent With UsRenter GuideRent vs Buy Calculator

Renter Articles

How to Negotiate RentUnderstanding Your LeaseMoving Checklist for Renters
Buying

Search Homes

Houses for SaleTownhomes for SaleCondos for SaleView All Homes →

Buying Resources

Why Buy With UsBuyer GuideAffordability CalculatorInvestment CalculatorProperty Tax Calculator

Buyer Articles

Master Your New Home BudgetBeat Moving StressPacking Secrets
Selling

Selling Tools

Home ValuationFind a Seller's Agent

Selling Resources

Why Sell With UsSeller GuideNet Sheet CalcHELOC Calculator

Seller Articles

Strategic PricingDownsizing Tips
Mortgage Rates

Today's Rates

Mortgage RatesRefinance RatesLoan ComparisonHELOC Calculator

Mortgage Resources

Understanding Mortgage RatesFirst-Time Homebuyer GuideWhen to Refinance Your Mortgage
Realtors
Topfind
Houses for RentTownhomes for RentCondos for RentView All Rentals →
Why Rent With UsRenter GuideRent vs Buy Calculator
How to Negotiate RentUnderstanding Your LeaseMoving Checklist for Renters
Houses for SaleTownhomes for SaleCondos for SaleView All Homes →
Why Buy With UsBuyer GuideAffordability CalculatorInvestment CalculatorProperty Tax Calculator
Master Your New Home BudgetBeat Moving StressPacking Secrets
Home ValuationFind a Seller's Agent
Why Sell With UsSeller GuideNet Sheet CalcHELOC Calculator
Strategic PricingDownsizing Tips
Mortgage RatesRefinance RatesLoan ComparisonHELOC Calculator
Understanding Mortgage RatesFirst-Time Homebuyer GuideWhen to Refinance Your Mortgage
groupRealtorsinfoAbout Us
Continue with Google
Sign InSign Up
Real Estate/CA/Oroville/857 Mount Ida Road (Sold)
Main
SOLD
SoldClosed on August 3, 2026
$875,000
Sold Price

857 Mount Ida Road, Oroville, CA 95966

bed
4
Bedrooms
bathtub
3
Bathrooms
square_foot
2,428
Square Feet

About this home

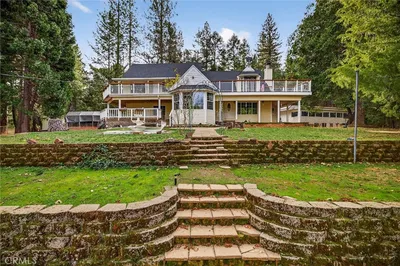
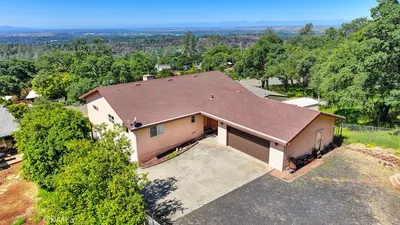
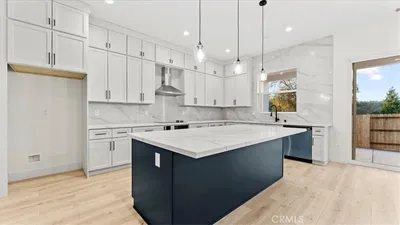
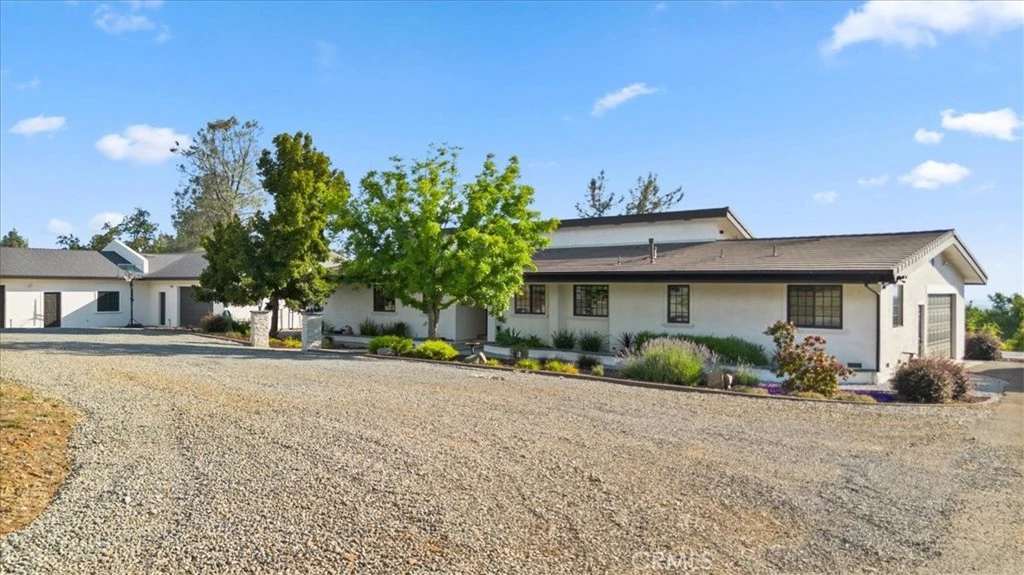
Welcome to a truly turnkey foothill retreat where stunning Coastal Range views, thoughtful renovations, and unmatched versatility create an exceptional place to call home. Recently updated with new roofs, fresh exterior paint, refreshed landscaping, this meticulously maintained 5-acre estate is ready to impress from the moment you arrive. The beautifully renovated 4-bedroom, 3-bath main home offers over 2,400 square feet of thoughtfully designed living space. Step inside to an open-concept floor plan highlighted by luxury vinyl plank flooring, a stunning stone fireplace, windows that showcase the property and a covered patio that highlights the surrounding views. The chef’s kitchen is truly the heart of the home, featuring an island with seating, quartz countertops, soft-close cabinetry and drawers, induction cooktop, convection oven/microwave, separate electric oven, pull-out storage, and an impressive walk-in pantry. The spacious primary suite offers patio access, a walk-in closet, and a spa-inspired bathroom complete with a freestanding soaking tub and oversized walk-in shower with multiple shower heads. Additional bedrooms feature walk-in closets and share a generously sized bathroom with dual vanities, while a separate 4th bedroom (or office) and full bath provide flexibility for working from home or accommodating guests. Designed for entertaining, the great room opens to an incredible 2,000+ square foot covered patio with beautiful pine ceilings, creating seamless indoor-outdoor living. The outdoor amenities continue with a fire pit area, lush lawn, playground space, turf area, retaining walls, and additional concrete entertaining space. Below the home, a barn and open acreage provide plenty of room for livestock, horses, hobbies, or future improvements. Adding tremendous value and flexibility, the property also includes a spacious 1-bedroom, 1-bath guest house with two oversized attached garages (over 2600 sq ft of attached garage space), an additional detached workshop, RV parking, South Feather Water service, and a 6kW owned solar system. With breathtaking views, extensive upgrades, multiple outbuildings, and endless possibilities for multi-generational living, entertaining, or hobby farming, this rare foothill estate offers the perfect blend of luxury, comfort, and country living.

infoProperty Facts

bed

Bedrooms

4

bathtub

Bathrooms

3

square_foot

Square Feet

2,428

landscape

Lot Size

218,236 sqft

calendar_month

Year Built

1980

home_work

Property Type

Single Family Residence

timer

Days on Market

8

payments

HOA Fee

N/A

garage

Garage Total

6

fingerprint

MLS #

OR26132887

chairInterior Details

General Interior

Interior Features

Breakfast Bar, Built In Features, Ceiling Fans, Separate Formal Dining Room, Eat In Kitchen, High Ceilings, Open Floorplan, Pantry, Quartz Counters, Recessed Lighting, Storage, Sunken Living Room, Primary Suite, Walk In Pantry, Walk In Closets, Workshop

Flooring

Laminate, Tile

Fireplace

Insert, Family Room, Wood Burning Stove

Kitchen & Appliances

Appliances

Convection Oven, Dishwasher, Electric Cooktop, Electric Oven, Disposal, Microwave, Refrigerator, Self Cleaning Oven, Water To Refrigerator, Water Heater

Laundry

Washer Hookup, Inside, Laundry Room

Bed & Bath

Main Level Master

Yes

Climate Control

Cooling

Central Air

Heating

Central, Fireplaces

deckExterior & Lot

Building & Construction

Patio & Porch

Covered, Patio

Security

Prewired, Security System, Carbon Monoxide Detectors, Smoke Detectors

Construction

Stucco

Foundation

Raised

Nearby Schools

RatingSchool NameGradesDistance
4
Ophir Elementary
Elementary School
K-50.8 mi
N/A
Oroville Christian School
Private School
K-122.0 mi
2
Ishi Hills Middle
Middle School
6-82.7 mi
5
Helen M. Wilcox Elementary
Elementary School
K-33.0 mi
4
Golden Hills Elementary
Elementary School
4-53.0 mi

Convenience Score

Topfind Realty

This Home is Sold

Curious what your home is worth? Get a free valuation.

call
(800)-330-9306Available 9AM - 6PM

Similar Homes You Might Like

Based on price, location, and features
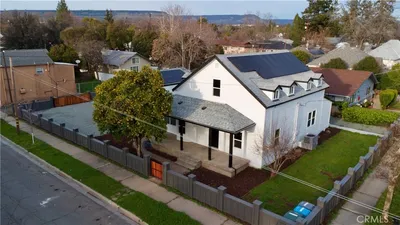
1575 5th Avenue
3D TOUR

$499,999

FOR SALE

1575 5th Avenue, Oroville, CA 95965

5 beds · 3 baths · 2,175 sqft

4220 Oro Dam Boulevard E

$499,000

FOR SALE

4220 Oro Dam Boulevard E, Oroville, CA 95966

4 beds · 3 baths · 2,414 sqft

1096 Middlehoff
VIRTUAL TOUR

$485,000

FOR SALE

1096 Middlehoff, Oroville, CA 95965

5 beds · 2 baths · 2,894 sqft

5386 Royal Oaks
OPEN AUG 20, 4PM - 9PM

$485,000

FOR SALE

5386 Royal Oaks, Oroville, CA 95966

3 beds · 3 baths · 2,222 sqft

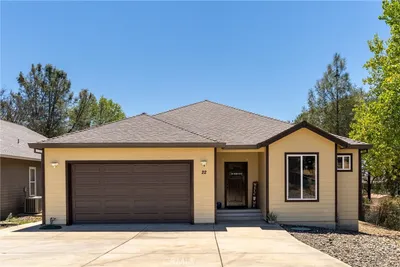
22 Pleasant Oak

$475,000

FOR SALE

22 Pleasant Oak, Oroville, CA 95966

4 beds · 3 baths · 2,050 sqft

50 Rosita Way

$359,000

FOR SALE

50 Rosita Way, Oroville, CA 95966

4 beds · 2 baths · 2,644 sqft

6167 Beckwourth
VIRTUAL TOUR

$589,900

FOR SALE

6167 Beckwourth, Oroville, CA 95966

3 beds · 3 baths · 2,262 sqft

391 Mt Ida

$509,000

FOR SALE

391 Mt Ida, Oroville, CA 95966

3 beds · 2 baths · 2,871 sqft

Recently Sold

101 Tobin Court
3D TOUR

$609,000

SOLD

101 Tobin Court, Oroville, CA 95965

3 beds · 3 baths · 2,244 sqft

5048 Big Bend Road

$325,000

SOLD

5048 Big Bend Road, Oroville, CA 95965

4 beds · 2 baths · 2,516 sqft

74 Greenbrier Drive

$355,000

SOLD

74 Greenbrier Drive, Oroville, CA 95966

3 beds · 3 baths · 2,398 sqft

1 Moonbeam Ct Court

$515,000

SOLD

1 Moonbeam Ct Court, Oroville, CA 95966

3 beds · 3 baths · 2,156 sqft

5435 Royal Oaks

$400,000

SOLD

5435 Royal Oaks, Oroville, CA 95966

3 beds · 3 baths · 2,016 sqft

10 Moonbeam

$547,000

SOLD

10 Moonbeam, Oroville, CA 95966

3 beds · 3 baths · 2,313 sqft

3571 Oro Bangor

$490,000

SOLD

3571 Oro Bangor, Oroville, CA 95966

4 beds · 2 baths · 2,728 sqft

10 Beverly
VIRTUAL TOUR

$549,000

SOLD

10 Beverly, Oroville, CA 95966

4 beds · 3 baths · 2,328 sqft

Topfind Realty

Company

  • About Us
  • Careers
  • Articles
  • Home Estimate

Explore

  • Renting
  • Buying
  • Selling
  • Realtors

Support

  • Help Center
  • Contact Us
  • Terms & Conditions
  • Privacy Policy

Topfind Realty, DRE # 02240815, is a licensed real estate broker in California. Topfind Realty pledges to support the Fair Housing Act and adhere to Equal Housing Opportunity laws.

Copyright © 2026 Topfind Realty. All Rights Reserved.