SOLD
SoldClosed on January 25, 2019
$512,000
Sold Price4968 Beckwourth Court, Oroville, CA 95966
bed
3
Bedrooms
bathtub
4
Bathrooms
square_foot
2,751
Square Feet
About this home
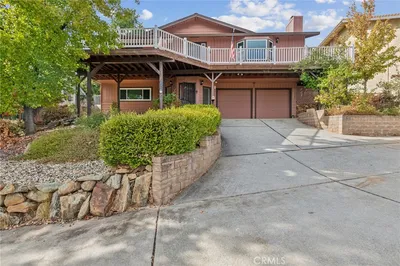
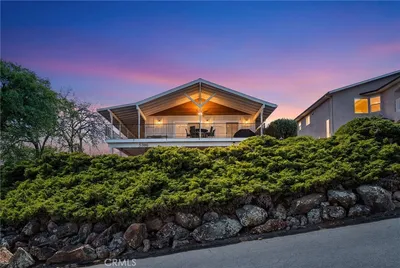
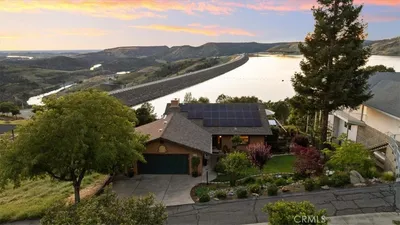
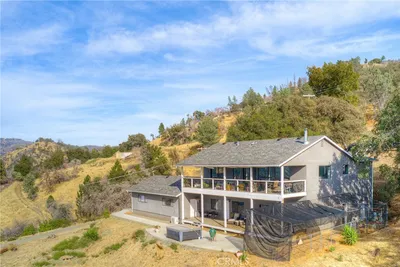
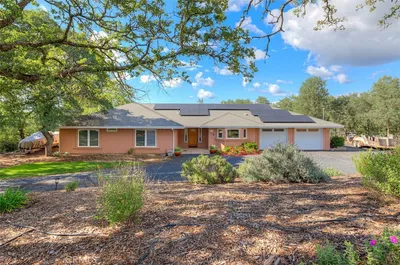
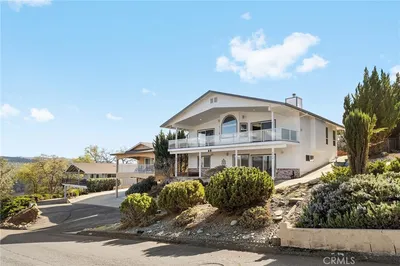
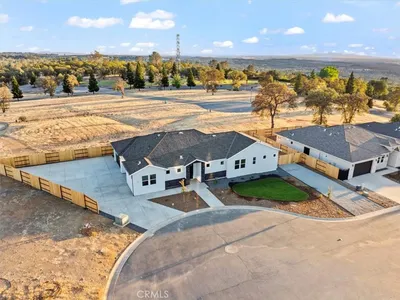
Stunning CUSTOM HOME! Every detail has the finishing touches applied in this home! Boasting quality and thoughtful design, you enter on the main floor, walking on fresh stamped concrete with refreshing copper stamped tin on the ceiling for beautiful light reflection! The formal entrance takes you to an open beamed Great room, accessing the living room, formal study, dining room, kitchen and open access to the stunning covered deck. Gorgeous granite counter tops and back splash throughout the kitchen and laundry room, stainless steel appliances and basin kitchen and laundry room sinks. Custom oak cabinetry and storage closets throughout the entire home. The master bedroom photos speak for themselves with hardwood floors, walk-in closet with natural light, shoe storage, walk-in shower, sunken tub, dual sinks and access to the outside deck. All showers, bathroom counter-tops and sinks in the mater bathroom and guest bathroom have beautiful Avonite. The upstairs deck has panoramic beautiful views of the valley, Sutter Buttes, Feather River, snow-capped coastal range and Table Mountain. Heading to the downstairs, there is a fully equipped wet bar, full bath, and either third bedroom or can be used as a second living quarters. There is a beautiful fully enclosed deck with low maintenance landscaping, great for entertaining and relaxing! Don’t forget to checkout the newly finished garage! Stunning!
infoProperty Facts
bed
Bedrooms
3
bathtub
Bathrooms
4
square_foot
Square Feet
2,751
landscape
Lot Size
10,019 sqft
calendar_month
Year Built
2005
home_work
Property Type
Single Family Residence
timer
Days on Market
11
payments
HOA Fee
N/A
garage
Garage Total
3
fingerprint
MLS #
OR18280420
chairInterior Details
General Interior
Interior Features
Beamed Ceilings, Wet Bar, Built In Features, Balcony, Ceiling Fans, Crown Molding, Cathedral Ceilings, Separate Formal Dining Room, Eat In Kitchen, Granite Counters, High Ceilings, Living Room Deck Attached, Open Floorplan, Pantry, Recessed Lighting, Storage, Track Lighting, Bar, Wired For Sound, Bedroom On Main Level, Main Level Primary
Fireplace
Living Room, Propane
Kitchen & Appliances
Appliances
Convection Oven, Dishwasher, Electric Oven, Disposal, Hot Water Circulator, Ice Maker, Microwave, Propane Range, Refrigerator, Range Hood, Vented Exhaust Fan, Water To Refrigerator, Dryer, Washer
Laundry
Electric Dryer Hookup, Gas Dryer Hookup, Inside, Laundry Room, Propane Dryer Hookup
Bed & Bath
Main Level Master
Yes
Climate Control
Cooling
Central Air, Dual, Zoned
Heating
Central, Zoned
deckExterior & Lot
Building & Construction
Patio & Porch
Rear Porch, Covered, Deck
Fencing
Stucco Wall
Security
Security System
Construction
Stucco
Foundation
Combination, Raised, Slab
Roof
Spanish Tile
Nearby Schools
| Rating | School Name | ||
|---|---|---|---|
| No school data available for this area. | |||
Convenience Score

This Home is Sold
Curious what your home is worth? Get a free valuation.
call
(800)-330-9306Available 9AM - 6PM
Similar Homes You Might Like
Based on price, location, and features