Topfind Realty
Renting

Search Rentals

Houses for RentTownhomes for RentCondos for RentView All Rentals →

Renting Resources

Why Rent With UsRenter GuideRent vs Buy Calculator

Renter Articles

How to Negotiate RentUnderstanding Your LeaseMoving Checklist for Renters
Buying

Search Homes

Houses for SaleTownhomes for SaleCondos for SaleView All Homes →

Buying Resources

Why Buy With UsBuyer GuideAffordability CalculatorInvestment CalculatorProperty Tax Calculator

Buyer Articles

Master Your New Home BudgetBeat Moving StressPacking Secrets
Selling

Selling Tools

Home ValuationFind a Seller's Agent

Selling Resources

Why Sell With UsSeller GuideNet Sheet CalcHELOC Calculator

Seller Articles

Strategic PricingDownsizing Tips
Mortgage Rates

Today's Rates

Mortgage RatesRefinance RatesLoan ComparisonHELOC Calculator

Mortgage Resources

Understanding Mortgage RatesFirst-Time Homebuyer GuideWhen to Refinance Your Mortgage
Realtors
Topfind
Houses for RentTownhomes for RentCondos for RentView All Rentals →
Why Rent With UsRenter GuideRent vs Buy Calculator
How to Negotiate RentUnderstanding Your LeaseMoving Checklist for Renters
Houses for SaleTownhomes for SaleCondos for SaleView All Homes →
Why Buy With UsBuyer GuideAffordability CalculatorInvestment CalculatorProperty Tax Calculator
Master Your New Home BudgetBeat Moving StressPacking Secrets
Home ValuationFind a Seller's Agent
Why Sell With UsSeller GuideNet Sheet CalcHELOC Calculator
Strategic PricingDownsizing Tips
Mortgage RatesRefinance RatesLoan ComparisonHELOC Calculator
Understanding Mortgage RatesFirst-Time Homebuyer GuideWhen to Refinance Your Mortgage
groupRealtorsinfoAbout Us
Continue with Google
Sign InSign Up
Topfind Realty
Renting

Search Rentals

Houses for RentTownhomes for RentCondos for RentView All Rentals →

Renting Resources

Why Rent With UsRenter GuideRent vs Buy Calculator

Renter Articles

How to Negotiate RentUnderstanding Your LeaseMoving Checklist for Renters
Buying

Search Homes

Houses for SaleTownhomes for SaleCondos for SaleView All Homes →

Buying Resources

Why Buy With UsBuyer GuideAffordability CalculatorInvestment CalculatorProperty Tax Calculator

Buyer Articles

Master Your New Home BudgetBeat Moving StressPacking Secrets
Selling

Selling Tools

Home ValuationFind a Seller's Agent

Selling Resources

Why Sell With UsSeller GuideNet Sheet CalcHELOC Calculator

Seller Articles

Strategic PricingDownsizing Tips
Mortgage Rates

Today's Rates

Mortgage RatesRefinance RatesLoan ComparisonHELOC Calculator

Mortgage Resources

Understanding Mortgage RatesFirst-Time Homebuyer GuideWhen to Refinance Your Mortgage
Realtors
Topfind
Houses for RentTownhomes for RentCondos for RentView All Rentals →
Why Rent With UsRenter GuideRent vs Buy Calculator
How to Negotiate RentUnderstanding Your LeaseMoving Checklist for Renters
Houses for SaleTownhomes for SaleCondos for SaleView All Homes →
Why Buy With UsBuyer GuideAffordability CalculatorInvestment CalculatorProperty Tax Calculator
Master Your New Home BudgetBeat Moving StressPacking Secrets
Home ValuationFind a Seller's Agent
Why Sell With UsSeller GuideNet Sheet CalcHELOC Calculator
Strategic PricingDownsizing Tips
Mortgage RatesRefinance RatesLoan ComparisonHELOC Calculator
Understanding Mortgage RatesFirst-Time Homebuyer GuideWhen to Refinance Your Mortgage
groupRealtorsinfoAbout Us
Continue with Google
Sign InSign Up
Real Estate/CA/Oroville/4752 Seacrest Drive (Sold)
Main
SOLD
Interior 1
Interior 2
Interior 3
Interior 4
grid_view Show all photos
SoldClosed on June 23, 2026
$372,000
Sold Price

4752 Seacrest Drive, Oroville, CA 95966

bed
3
Bedrooms
bathtub
2
Bathrooms
square_foot
1,809
Square Feet

About this home

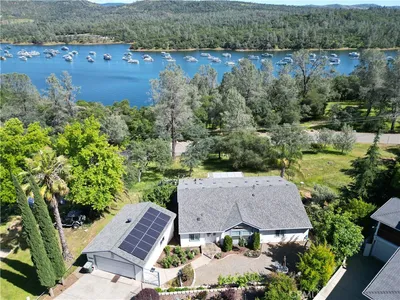
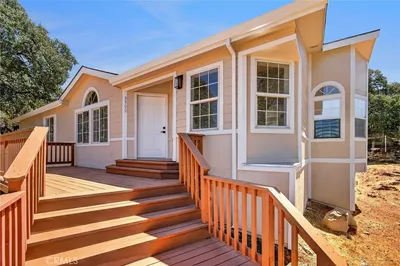
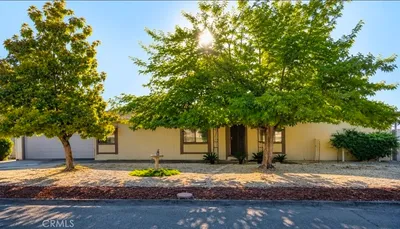
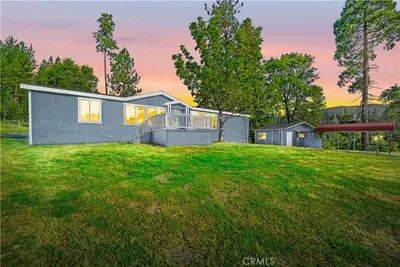
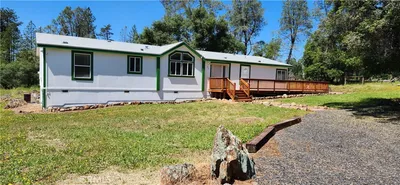
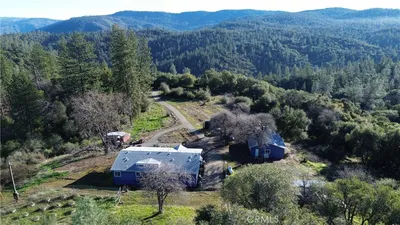
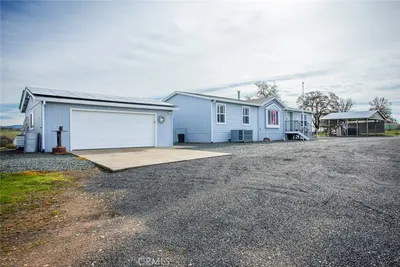
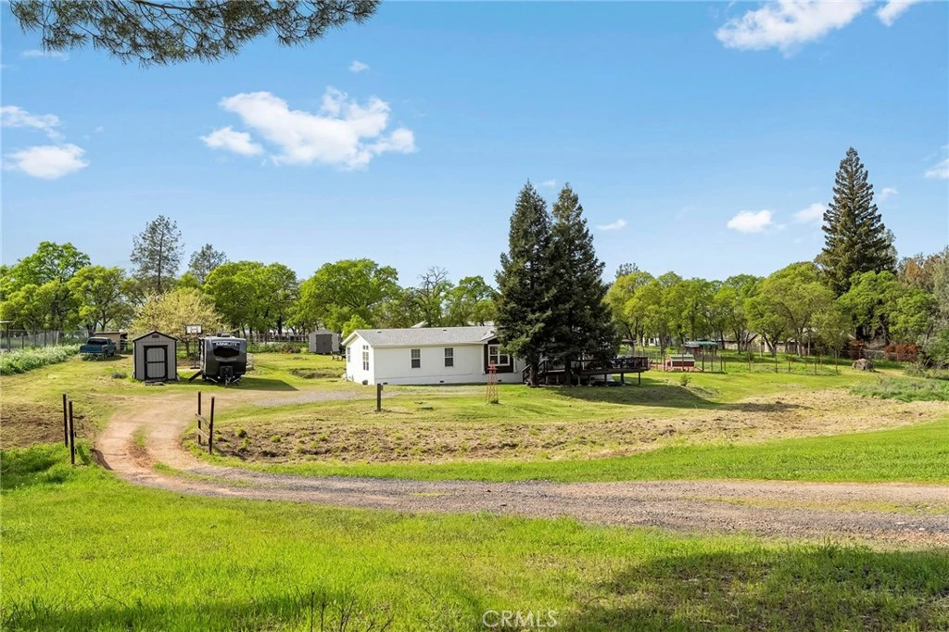
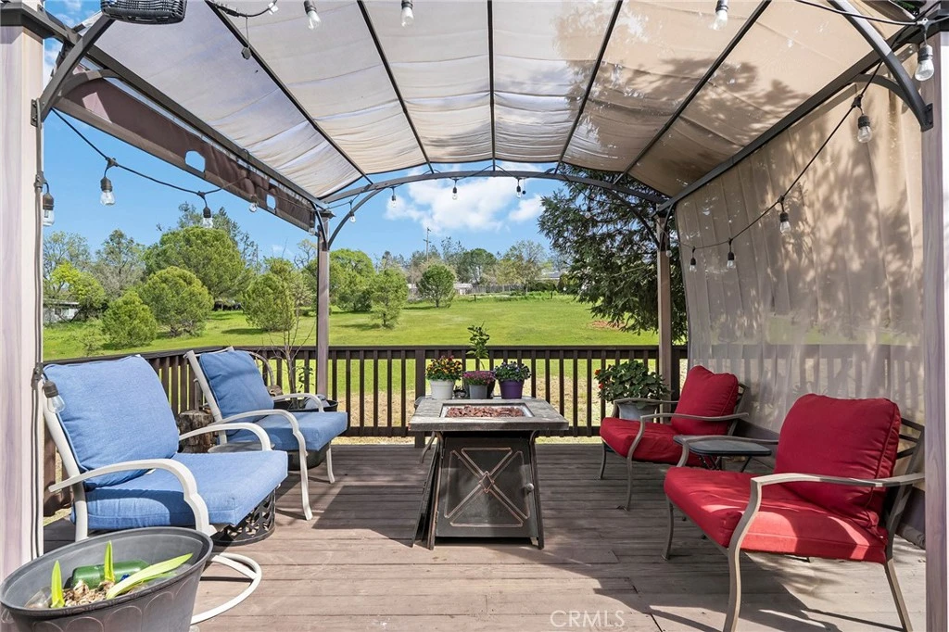
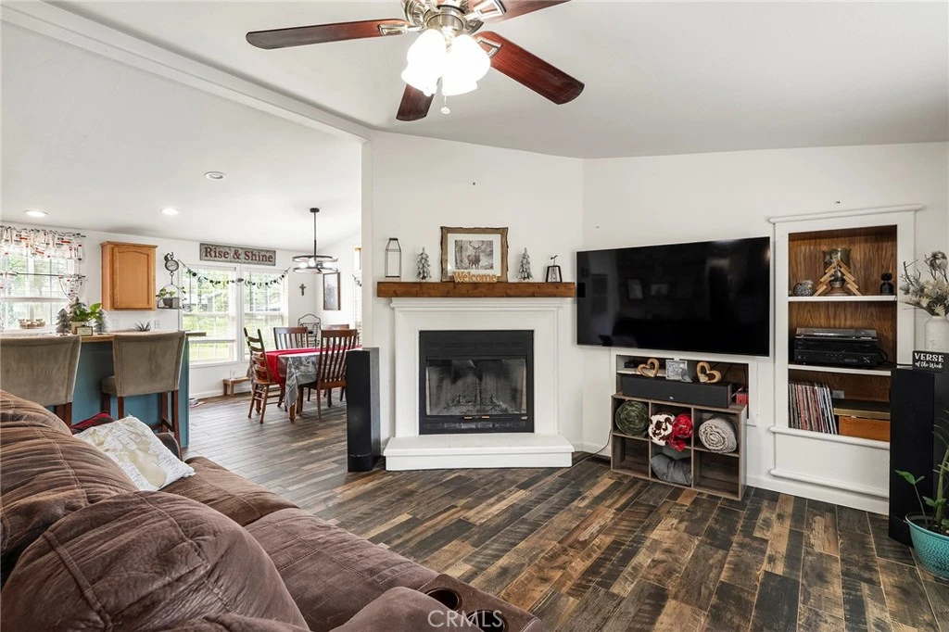
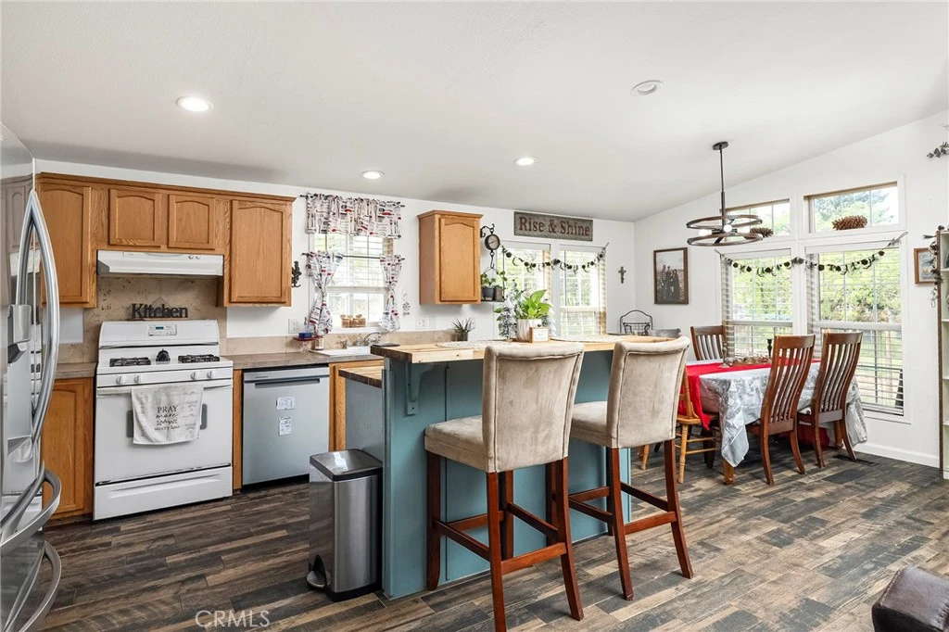
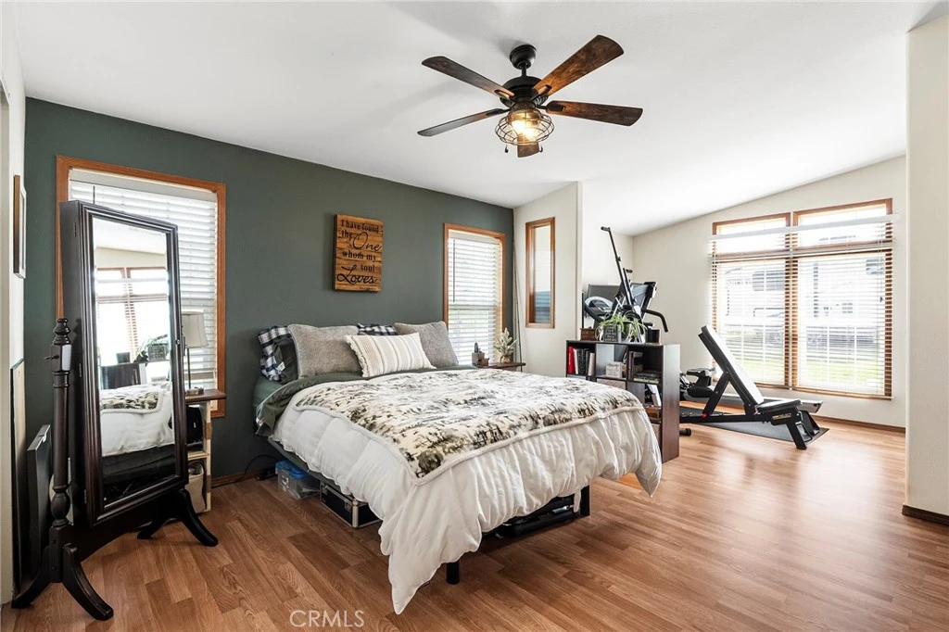
If you have been looking for a property with a little land and room to breathe, this 3 bedroom, 2 bath home on over 3 acres deserves a look. Tucked back from the road for privacy, the 1,809 sq ft layout offers spacious rooms, high ceilings, and attractive wood-look ceramic tile flooring throughout, creating a comfortable country feel with the convenience of town nearby. Seller has contracted for a new roof to be installed 5/2026! The large kitchen features a center island, pantry, and open connection to the living room, where a wood-burning fireplace anchors the space. A separate family room adds flexibility and could serve as a den, home office, hobby room, or additional gathering space. The primary suite offers a generous retreat of its own, with space for an office, den, or home gym, along with a large bath featuring dual sinks, a garden tub, and separate shower. The secondary bedrooms are well sized with high ceilings and ceiling fans, and the guest bath also includes dual sinks and ample cabinetry, making busy mornings a little easier. Outside, you will find underground utilities, public sewer, sought-after South Feather Water, a large front deck, a single horse stall, and a seasonal creek that runs through the property. The upper corner of the parcel near the street may also lend itself to horses or possible additional use, subject to buyer investigation. A hard-to-find small acreage property with space, privacy, and versatility. Call your favorite REALTOR® for a showing today!

infoProperty Facts

bed

Bedrooms

3

bathtub

Bathrooms

2

square_foot

Square Feet

1,809

landscape

Lot Size

134,165 sqft

calendar_month

Year Built

2003

home_work

Property Type

Manufactured On Land

timer

Days on Market

65

payments

HOA Fee

N/A

garage

Garage Total

0

fingerprint

MLS #

SN26053123

chairInterior Details

General Interior

Interior Features

Breakfast Bar, Ceiling Fans, High Ceilings, Country Kitchen, Open Floorplan, Pantry, All Bedrooms Down, Primary Suite

Flooring

Laminate, Tile

Fireplace

Wood Burning

Kitchen & Appliances

Appliances

Dishwasher, Gas Range, Water To Refrigerator

Laundry

Washer Hookup, Electric Dryer Hookup, Laundry Room

Bed & Bath

Main Level Master

Yes

Climate Control

Cooling

Central Air

Heating

Central, Natural Gas

deckExterior & Lot

Building & Construction

Patio & Porch

Deck, Front Porch, Wood

Security

Carbon Monoxide Detectors, Smoke Detectors

Foundation

Permanent

Direction Faced

East

Nearby Schools

RatingSchool NameGradesDistance
3
Las Plumas High
High School
9-120.9 mi
5
Helen M. Wilcox Elementary
Elementary School
K-31.0 mi
4
Golden Hills Elementary
Elementary School
4-51.1 mi
2
Oakdale Heights Elementary
Elementary School
K-51.3 mi
N/A
Sierra Del Oro Inclusive Preschool
Middle School
P1.5 mi

Convenience Score

Topfind Realty

This Home is Sold

Curious what your home is worth? Get a free valuation.

call
(800)-330-9306Available 9AM - 6PM

Similar Homes You Might Like

Based on price, location, and features
87 Shirley Lane

$199,000

FOR SALE

87 Shirley Lane, Oroville, CA 95966

3 beds · 2 baths · 1,800 sqft

6581 Jack Hill

$399,000

FOR SALE

6581 Jack Hill, Oroville, CA 95966

3 beds · 2 baths · 2,132 sqft

3500 Cherokee

$299,999

FOR SALE

3500 Cherokee, Oroville, CA 95965

3 beds · 2 baths · 1,568 sqft

16 Harbor Court
VIRTUAL TOUR

$259,900

FOR SALE

16 Harbor Court, Oroville, CA 95966

3 beds · 2 baths · 1,590 sqft

13449 Cirby Creek

$349,900

FOR SALE

13449 Cirby Creek, Oroville, CA 95965

2 beds · 2 baths · 1,710 sqft

89 Crystal Pines

$367,500

FOR SALE

89 Crystal Pines, Oroville, CA 95965

3 beds · 2 baths · 1,716 sqft

92 Greenbrier Drive
NEW 29 HRS AGO

$249,900

FOR SALE

92 Greenbrier Drive, Oroville, CA 95966

2 beds · 2 baths · 1,760 sqft

5181 Royal Oaks

$239,000

FOR SALE

5181 Royal Oaks, Oroville, CA 95966

2 beds · 2 baths · 1,720 sqft

Recently Sold

549 Silver Leaf Drive
VIDEO TOUR

$270,000

SOLD

549 Silver Leaf Drive, Oroville, CA 95966

3 beds · 2 baths · 1,883 sqft

238 Elams Ranch Road

$375,000

SOLD

238 Elams Ranch Road, Oroville, CA 95966

4 beds · 2 baths · 2,028 sqft

26 Chaparral Drive

$200,000

SOLD

26 Chaparral Drive, Oroville, CA 95966

2 beds · 2 baths · 1,536 sqft

4 Rosebud Court

$200,000

SOLD

4 Rosebud Court, Oroville, CA 95966

2 beds · 2 baths · 1,632 sqft

12 Cougar Court

$135,000

SOLD

12 Cougar Court, Oroville, CA 95966

3 beds · 2 baths · 1,743 sqft

73 Elsa Lane

$315,000

SOLD

73 Elsa Lane, Oroville, CA 95966

3 beds · 2 baths · 1,485 sqft

5307 Treasure Hill

$195,000

SOLD

5307 Treasure Hill, Oroville, CA 95966

2 beds · 2 baths · 1,800 sqft

53 Dustin Lane

$499,000

SOLD

53 Dustin Lane, Oroville, CA 95966

3 beds · 2 baths · 1,512 sqft

Topfind Realty

Company

  • About Us
  • Careers
  • Articles
  • Home Estimate

Explore

  • Renting
  • Buying
  • Selling
  • Realtors

Support

  • Help Center
  • Contact Us
  • Terms & Conditions
  • Privacy Policy

Topfind Realty, DRE # 02240815, is a licensed real estate broker in California. Topfind Realty pledges to support the Fair Housing Act and adhere to Equal Housing Opportunity laws.

Copyright © 2026 Topfind Realty. All Rights Reserved.