1 / 20
imagesmode View 20 photos
For Sale
$429,000
Est. $2,402/mo304 Mira Loma Drive, Oroville, CA 95965
bed
5
Bedrooms
bathtub
3
Bathrooms
square_foot
2,336
Sq Ft
About this home
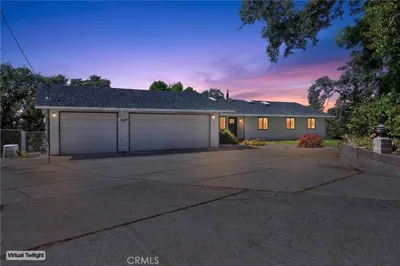
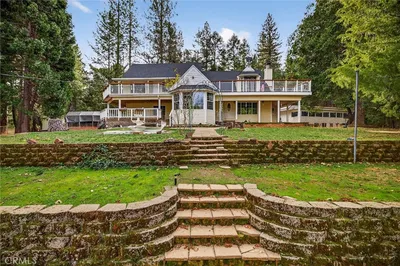
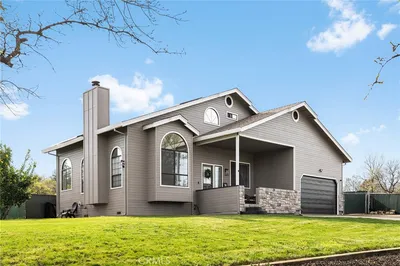
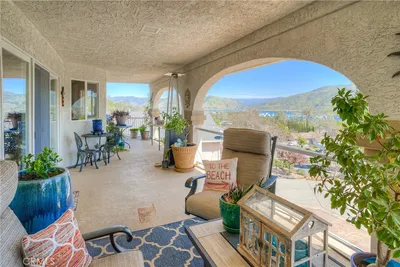
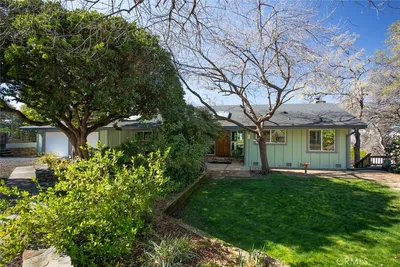
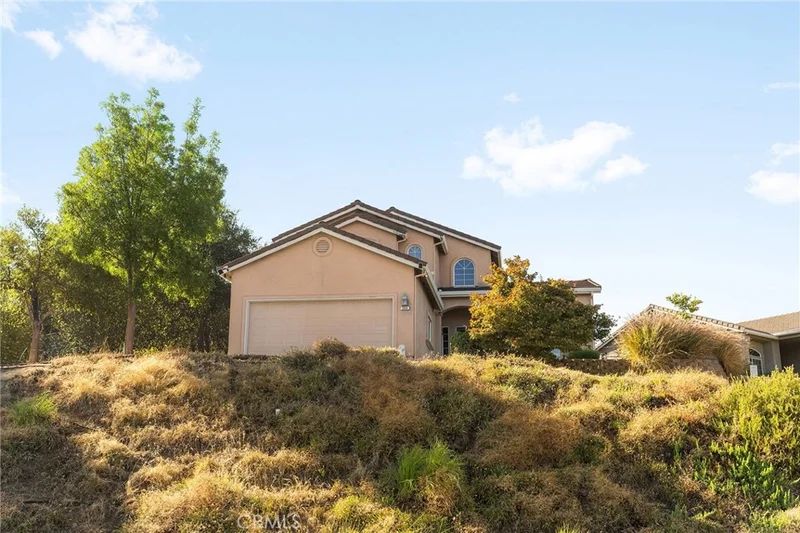
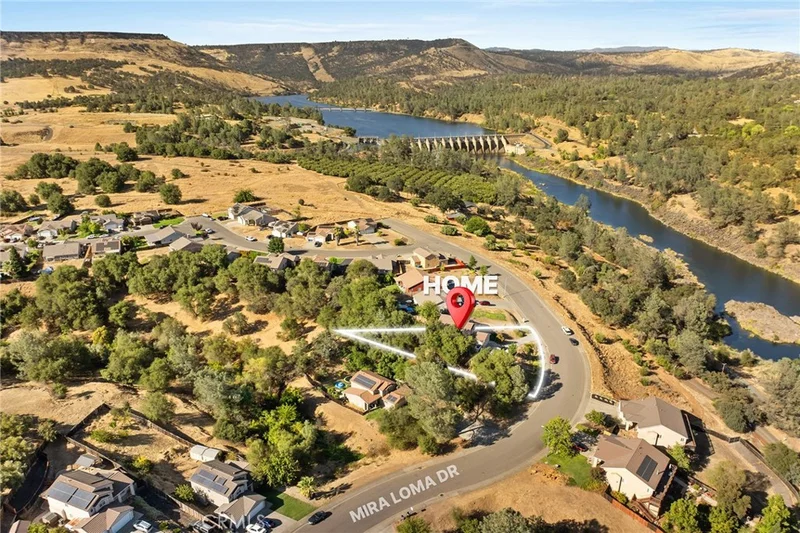
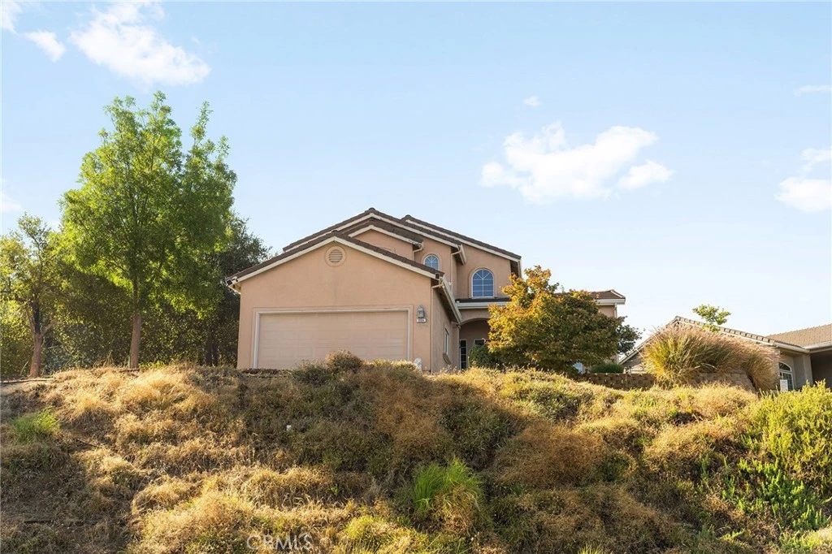
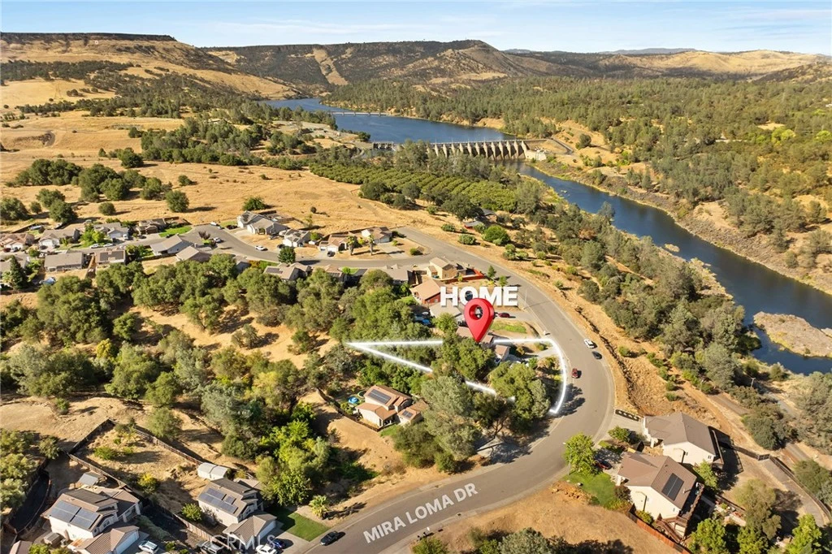
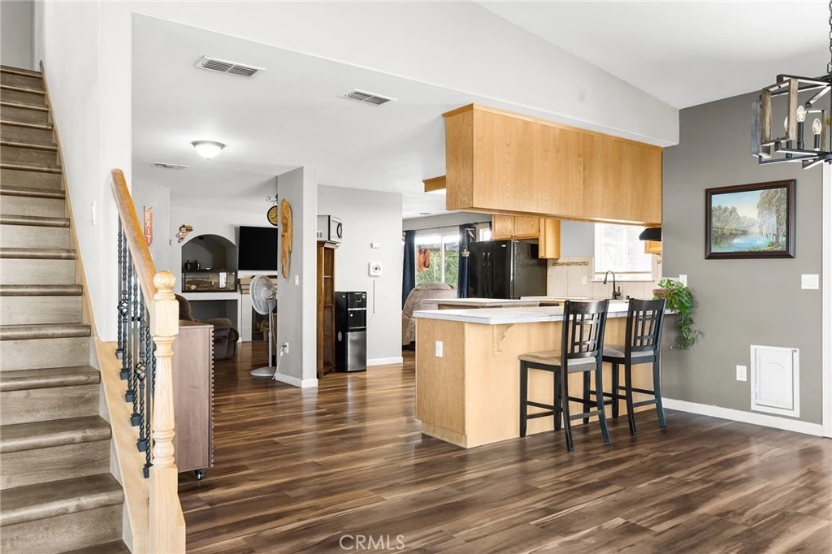
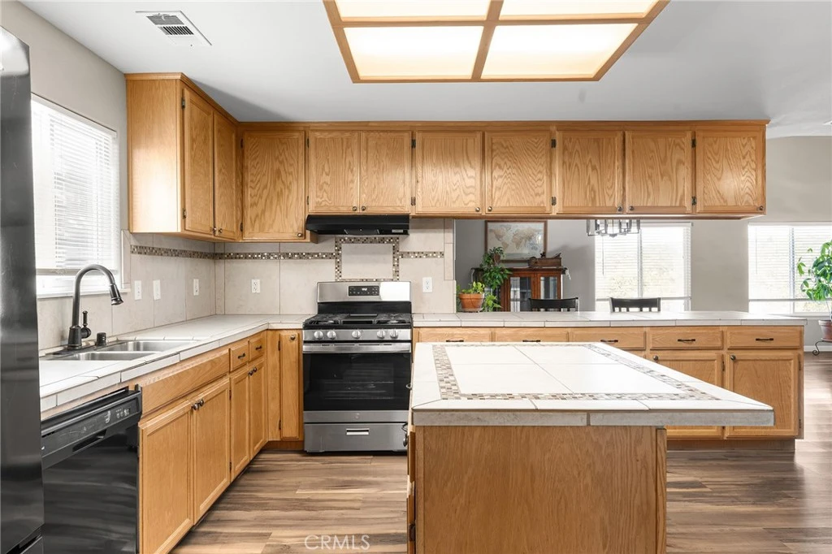
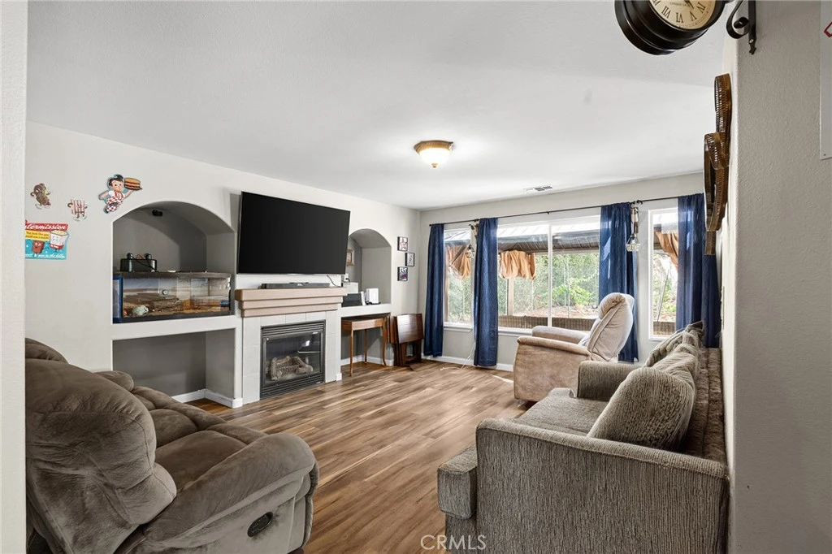
Some homes are built with plenty of space. Others are designed to bring people together. Welcome to 304 Mira Loma Dr., a home in Oroville’s sought-after Deer Creek Estates where connected living spaces, everyday comfort, and views from the front overlooking the Feather River area create the perfect backdrop for life’s biggest moments and its simplest ones. With over 2,300 square feet, 5 bedrooms, and 3 bathrooms, this home offers flexibility while maintaining a layout that simply feels connected. The kitchen naturally serves as the heart of the home, opening to the dining area and both living spaces so conversations continue from room to room. It’s the kind of floor plan where holiday meals linger around the table, birthdays spill effortlessly from one room to the next, and everyday evenings feel just a little more connected. A downstairs bedroom and full bathroom add versatility for guests, extended family, or a private home office. Recent improvements blend seamlessly into everyday living, including brand-new luxury vinyl plank flooring throughout, a new dining room light fixture, and an approximately one-year-old HVAC system. Outside, the backyard has a sense of separation that’s not always easy to find. With no neighbor directly behind, the neighboring property to one side sitting below, and fencing creating separation on the other, the space feels comfortably tucked away. It’s easy to understand why this became a favorite place to gather, whether hosting summer barbecues, celebrating birthdays, or simply spending an evening outdoors. Additional drainage, fencing completed within the past few years, and room to personalize the landscaping add functionality, while a peek through the chain-link fence offers a glimpse toward the Feather River area beyond. Just minutes from schools, shopping, Highways 70 and 99, Historic Downtown Oroville, the Feather River, and Lake Oroville, everyday convenience and outdoor recreation are both within easy reach. Some homes simply offer more space. 304 Mira Loma Dr. offers something even better: a home where every room feels connected, gatherings happen naturally, and there’s always room for one more.
Property Facts
bed
Bedrooms
5
bathtub
Bathrooms
3
square_foot
Square Feet
2,336
landscape
Lot Size
16,117.2 sqft
calendar_month
Year Built
2008
home_work
Property Type
Single Family Residence
timer
Days on Market
1
payments
HOA Fee
N/A
garage
Garage Total
2
fingerprint
MLS #
SN26177195
Interior Details
General Interior
Interior Features
Ceiling Fans, High Ceilings, Open Floorplan, Storage, Tile Counters, Two Story Ceilings, Bedroom On Main Level, Primary Suite, Walk In Closets
Flooring
Vinyl
Fireplace
Gas, Living Room
Kitchen & Appliances
Appliances
Dishwasher, Free Standing Range, Disposal, Gas Oven, Gas Range, Range Hood, Self Cleaning Oven, Vented Exhaust Fan, Water To Refrigerator, Water Heater
Laundry
Washer Hookup, Electric Dryer Hookup, Gas Dryer Hookup, Inside, Laundry Room
Bed & Bath
Main Level Bedrooms
1
Main Level Bathrooms
1
Climate Control
Cooling
Central Air
Heating
Central, Fireplaces, Natural Gas
Parking
Total Parking Spaces
2
Garage Spaces
2
Attached Garage
Yes
Parking Features
Direct Access, Door Single, Driveway, Driveway Up Slope From Street, Garage Faces Front, Garage, Garage Door Opener, Oversized, Paved
Exterior & Lot
Building & Construction
Patio & Porch
Concrete, Front Porch, Open, Patio
Fencing
Chain Link, Wood
Security
Carbon Monoxide Detectors, Smoke Detectors
Foundation
Slab
Roof
Tile
Lot & Grounds
Lot Features
Back Yard, Drip Irrigation Bubblers, Front Yard, Sprinklers In Rear, Sprinklers In Front, Lawn, Landscaped, Near Public Transit, Sprinklers Timer, Sprinkler System, Sloped Up, Yard
Sewer
Public Sewer
Water Source
Public
Community & HOA
Association Info
Community Features
Curbs, Foothills, Gutters, Storm Drains, Sidewalks
Mortgage Calculator
Total Monthly
$0
Principal & Interest:
$0Property Tax:
$0Home Insurance:
$0HOA Fees:
$0$
$
%
Nearby Schools
| Rating | School Name |
|---|---|
4 | Oroville High High School |
N/A | BASES Learning Center Elementary School |
2 | Stanford Avenue Elementary Elementary School |
N/A | ST THOMAS THE APOSTLE CATHOLIC SCHOOL Private School |
1 | Prospect High (Continuation) High School |
Convenience Score
Market Insights
95965|Oroville
analytics
Estimated Value
Calculating...
trending_up0%vs. last year
Value history is still building for this area.
Market Temperature
Seller'sBalancedBuyer's
0d30d60d180d
Balanced
Balanced market
30 Days
Avg. time on market
This is a Balanced Market. Homes are selling at a moderate pace.
flood
Flood & Climate Risk
volume_up
Noise Levels

Ready to Take the Next Step?
Get expert support from a local agent today.
call
(800)-330-9306Available 9AM - 7PM
Similar Homes You Might Like
Based on price, location, and features