1 / 36
imagesmode View 36 photos
For Sale
$197,500
Est. $1,106/mo164 Canyon Highlands Drive, Oroville, CA 95966
bed
3
Bedrooms
bathtub
2
Bathrooms
square_foot
1,535
Sq Ft
About this home
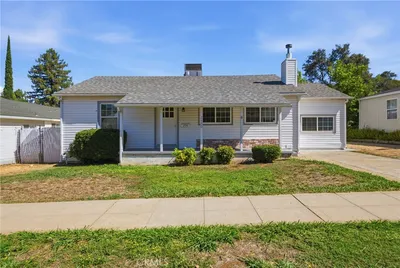
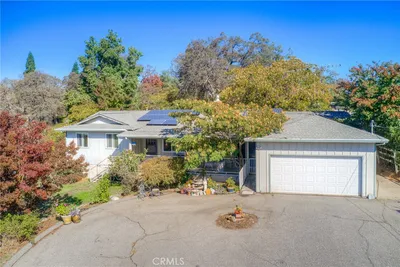
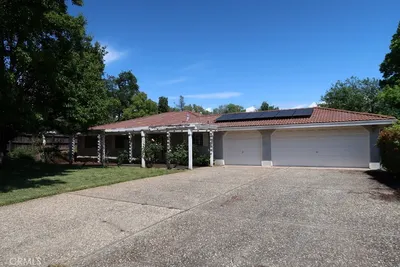

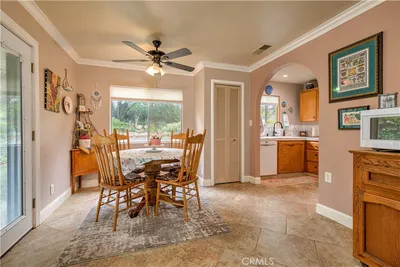
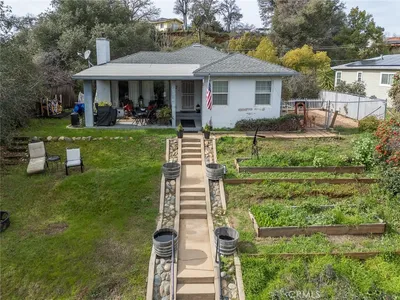
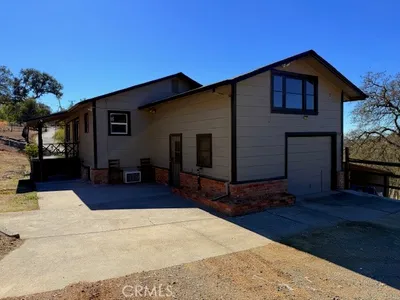
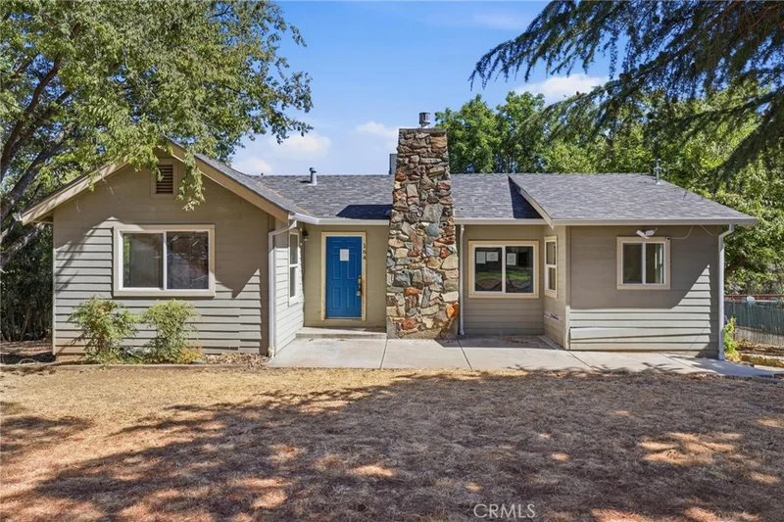
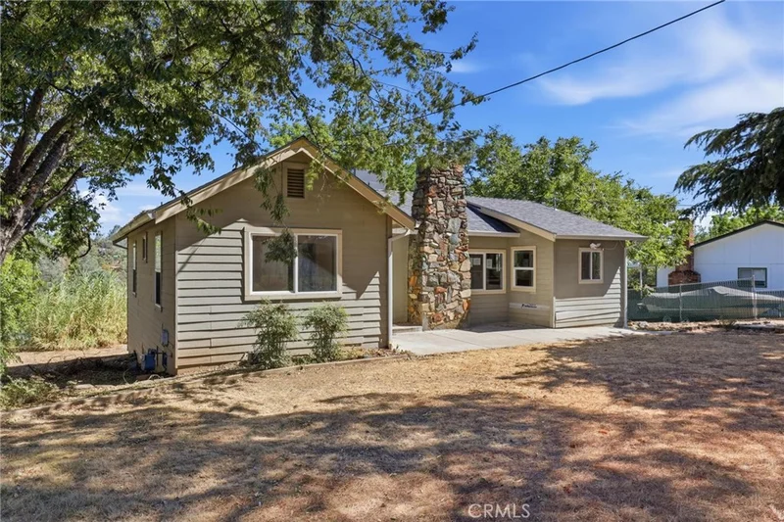
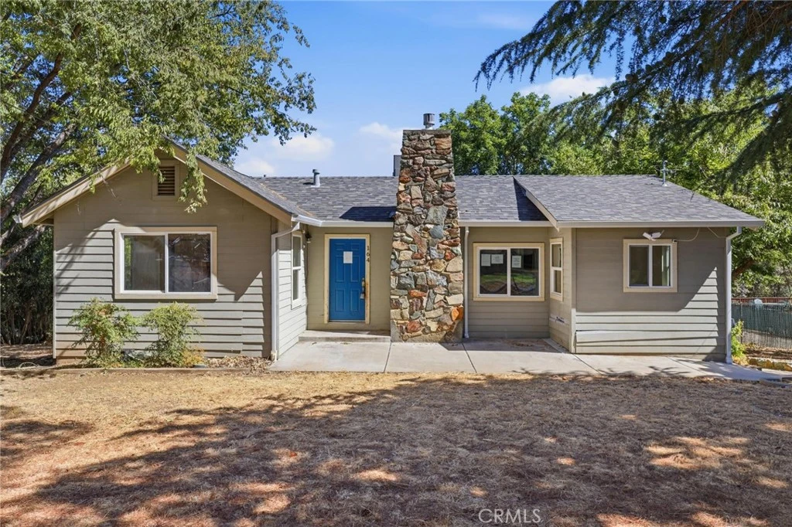
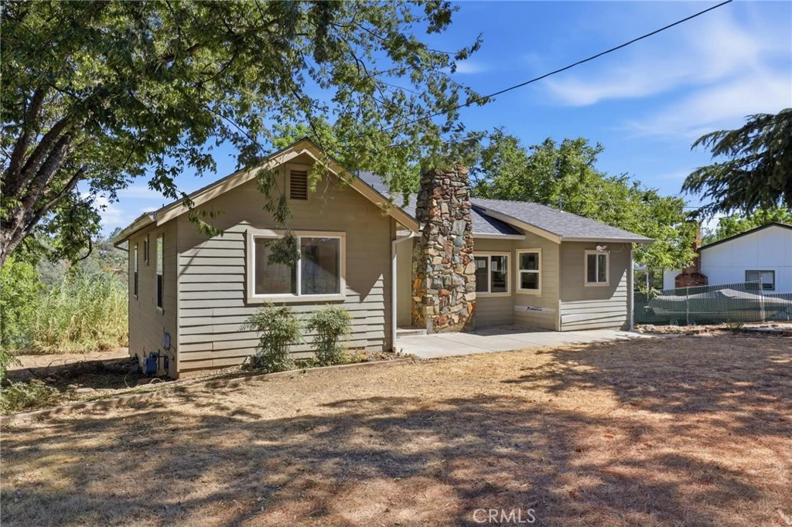
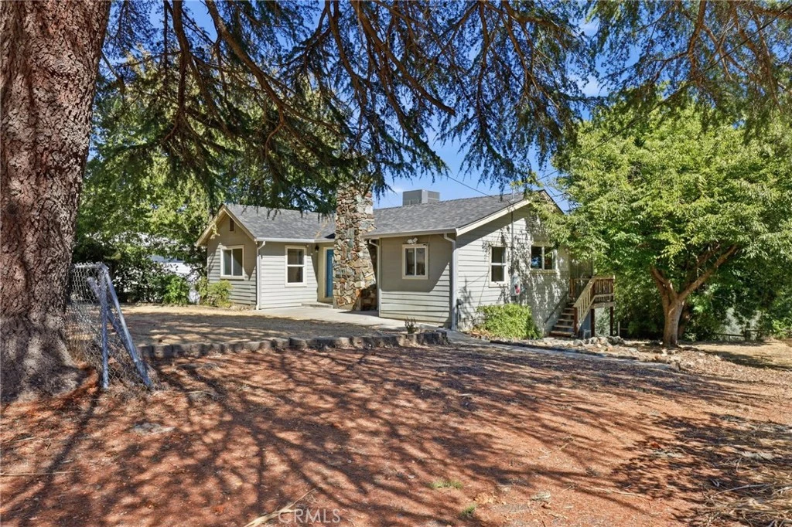
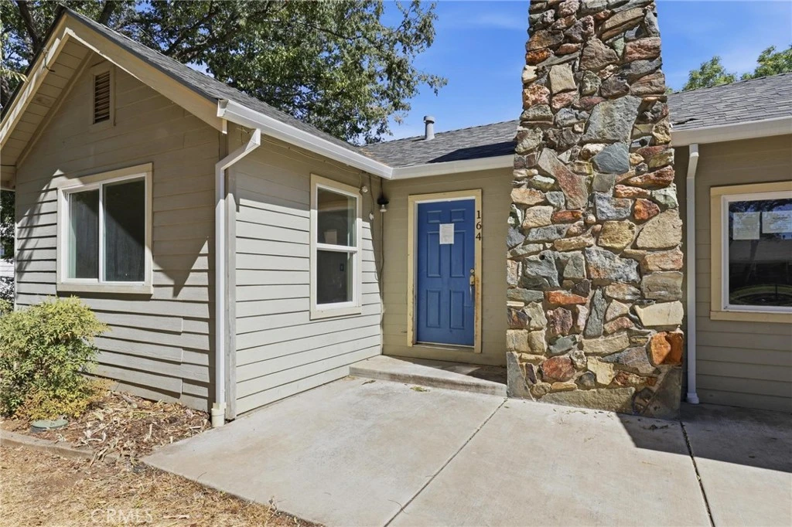
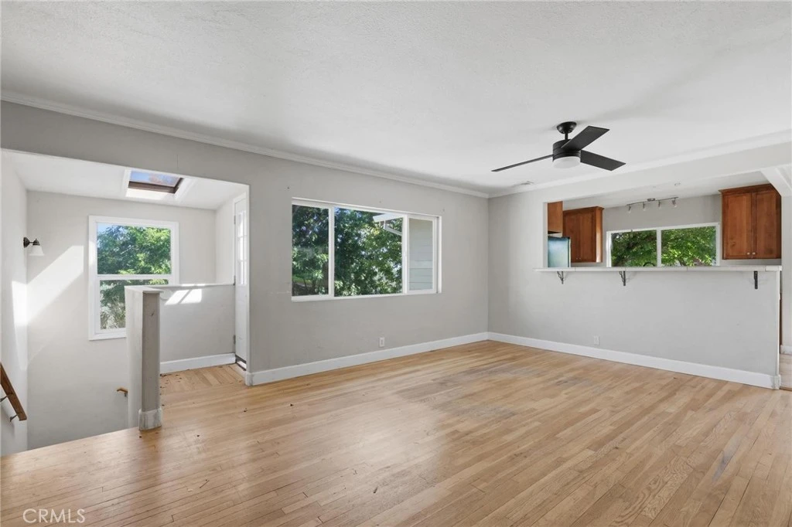
Nestled on a spacious 1.06-acre parcel, this two-story home offers a unique combination of comfortable living space, functional design, and room to make it your own. Built in 1950 and offering approximately 1,536 square feet, this property features 3 bedrooms, 2 bathrooms, and a versatile floor plan with the primary suite located on the lower level, creating separation and privacy from the remaining living areas. The main level welcomes you with a generously sized living room featuring a cozy fireplace, creating the perfect gathering space during cooler months. Large windows provide an abundance of natural light while the adjoining dining area flows seamlessly into the kitchen, making entertaining family and friends both comfortable and convenient. The kitchen offers ample cabinetry, generous countertop space, and an efficient layout for everyday meal preparation. Additional amenities include indoor laundry, ceiling fans, central air conditioning, a solar system to help offset energy costs, and generous under-house storage, providing valuable space for seasonal items, tools, outdoor equipment, or additional household storage needs. The lower-level primary suite provides a private retreat complete with its own bathroom, offering flexibility for multi-generational living, guests, or simply enjoying additional privacy. Step outside and discover the true potential of this impressive acreage. The partially fenced yard offers room for pets or gardening, while the expansive grounds provide plenty of space for RV parking, recreational vehicles, trailers, additional vehicles, or future outdoor improvements. Whether you envision creating outdoor entertaining areas, planting gardens, workshops, or simply enjoying the extra elbow room, this property offers countless possibilities. The home retains much of its original character while offering updated living spaces that provide a solid foundation for future personalization. Conveniently located with room to spread out yet close enough to nearby amenities, this property presents an excellent opportunity for buyers seeking acreage without sacrificing comfort. If you've been searching for a home that combines usable land, functional living space, energy-saving features, abundant storage, and room to grow, this property deserves a place at the top of your list. Schedule your private showing today and imagine the possibilities this unique property has to offer.
Property Facts
bed
Bedrooms
3
bathtub
Bathrooms
2
square_foot
Square Feet
1,535
landscape
Lot Size
46,174 sqft
calendar_month
Year Built
1950
home_work
Property Type
Single Family Residence
timer
Days on Market
0
payments
HOA Fee
N/A
garage
Garage Total
0
fingerprint
MLS #
PA26143413
Interior Details
General Interior
Interior Features
Ceiling Fans, Recessed Lighting, Primary Suite
Flooring
Carpet, Wood
Fireplace
Living Room
Accessibility
Accessible Doors
Kitchen & Appliances
Appliances
Dishwasher, Gas Range
Laundry
Washer Hookup, Inside, Laundry Room
Bed & Bath
Main Level Bedrooms
2
Main Level Bathrooms
1
Climate Control
Cooling
Central Air
Heating
Central
Parking
Parking Features
Driveway, Rv Potential
Exterior & Lot
Building & Construction
Patio & Porch
Rooftop
Fencing
Chain Link
Security
Smoke Detectors
Roof
Composition
Lot & Grounds
Lot Features
Back Yard, Front Yard, Sprinkler System, Yard
Sewer
Unknown
Water Source
Public
Community & HOA
Community Features
Biking, Fishing, Hiking, Water Sports
Mortgage Calculator
Total Monthly
$0
Principal & Interest:
$0Property Tax:
$0Home Insurance:
$0HOA Fees:
$0$
$
%
Nearby Schools
| Rating | School Name |
|---|---|
2 | Stanford Avenue Elementary Elementary School |
2 | Ishi Hills Middle Middle School |
N/A | Oroville Christian School Private School |
4 | Oroville High High School |
N/A | Bases Learning Center Elementary School |
Convenience Score
Market Insights
95966|Oroville
Estimated Value
Calculating...
No change vs. last year
Value history is still building for this area.
Market Temperature
Seller'sBalancedBuyer's
0d30d60d180d
Balanced
Balanced market
30 Days
Avg. time on market
This is a Balanced Market. Homes are selling at a moderate pace.
Flood & Climate Risk
Noise Levels

Ready to Take the Next Step?
Get expert support from a local agent today.
call
(800)-330-9306Available 9AM - 7PM
Similar Homes You Might Like
Based on price, location, and features