1 / 20
imagesmode View 20 photos
For Sale
$599,000
Est. $3,354/mo158 Riverview Drive, Oroville, CA 95966
bed
3
Bedrooms
bathtub
2
Bathrooms
square_foot
2,730
Sq Ft
About this home
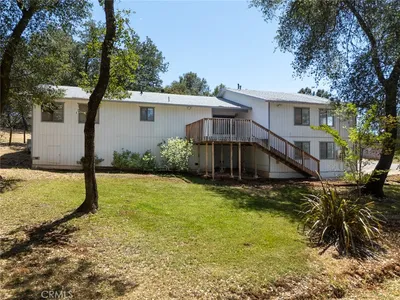
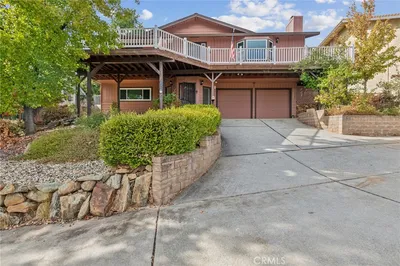
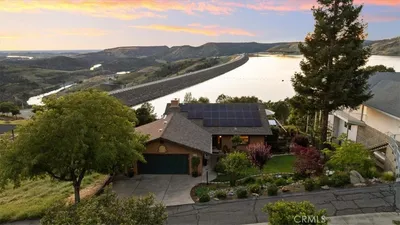
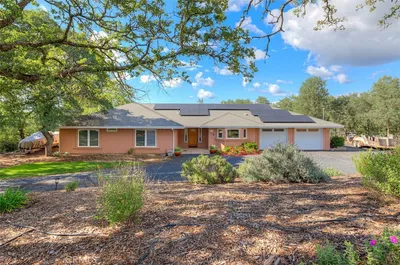
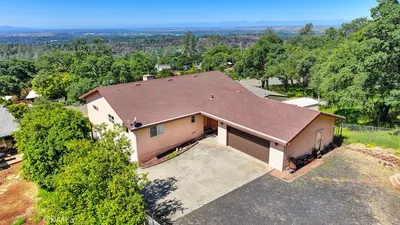
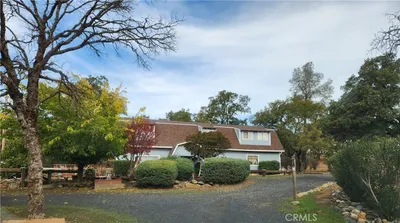
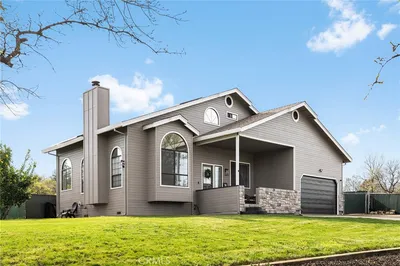
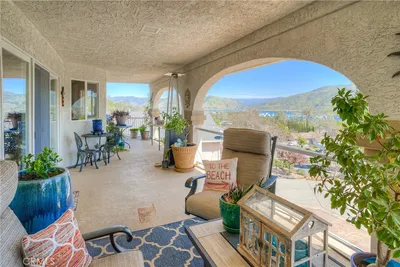
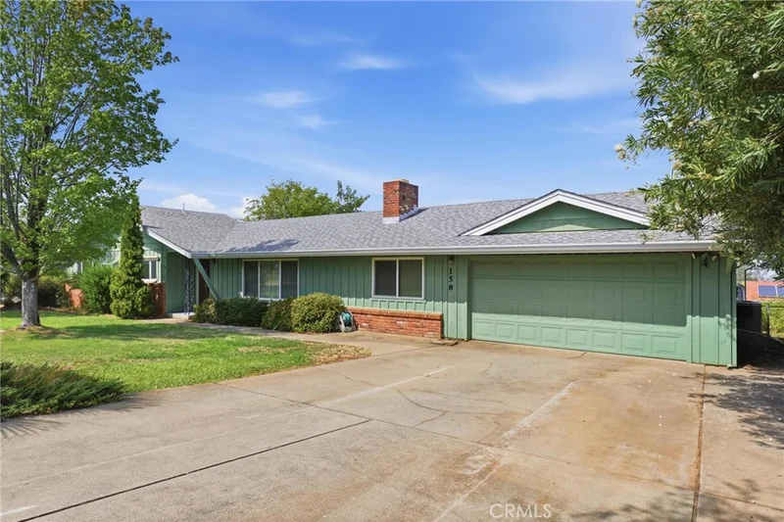
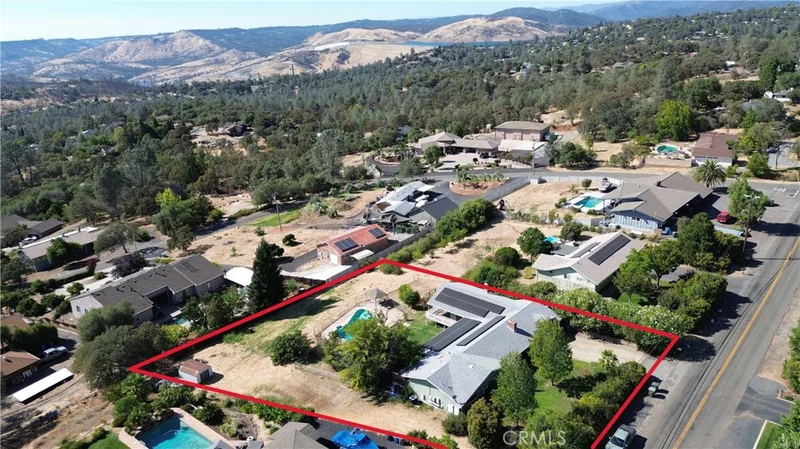
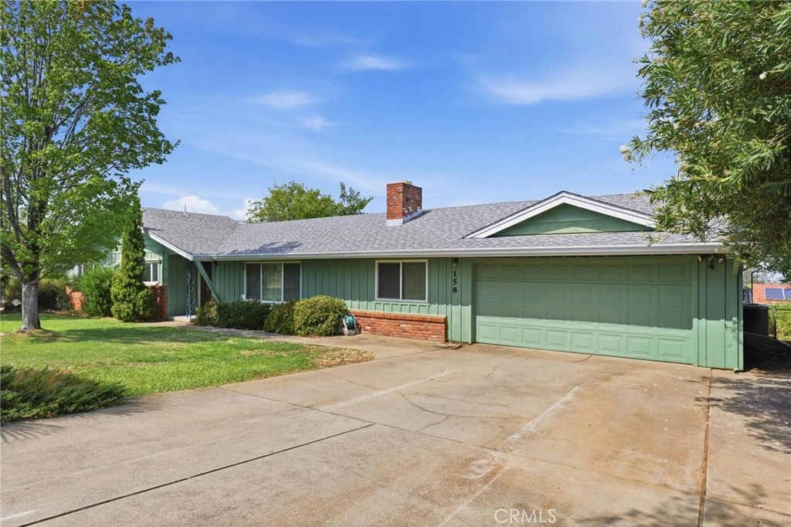
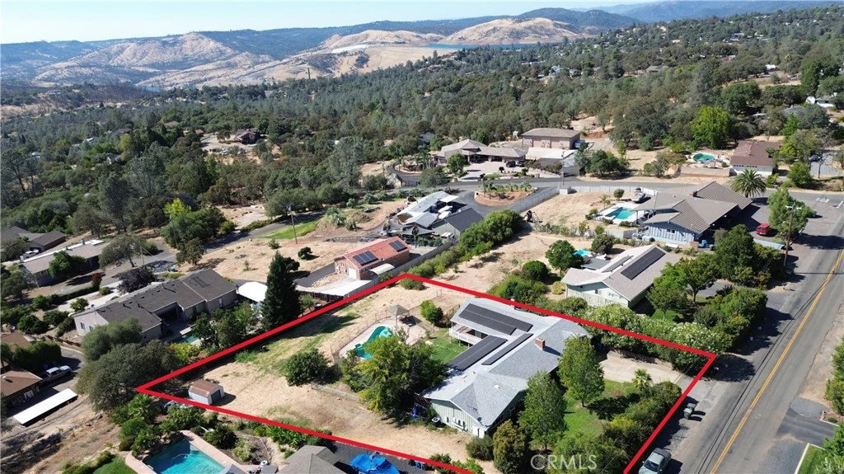
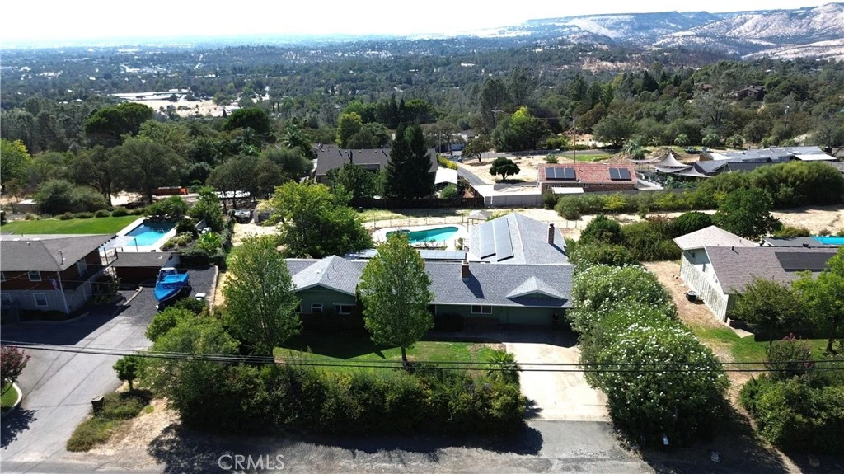
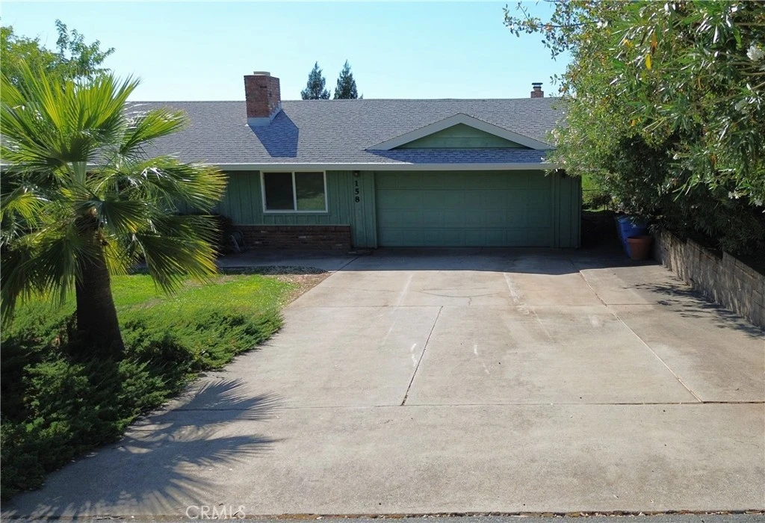
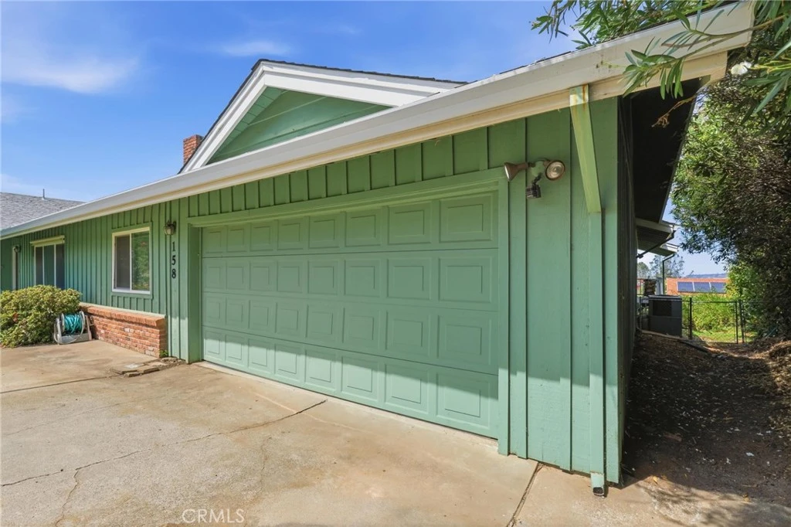
Enjoy spectacular valley views and an exceptional blend of indoor and outdoor living at 158 Riverview Dr. This spacious Oroville home offers three bedrooms plus an office that could easily serve as a fourth bedroom, a stunning great room, two beautiful wood-burning fireplaces, private Gunite pool, expansive outdoor living areas, and owned solar—all set on a generous lot overlooking the Valley. Inside, the inviting floor plan creates an easy flow between the kitchen and living spaces. The kitchen features granite countertops, extensive wood cabinetry, a walk-in pantry. The spacious primary suite, additional bedrooms, versatile office, Jack-and-Jill style bathroom, and ample storage provide plenty of flexibility. Large windows fill the home with natural light while showcasing the beautiful valley views. The spectacular great room is the heart of the home, with soaring ceilings, exposed wood beams, built-in wood cabinetry and shelving, and a wet bar. With plenty of space for entertaining, game room, a home theater, or hobbies, this versatile room is sure to impress. Step outside to a large covered wraparound deck with multiple areas for relaxing and entertaining while taking in the views. The private fenced Gunite pool, mature landscaping, lawn areas, fruit trees, flowering plants, and storage shed create a peaceful backyard retreat. Additional features include owned solar installed in 2015 with battery backups and an attached two-car garage. With its valley views, flexible living space, pool, and exceptional great room, 158 Riverview Dr offers a unique opportunity to enjoy the best of Oroville living.
Property Facts
bed
Bedrooms
3
bathtub
Bathrooms
2
square_foot
Square Feet
2,730
landscape
Lot Size
28,750 sqft
calendar_month
Year Built
1970
home_work
Property Type
Single Family Residence
timer
Days on Market
1
payments
HOA Fee
N/A
garage
Garage Total
2
fingerprint
MLS #
OR26177247
Interior Details
General Interior
Interior Features
Beamed Ceilings, Wet Bar, Built In Features, Ceiling Fans, Separate Formal Dining Room, Granite Counters, High Ceilings, Living Room Deck Attached, Open Floorplan, Pantry, Recessed Lighting, Storage, Track Lighting, All Bedrooms Down, Bedroom On Main Level, Jack And Jill Bath, Main Level Primary, Primary Suite, Walk In Pantry
Flooring
Carpet, Tile
Fireplace
Great Room, Living Room, Wood Burning
Kitchen & Appliances
Appliances
Dishwasher, Electric Range, Electric Water Heater, Disposal, Microwave, Refrigerator, Range Hood, Trash Compactor, Water To Refrigerator, Dryer, Washer
Laundry
Washer Hookup, Electric Dryer Hookup, Inside, Laundry Closet
Bed & Bath
Main Level Bedrooms
4
Main Level Bathrooms
2
Climate Control
Cooling
Central Air
Heating
Central, Fireplaces
Parking
Total Parking Spaces
2
Garage Spaces
2
Attached Garage
Yes
Parking Features
Concrete, Driveway, Garage
Exterior & Lot
Building & Construction
Patio & Porch
Covered, Deck, Wrap Around
Fencing
Chain Link
Construction
Wood Siding
Foundation
Raised
Roof
Shingle
Direction Faced
East
Lot & Grounds
Lot Features
Back Yard, Front Yard, Sprinklers In Rear, Sprinklers In Front, Landscaped, Sprinkler System, Yard
Pool Features
Fenced, Gunite, In Ground, Private
Spa Features
See Remarks
Sewer
Septic Tank
Water Source
Public
Community & HOA
Association Info
Community Features
Biking, Dog Park, Foothills, Hiking, Horse Trails, Lake, Water Sports, Marina
Mortgage Calculator
Total Monthly
$0
Principal & Interest:
$0Property Tax:
$0Home Insurance:
$0HOA Fees:
$0$
$
%
Nearby Schools
| Rating | School Name |
|---|---|
4 | Ophir Elementary Elementary School |
N/A | OROVILLE CHRISTIAN SCHOOL Private School |
2 | Ishi Hills Middle Middle School |
2 | Stanford Avenue Elementary Elementary School |
N/A | Sierra Del Oro Inclusive Preschool Middle School |
Convenience Score
Market Insights
95966|Oroville
analytics
Estimated Value
Calculating...
trending_up0%vs. last year
Value history is still building for this area.
Market Temperature
Seller'sBalancedBuyer's
0d30d60d180d
Balanced
Balanced market
30 Days
Avg. time on market
This is a Balanced Market. Homes are selling at a moderate pace.
flood
Flood & Climate Risk
volume_up
Noise Levels

Ready to Take the Next Step?
Get expert support from a local agent today.
call
(800)-330-9306Available 9AM - 7PM
Similar Homes You Might Like
Based on price, location, and features