Topfind Realty
Renting

Search Rentals

Houses for RentTownhomes for RentCondos for RentView All Rentals →

Renting Resources

Why Rent With UsRenter GuideRent vs Buy Calculator

Renter Articles

How to Negotiate RentUnderstanding Your LeaseMoving Checklist for RentersAll Renter Articles
Buying

Search Homes

Houses for SaleTownhomes for SaleCondos for SaleView All Homes →

Buying Resources

Why Buy With UsBuyer GuideAffordability CalculatorInvestment CalculatorProperty Tax Calculator

Buyer Articles

Home Inspection TipsFirst-Time Buyer ChecklistPacking Secrets
Selling

Selling Tools

Home ValuationFind a Seller's Agent

Selling Resources

Why Sell With UsSeller GuideNet Sheet CalcHELOC Calculator

Seller Articles

Strategic PricingMaximize Profit When SellingSell While Buying Your Next Home
Mortgage Rates

Today's Rates

Mortgage RatesRefinance RatesLoan ComparisonHELOC Calculator

Mortgage Resources

Understanding Mortgage RatesFirst-Time Homebuyer GuideWhen to Refinance Your Mortgage
Realtors
Topfind
Houses for RentTownhomes for RentCondos for RentView All Rentals →
Why Rent With UsRenter GuideRent vs Buy Calculator
How to Negotiate RentUnderstanding Your LeaseMoving Checklist for Renters
Houses for SaleTownhomes for SaleCondos for SaleView All Homes →
Why Buy With UsBuyer GuideAffordability CalculatorInvestment CalculatorProperty Tax Calculator
Home Inspection TipsFirst-Time Buyer ChecklistPacking Secrets
Home ValuationFind a Seller's Agent
Why Sell With UsSeller GuideNet Sheet CalcHELOC Calculator
Strategic PricingMaximize Profit When SellingSell While Buying Your Next Home
Mortgage RatesRefinance RatesLoan ComparisonHELOC Calculator
Understanding Mortgage RatesFirst-Time Homebuyer GuideWhen to Refinance Your Mortgage
groupRealtorsinfoAbout Us
Continue with Google
Sign InSign Up
Topfind Realty
Renting

Search Rentals

Houses for RentTownhomes for RentCondos for RentView All Rentals →

Renting Resources

Why Rent With UsRenter GuideRent vs Buy Calculator

Renter Articles

How to Negotiate RentUnderstanding Your LeaseMoving Checklist for RentersAll Renter Articles
Buying

Search Homes

Houses for SaleTownhomes for SaleCondos for SaleView All Homes →

Buying Resources

Why Buy With UsBuyer GuideAffordability CalculatorInvestment CalculatorProperty Tax Calculator

Buyer Articles

Home Inspection TipsFirst-Time Buyer ChecklistPacking Secrets
Selling

Selling Tools

Home ValuationFind a Seller's Agent

Selling Resources

Why Sell With UsSeller GuideNet Sheet CalcHELOC Calculator

Seller Articles

Strategic PricingMaximize Profit When SellingSell While Buying Your Next Home
Mortgage Rates

Today's Rates

Mortgage RatesRefinance RatesLoan ComparisonHELOC Calculator

Mortgage Resources

Understanding Mortgage RatesFirst-Time Homebuyer GuideWhen to Refinance Your Mortgage
Realtors
Topfind
Houses for RentTownhomes for RentCondos for RentView All Rentals →
Why Rent With UsRenter GuideRent vs Buy Calculator
How to Negotiate RentUnderstanding Your LeaseMoving Checklist for Renters
Houses for SaleTownhomes for SaleCondos for SaleView All Homes →
Why Buy With UsBuyer GuideAffordability CalculatorInvestment CalculatorProperty Tax Calculator
Home Inspection TipsFirst-Time Buyer ChecklistPacking Secrets
Home ValuationFind a Seller's Agent
Why Sell With UsSeller GuideNet Sheet CalcHELOC Calculator
Strategic PricingMaximize Profit When SellingSell While Buying Your Next Home
Mortgage RatesRefinance RatesLoan ComparisonHELOC Calculator
Understanding Mortgage RatesFirst-Time Homebuyer GuideWhen to Refinance Your Mortgage
groupRealtorsinfoAbout Us
Continue with Google
Sign InSign Up
Real Estate/CA/Oroville/1481 Hammon
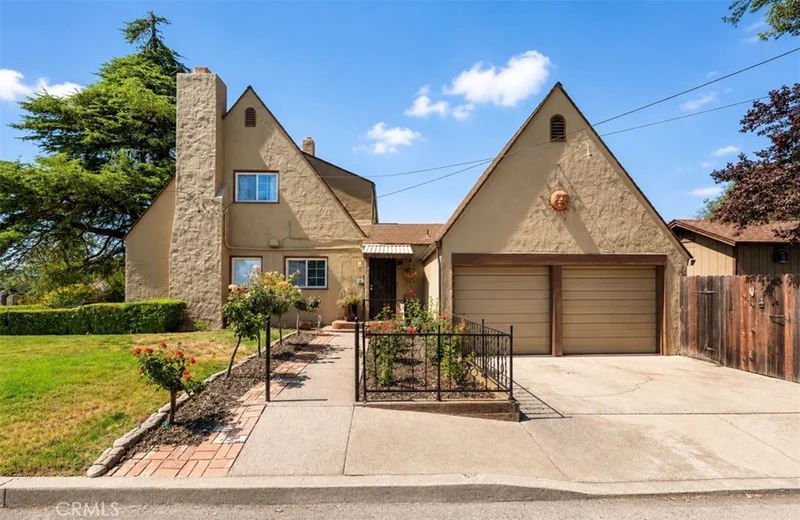
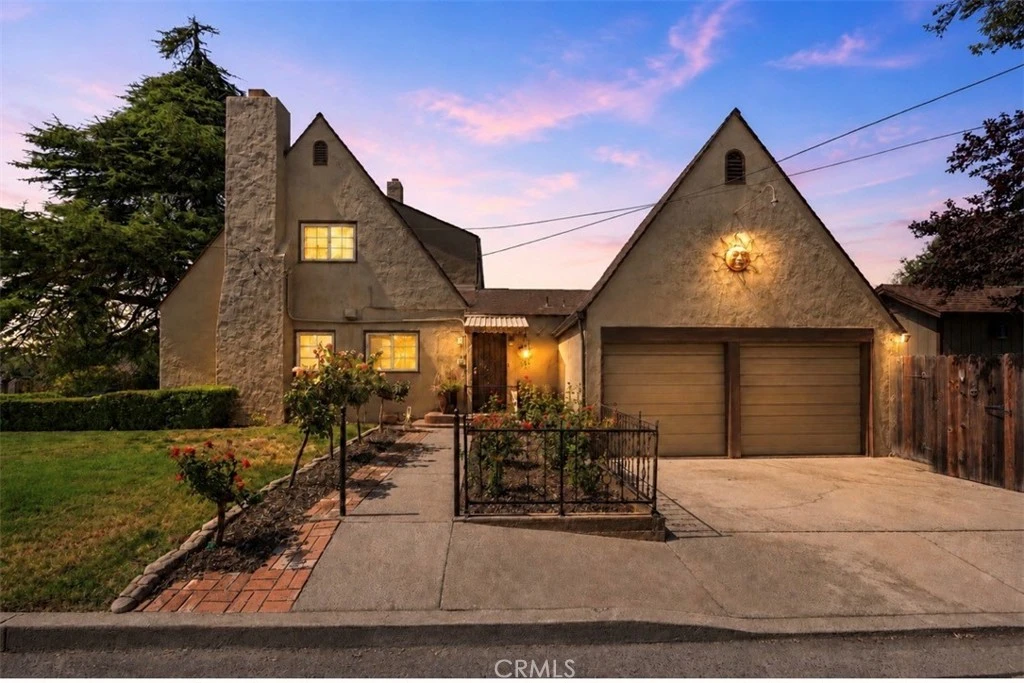
Photo 1 of 1481 Hammon
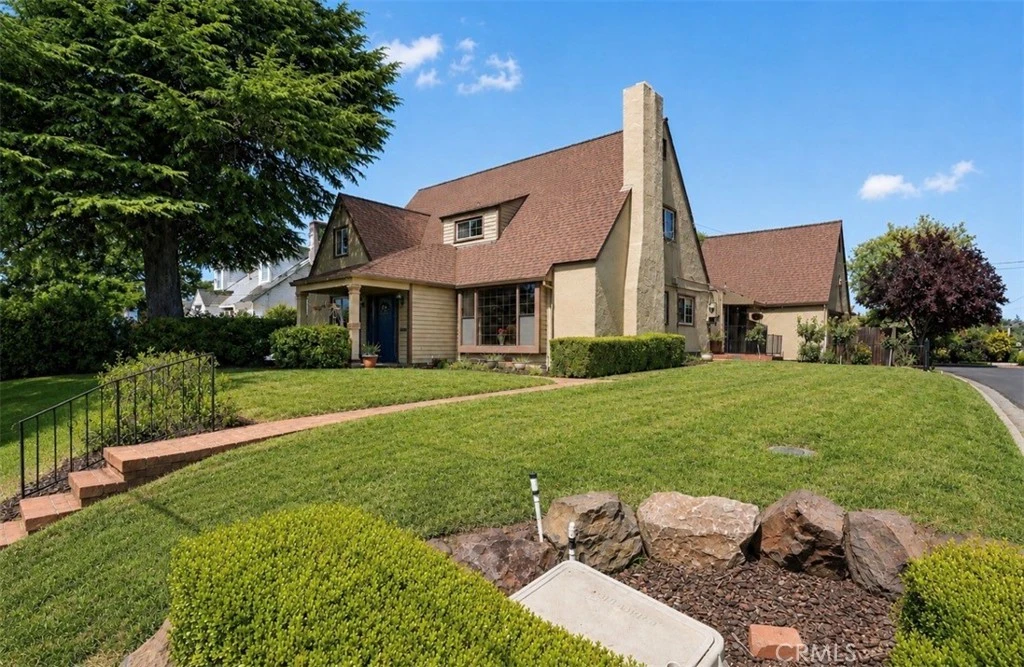
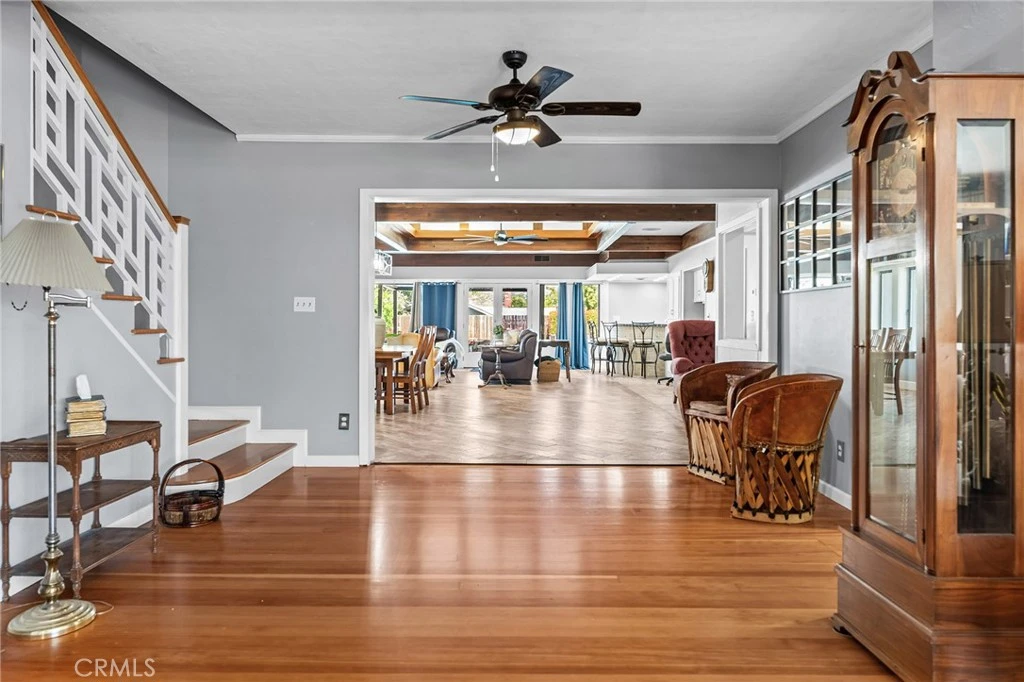
Photo 2 of 1481 Hammon
1 / 20
Main
Interior 1
Interior 2
Interior 3
Interior 4
imagesmode View 20 photos
For Sale
$499,900
Est. $2,799/mo

1481 Hammon, Oroville, CA 95966

bed
3
Bedrooms
bathtub
2
Bathrooms
square_foot
3,643
Sq Ft

About this home

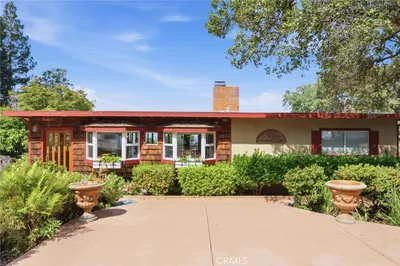
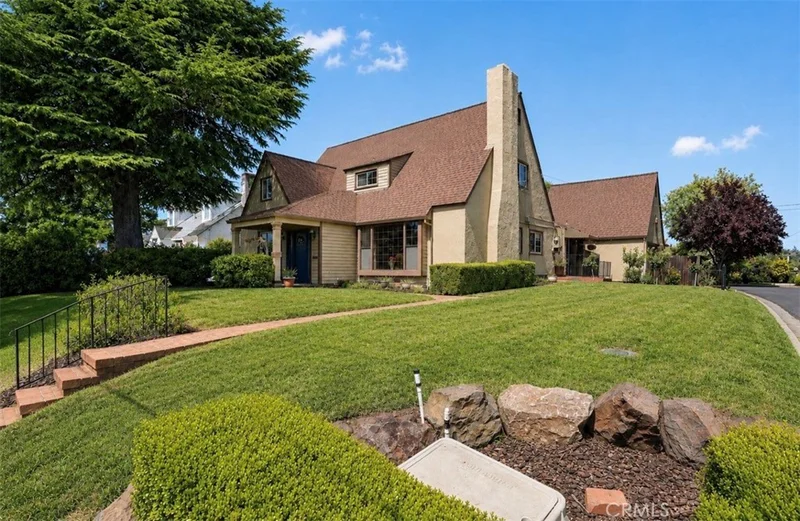
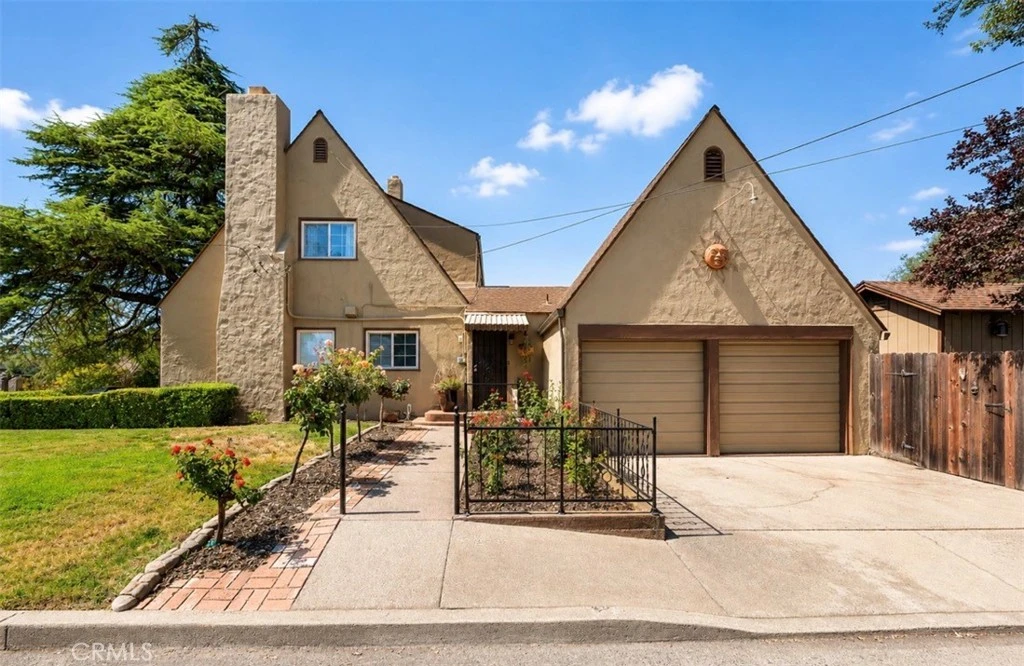
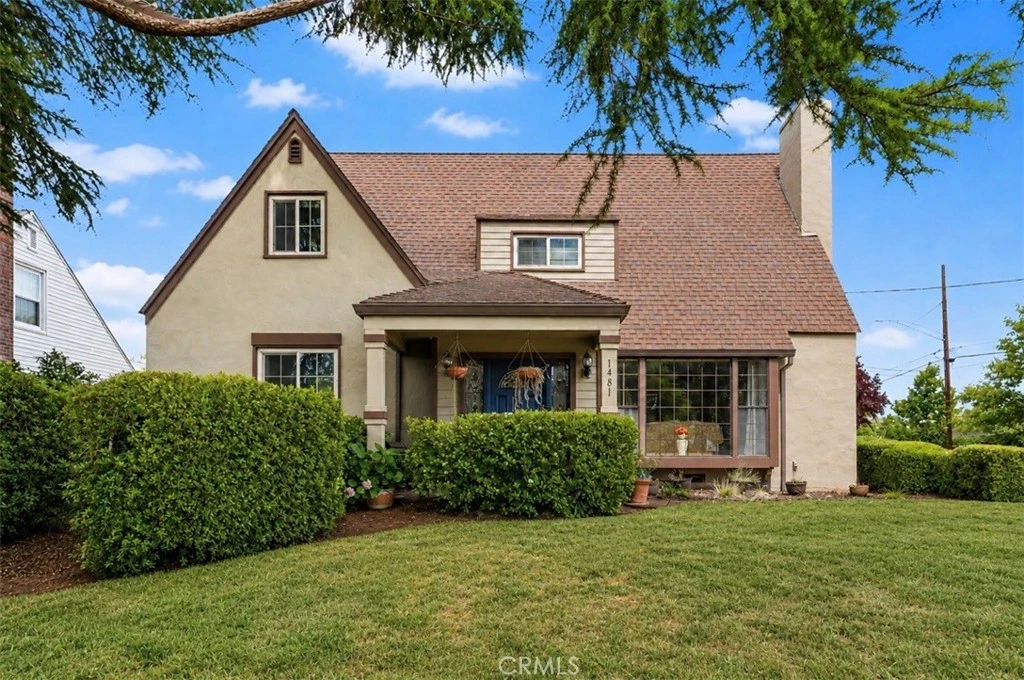
Pool season is here, and this is the house everyone will want to be at.Welcome to this one-of-a-kind 1937 charmer situated on a desirable corner lot in the heart of Oroville. With 3,643 square feet of living space, this home blends timeless character with modern updates and incredible spaces designed for entertaining. Inside, you'll find refinished hardwood floors, tall windows that flood the home with natural light, built-in bookcases, fireplaces, a beautifully remodeled kitchen, formal dining room, and an indoor bar perfect for hosting family and friends. The spacious family room opens directly to the backyard, creating seamless indoor-outdoor living. Step outside and you'll discover what makes this property truly special—a backyard built for making memories. The large swimming pool, outdoor kitchen, mature landscaping, patio areas, and dedicated pool bath create the ultimate setting for summer gatherings, birthday parties, and weekend BBQs. The flexible floor plan offers 3 bedrooms, 3 bathrooms, a private office that could easily serve as a 4th bedroom, and a bonus basement room ideal for guests, a hobby room, workout space, wine collection, or extra storage. The attached garage also includes additional loft storage. Recent improvements include a newer roof, updated siding, exterior lighting, remodeled bathrooms, refinished hardwood floors, and a remodeled kitchen with updated cabinets, countertops, appliances, flooring, and lighting. Located just minutes from downtown Oroville, Oroville Hospital, schools, shopping, the Brad Freeman Trail, Lake Oroville, and countless outdoor recreation opportunities, this home offers both convenience and lifestyle. Homes with this much charm, history, character, and entertaining space rarely come available. Come see for yourself why everyone will want an invitation to your next pool party.

Property Facts

bed

Bedrooms

3

bathtub

Bathrooms

2

square_foot

Square Feet

3,643

landscape

Lot Size

12,197 sqft

calendar_month

Year Built

1937

home_work

Property Type

Single Family Residence

timer

Days on Market

16

payments

HOA Fee

N/A

garage

Garage Total

2

fingerprint

MLS #

OR26121225

Interior Details

General Interior

Interior Features

Bedroom On Main Level, Galley Kitchen, Primary Suite

Flooring

Tile

Fireplace

Family Room

Accessibility

Safe Emergency Egress From Home

Kitchen & Appliances

Appliances

Dishwasher

Laundry

Inside

Bed & Bath

Main Level Bedrooms

2

Main Level Bathrooms

2

Climate Control

Cooling

Central Air

Heating

Central

Parking

Total Parking Spaces

2

Garage Spaces

2

Attached Garage

Yes

Exterior & Lot

Building & Construction

Patio & Porch

Rear Porch, Covered, Front Porch

Roof

Composition

Lot & Grounds

Lot Features

Zero To One Unit Acre, Lawn, Landscaped, Street Level

Pool Features

Private

Sewer

Public Sewer

Water Source

Public

Community & HOA

Community Features

Hiking, Horse Trails, Lake, Mountainous

Mortgage Calculator

Total Monthly

$0

Principal & Interest:
$0
Property Tax:
$0
Home Insurance:
$0
HOA Fees:
$0
$
$
%

Nearby Schools

RatingSchool NameGradesDistance
4
Oroville High
High School
9-120.2 mi
N/A
Bases Learning Center
Elementary School
1-120.3 mi
2
Stanford Avenue Elementary
Elementary School
K-50.4 mi
2
The Studios @ Central
Middle School
5-80.9 mi
1
Come Back Butte Charter
Charter School
9-120.9 mi

Convenience Score

Market Insights

95966|Oroville

Estimated Value

Calculating...
No change vs. last year
Value history is still building for this area.

Market Temperature

Seller'sBalancedBuyer's
0d30d60d180d
Balanced

Balanced market

30 Days

Avg. time on market

This is a Balanced Market. Homes are selling at a moderate pace.

Flood & Climate Risk

Noise Levels

Location

1481 Hammon

Oroville, CA 95966

Open in Mapsopen_in_new
Topfind Realty

Ready to Take the Next Step?

Get expert support from a local agent today.

call
(800)-330-9306Available 9AM - 7PM

Similar Homes You Might Like

Based on price, location, and features
130 Mountain Oak Road
VIDEO TOUR

$898,000

FOR SALE

130 Mountain Oak Road, Oroville, CA 95966

4 beds · 3 baths · 3,402 sqft

68 Bobcat Saddle

$899,000

FOR SALE

68 Bobcat Saddle, Oroville, CA 95966

3 beds · 3 baths · 3,283 sqft

5370 Royal Oaks Drive

$585,000

FOR SALE

5370 Royal Oaks Drive, Oroville, CA 95966

3 beds · 3 baths · 2,978 sqft

2301 Oro Quincy

$336,600

FOR SALE

2301 Oro Quincy, Oroville, CA 95966

2 beds · 1 baths · 3,024 sqft

152 Rocky Top
VIRTUAL TOUR

$515,000

FOR SALE

152 Rocky Top, Oroville, CA 95965

3 beds · 2 baths · 1,377 sqft

270 Riverview
VIRTUAL TOUR

$499,000

FOR SALE

270 Riverview, Oroville, CA 95966

2 beds · 2 baths · 1,329 sqft

300 Purple Rocks
VIDEO TOUR

$188,400

FOR SALE

300 Purple Rocks, Oroville, CA 95966

2 beds · 2 baths · 800 sqft

1575 5th Avenue
3D TOUR

$499,999

FOR SALE

1575 5th Avenue, Oroville, CA 95965

5 beds · 3 baths · 2,175 sqft

Recently Sold

1629 Hammon Avenue

$530,000

1629 Hammon Avenue, Oroville, CA 95966

4 beds · 3 baths · 3,430 sqft

3482 Skycrest

$525,000

3482 Skycrest, Oroville, CA 95965

3 beds · 3 baths · 2,961 sqft

5419 Royal Oaks

$619,900

5419 Royal Oaks, Oroville, CA 95966

3 beds · 3 baths · 3,165 sqft

5 Hill Drive

$450,000

5 Hill Drive, Oroville, CA 95966

3 beds · 3 baths · 3,246 sqft

202 Butte Vista Road

$360,000

202 Butte Vista Road, Oroville, CA 95966

4 beds · 3 baths · 3,904 sqft

5967 Golden Feather Drive

$487,500

5967 Golden Feather Drive, Oroville, CA 95965

4 beds · 2 baths · 3,240 sqft

1521 Montgomery
VIDEO TOUR

$249,000

1521 Montgomery, Oroville, CA 95965

2 beds · 1 baths · 936 sqft

101 Tobin Court
3D TOUR

$609,000

101 Tobin Court, Oroville, CA 95965

3 beds · 3 baths · 2,244 sqft

$499,900
3 bd | 2 ba | 3,643 sqft
Request a tourcall
Topfind Realty

Company

  • About Us
  • Careers
  • Articles
  • Home Estimate

Explore

  • Renting
  • Buying
  • Selling
  • Realtors

Support

  • Help Center
  • Contact Us
  • Terms & Conditions
  • Privacy Policy

Topfind Realty, DRE # 02240815, is a licensed real estate broker in California. Topfind Realty pledges to support the Fair Housing Act and adhere to Equal Housing Opportunity laws.

Copyright © 2026 Topfind Realty. All Rights Reserved.