Topfind Realty
Renting

Search Rentals

Houses for RentTownhomes for RentCondos for RentView All Rentals →

Renting Resources

Why Rent With UsRenter GuideRent vs Buy Calculator

Renter Articles

How to Negotiate RentUnderstanding Your LeaseMoving Checklist for Renters
Buying

Search Homes

Houses for SaleTownhomes for SaleCondos for SaleView All Homes →

Buying Resources

Why Buy With UsBuyer GuideAffordability CalculatorInvestment CalculatorProperty Tax Calculator

Buyer Articles

Master Your New Home BudgetBeat Moving StressPacking Secrets
Selling

Selling Tools

Home ValuationFind a Seller's Agent

Selling Resources

Why Sell With UsSeller GuideNet Sheet CalcHELOC Calculator

Seller Articles

Strategic PricingDownsizing Tips
Mortgage Rates

Today's Rates

Mortgage RatesRefinance RatesLoan ComparisonHELOC Calculator

Mortgage Resources

Understanding Mortgage RatesFirst-Time Homebuyer GuideWhen to Refinance Your Mortgage
Realtors
Topfind
Houses for RentTownhomes for RentCondos for RentView All Rentals →
Why Rent With UsRenter GuideRent vs Buy Calculator
How to Negotiate RentUnderstanding Your LeaseMoving Checklist for Renters
Houses for SaleTownhomes for SaleCondos for SaleView All Homes →
Why Buy With UsBuyer GuideAffordability CalculatorInvestment CalculatorProperty Tax Calculator
Master Your New Home BudgetBeat Moving StressPacking Secrets
Home ValuationFind a Seller's Agent
Why Sell With UsSeller GuideNet Sheet CalcHELOC Calculator
Strategic PricingDownsizing Tips
Mortgage RatesRefinance RatesLoan ComparisonHELOC Calculator
Understanding Mortgage RatesFirst-Time Homebuyer GuideWhen to Refinance Your Mortgage
groupRealtorsinfoAbout Us
Continue with Google
Sign InSign Up
Topfind Realty
Renting

Search Rentals

Houses for RentTownhomes for RentCondos for RentView All Rentals →

Renting Resources

Why Rent With UsRenter GuideRent vs Buy Calculator

Renter Articles

How to Negotiate RentUnderstanding Your LeaseMoving Checklist for Renters
Buying

Search Homes

Houses for SaleTownhomes for SaleCondos for SaleView All Homes →

Buying Resources

Why Buy With UsBuyer GuideAffordability CalculatorInvestment CalculatorProperty Tax Calculator

Buyer Articles

Master Your New Home BudgetBeat Moving StressPacking Secrets
Selling

Selling Tools

Home ValuationFind a Seller's Agent

Selling Resources

Why Sell With UsSeller GuideNet Sheet CalcHELOC Calculator

Seller Articles

Strategic PricingDownsizing Tips
Mortgage Rates

Today's Rates

Mortgage RatesRefinance RatesLoan ComparisonHELOC Calculator

Mortgage Resources

Understanding Mortgage RatesFirst-Time Homebuyer GuideWhen to Refinance Your Mortgage
Realtors
Topfind
Houses for RentTownhomes for RentCondos for RentView All Rentals →
Why Rent With UsRenter GuideRent vs Buy Calculator
How to Negotiate RentUnderstanding Your LeaseMoving Checklist for Renters
Houses for SaleTownhomes for SaleCondos for SaleView All Homes →
Why Buy With UsBuyer GuideAffordability CalculatorInvestment CalculatorProperty Tax Calculator
Master Your New Home BudgetBeat Moving StressPacking Secrets
Home ValuationFind a Seller's Agent
Why Sell With UsSeller GuideNet Sheet CalcHELOC Calculator
Strategic PricingDownsizing Tips
Mortgage RatesRefinance RatesLoan ComparisonHELOC Calculator
Understanding Mortgage RatesFirst-Time Homebuyer GuideWhen to Refinance Your Mortgage
groupRealtorsinfoAbout Us
Continue with Google
Sign InSign Up
Real Estate/CA/Oroville/1435 Bridge Street (Sold)
Main
SOLD
SoldClosed on October 14, 2025
$180,000
Sold Price

1435 Bridge Street, Oroville, CA 95966

bed
3
Bedrooms
bathtub
4
Bathrooms
square_foot
2,752
Square Feet

About this home

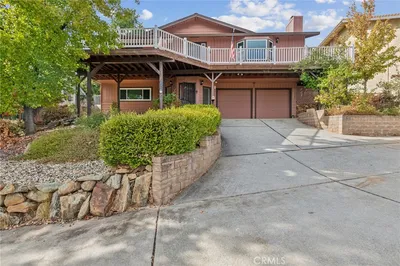
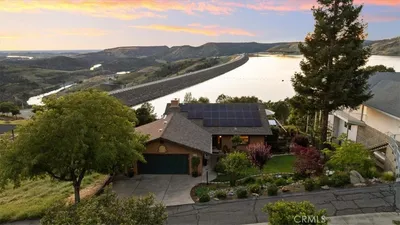
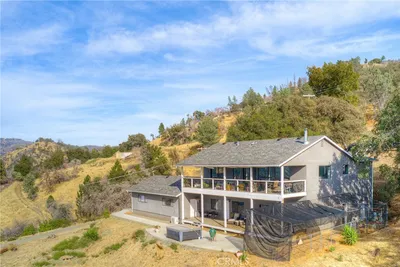
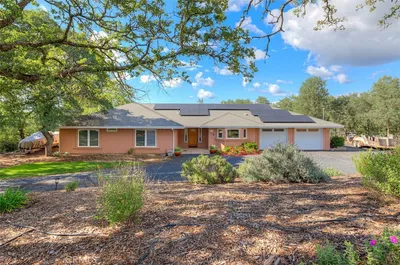
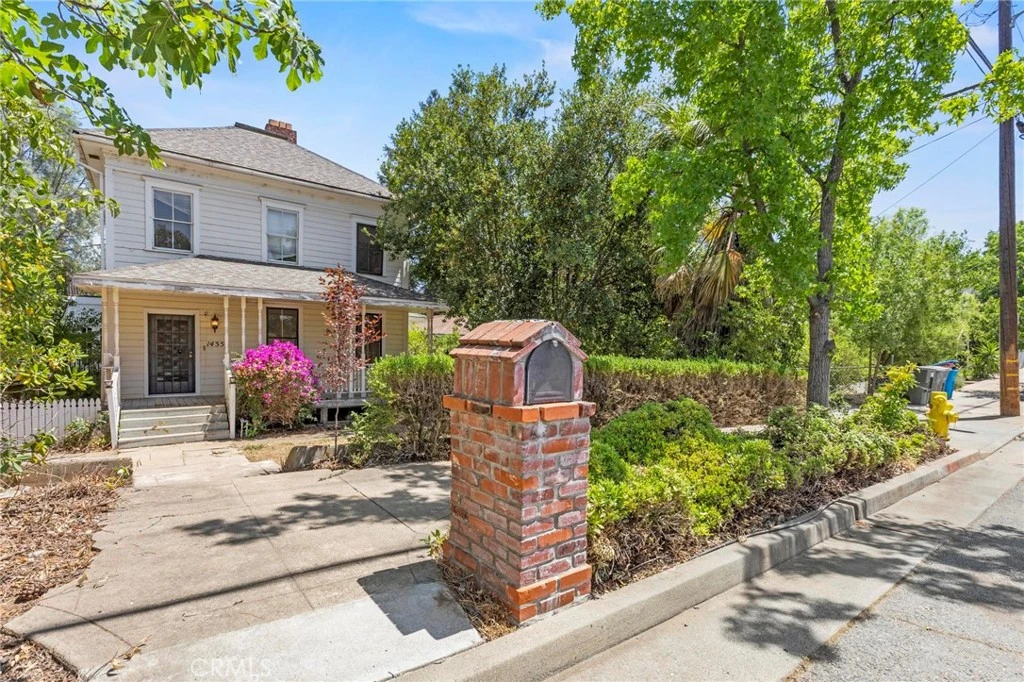
Step back in time with all the comforts of modern living in this beautifully maintained early 1900s Victorian gem. This charming 2-story home blends historic character with thoughtful updates and sits on a spacious 0.23-acre lot. With 2,752 square feet of living space, this 3-bedroom, 3.5-bath residence offers timeless appeal and functional living across two primary suites—perfect for multi-generational living or hosting guests in style. From the moment you arrive, the home's distinctive Victorian architecture and covered front porch welcome you with warmth and elegance. Inside, you'll discover high ceilings, intricate built-in features, and classic details that showcase the home’s vintage charm. The cozy fireplace with pellet stove insert anchors the living room, providing ambiance and warmth during cooler months. One of the standout features of this home is the upstairs primary suite, a private retreat that includes a classic clawfoot bathtub, a walk-in shower, a spacious walk-in closet, and direct access to a rooftop deck—an ideal space for morning coffee or evening relaxation under the stars. The kitchen offers plenty of counter space, complemented by a wet bar—ideal for entertaining. A bonus room provides flexibility for a home office, playroom, or additional living area. Ceiling fans and central heat & air ensure comfort year-round. Enjoy your time outdoors in the beautifully landscaped yard, complete with brick walkways, mature trees, and a whimsical dollhouse tucked away for imaginative play or charming garden storage. The yard is fenced and cross-fenced for privacy, and the property includes a detached garage, under-house storage, and a separate storage shed for all your needs. This home is more than just a place to live—it’s a lifestyle. Located close to bike trails, lakes, rivers, shopping, dining, and a wide range of outdoor activities, you’ll enjoy the convenience of town with the peacefulness of a quiet, established neighborhood. Whether you're drawn to the historic charm, the unique layout with dual primary suites, or the inviting outdoor spaces, this home offers a rare opportunity to own a piece of the past—without sacrificing modern conveniences. Don't miss your chance to fall in love with this one-of-a-kind Victorian treasure!

infoProperty Facts

bed

Bedrooms

3

bathtub

Bathrooms

4

square_foot

Square Feet

2,752

landscape

Lot Size

10,019 sqft

calendar_month

Year Built

1900

home_work

Property Type

Single Family Residence

timer

Days on Market

76

payments

HOA Fee

N/A

garage

Garage Total

1

fingerprint

MLS #

PA25118535

chairInterior Details

General Interior

Interior Features

Breakfast Bar, Built In Features, Ceiling Fans, Crown Molding, Eat In Kitchen, High Ceilings, Laminate Counters, Pull Down Attic Stairs, Bedroom On Main Level, Main Level Primary, Multiple Primary Suites, Primary Suite, Walk In Closets

Flooring

Carpet, Tile, Wood

Fireplace

Living Room, Pellet Stove

Kitchen & Appliances

Appliances

Dishwasher, Gas Range, Range Hood, Water To Refrigerator

Laundry

Washer Hookup, Electric Dryer Hookup, Gas Dryer Hookup, Inside, Laundry Room

Bed & Bath

Main Level Master

Yes

Climate Control

Cooling

Central Air

Heating

Central, Natural Gas

deckExterior & Lot

Building & Construction

Patio & Porch

Covered, Deck, Front Porch, Rooftop

Fencing

Chain Link

Construction

Wood Siding

Foundation

Raised

Roof

Composition

Nearby Schools

RatingSchool NameGradesDistance
4
Oroville High
High School
9-120.2 mi
N/A
BASES Learning Center
Elementary School
1-120.2 mi
2
Stanford Avenue Elementary
Elementary School
K-50.7 mi
N/A
ST THOMAS THE APOSTLE CATHOLIC SCHOOL
Private School
K-120.7 mi
1
Come Back Butte Charter
Charter School
9-120.8 mi

Convenience Score

Topfind Realty

This Home is Sold

Curious what your home is worth? Get a free valuation.

call
(800)-330-9306Available 9AM - 6PM

Similar Homes You Might Like

Based on price, location, and features
5386 Royal Oaks

$485,000

FOR SALE

5386 Royal Oaks, Oroville, CA 95966

3 beds · 3 baths · 2,222 sqft

5416 Royal Oaks Drive
VIRTUAL TOUR

$476,000

FOR SALE

5416 Royal Oaks Drive, Oroville, CA 95966

3 beds · 3 baths · 2,226 sqft

6167 Beckwourth
VIRTUAL TOUR

$599,999

FOR SALE

6167 Beckwourth, Oroville, CA 95966

3 beds · 3 baths · 2,262 sqft

4220 Oro Dam Boulevard E

$539,000

FOR SALE

4220 Oro Dam Boulevard E, Oroville, CA 95966

4 beds · 3 baths · 2,414 sqft

68 Bobcat Saddle

$899,000

FOR SALE

68 Bobcat Saddle, Oroville, CA 95966

3 beds · 3 baths · 3,283 sqft

105 Silver Bar Drive
VIDEO TOUR

$610,000

FOR SALE

105 Silver Bar Drive, Oroville, CA 95966

3 beds · 3 baths · 2,245 sqft

5370 Royal Oaks Drive

$585,000

FOR SALE

5370 Royal Oaks Drive, Oroville, CA 95966

3 beds · 3 baths · 2,978 sqft

4 Lemon Hill Court

$675,000

FOR SALE

4 Lemon Hill Court, Oroville, CA 95966

3 beds · 4 baths · 2,678 sqft

Recently Sold

101 Tobin Court
3D TOUR

$609,000

SOLD

101 Tobin Court, Oroville, CA 95965

3 beds · 3 baths · 2,244 sqft

74 Greenbrier Drive

$355,000

SOLD

74 Greenbrier Drive, Oroville, CA 95966

3 beds · 3 baths · 2,398 sqft

10 Moonbeam

$547,000

SOLD

10 Moonbeam, Oroville, CA 95966

3 beds · 3 baths · 2,313 sqft

10 Beverly
VIRTUAL TOUR

$549,000

SOLD

10 Beverly, Oroville, CA 95966

4 beds · 3 baths · 2,328 sqft

6470 Jack Hill

$509,000

SOLD

6470 Jack Hill, Oroville, CA 95966

4 beds · 3 baths · 2,290 sqft

3 Beverly Drive

$399,000

SOLD

3 Beverly Drive, Oroville, CA 95966

3 beds · 3 baths · 2,328 sqft

3482 Skycrest

$525,000

SOLD

3482 Skycrest, Oroville, CA 95965

3 beds · 3 baths · 2,961 sqft

5419 Royal Oaks

$619,900

SOLD

5419 Royal Oaks, Oroville, CA 95966

3 beds · 3 baths · 3,165 sqft

Topfind Realty

Company

  • About Us
  • Careers
  • Articles
  • Home Estimate

Explore

  • Renting
  • Buying
  • Selling
  • Realtors

Support

  • Help Center
  • Contact Us
  • Terms & Conditions
  • Privacy Policy

Topfind Realty, DRE # 02240815, is a licensed real estate broker in California. Topfind Realty pledges to support the Fair Housing Act and adhere to Equal Housing Opportunity laws.

Copyright © 2026 Topfind Realty. All Rights Reserved.