Topfind Realty
Renting

Search Rentals

Houses for RentTownhomes for RentCondos for RentView All Rentals →

Renting Resources

Why Rent With UsRenter GuideRent vs Buy Calculator

Renter Articles

How to Negotiate RentUnderstanding Your LeaseMoving Checklist for Renters
Buying

Search Homes

Houses for SaleTownhomes for SaleCondos for SaleView All Homes →

Buying Resources

Why Buy With UsBuyer GuideAffordability CalculatorInvestment CalculatorProperty Tax Calculator

Buyer Articles

Master Your New Home BudgetBeat Moving StressPacking Secrets
Selling

Selling Tools

Home ValuationFind a Seller's Agent

Selling Resources

Why Sell With UsSeller GuideNet Sheet CalcHELOC Calculator

Seller Articles

Strategic PricingDownsizing Tips
Mortgage Rates

Today's Rates

Mortgage RatesRefinance RatesLoan ComparisonHELOC Calculator

Mortgage Resources

Understanding Mortgage RatesFirst-Time Homebuyer GuideWhen to Refinance Your Mortgage
Realtors
Topfind
Houses for RentTownhomes for RentCondos for RentView All Rentals →
Why Rent With UsRenter GuideRent vs Buy Calculator
How to Negotiate RentUnderstanding Your LeaseMoving Checklist for Renters
Houses for SaleTownhomes for SaleCondos for SaleView All Homes →
Why Buy With UsBuyer GuideAffordability CalculatorInvestment CalculatorProperty Tax Calculator
Master Your New Home BudgetBeat Moving StressPacking Secrets
Home ValuationFind a Seller's Agent
Why Sell With UsSeller GuideNet Sheet CalcHELOC Calculator
Strategic PricingDownsizing Tips
Mortgage RatesRefinance RatesLoan ComparisonHELOC Calculator
Understanding Mortgage RatesFirst-Time Homebuyer GuideWhen to Refinance Your Mortgage
groupRealtorsinfoAbout Us
Continue with Google
Sign InSign Up
Topfind Realty
Renting

Search Rentals

Houses for RentTownhomes for RentCondos for RentView All Rentals →

Renting Resources

Why Rent With UsRenter GuideRent vs Buy Calculator

Renter Articles

How to Negotiate RentUnderstanding Your LeaseMoving Checklist for Renters
Buying

Search Homes

Houses for SaleTownhomes for SaleCondos for SaleView All Homes →

Buying Resources

Why Buy With UsBuyer GuideAffordability CalculatorInvestment CalculatorProperty Tax Calculator

Buyer Articles

Master Your New Home BudgetBeat Moving StressPacking Secrets
Selling

Selling Tools

Home ValuationFind a Seller's Agent

Selling Resources

Why Sell With UsSeller GuideNet Sheet CalcHELOC Calculator

Seller Articles

Strategic PricingDownsizing Tips
Mortgage Rates

Today's Rates

Mortgage RatesRefinance RatesLoan ComparisonHELOC Calculator

Mortgage Resources

Understanding Mortgage RatesFirst-Time Homebuyer GuideWhen to Refinance Your Mortgage
Realtors
Topfind
Houses for RentTownhomes for RentCondos for RentView All Rentals →
Why Rent With UsRenter GuideRent vs Buy Calculator
How to Negotiate RentUnderstanding Your LeaseMoving Checklist for Renters
Houses for SaleTownhomes for SaleCondos for SaleView All Homes →
Why Buy With UsBuyer GuideAffordability CalculatorInvestment CalculatorProperty Tax Calculator
Master Your New Home BudgetBeat Moving StressPacking Secrets
Home ValuationFind a Seller's Agent
Why Sell With UsSeller GuideNet Sheet CalcHELOC Calculator
Strategic PricingDownsizing Tips
Mortgage RatesRefinance RatesLoan ComparisonHELOC Calculator
Understanding Mortgage RatesFirst-Time Homebuyer GuideWhen to Refinance Your Mortgage
groupRealtorsinfoAbout Us
Continue with Google
Sign InSign Up
Real Estate/CA/Oroville/1126 Montgomery
Photo 1 of 1126 Montgomery
Photo 2 of 1126 Montgomery
1 / 20
Main
Interior 1
Interior 2
Interior 3
Interior 4
imagesmode View 20 photos
For Sale
$365,000
Est. $2,044/mo

1126 Montgomery, Oroville, CA 95965

bed
4
Bedrooms
bathtub
2
Bathrooms
square_foot
2,033
Sq Ft

About this home

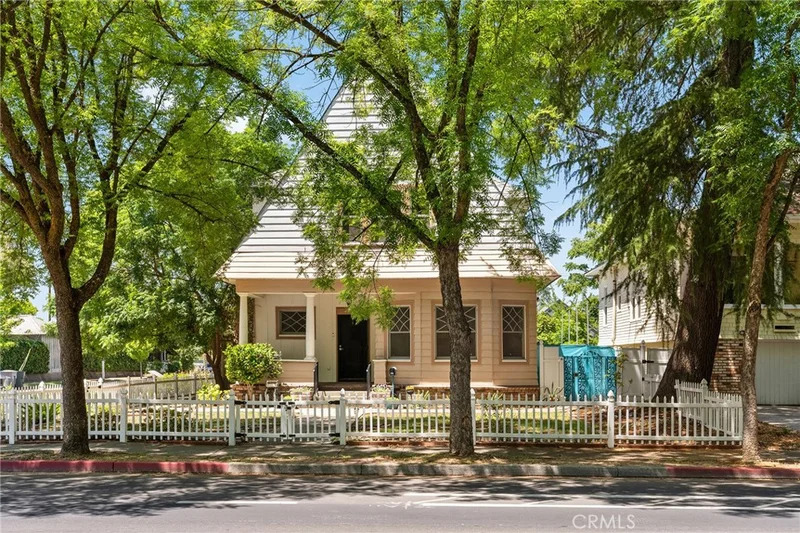
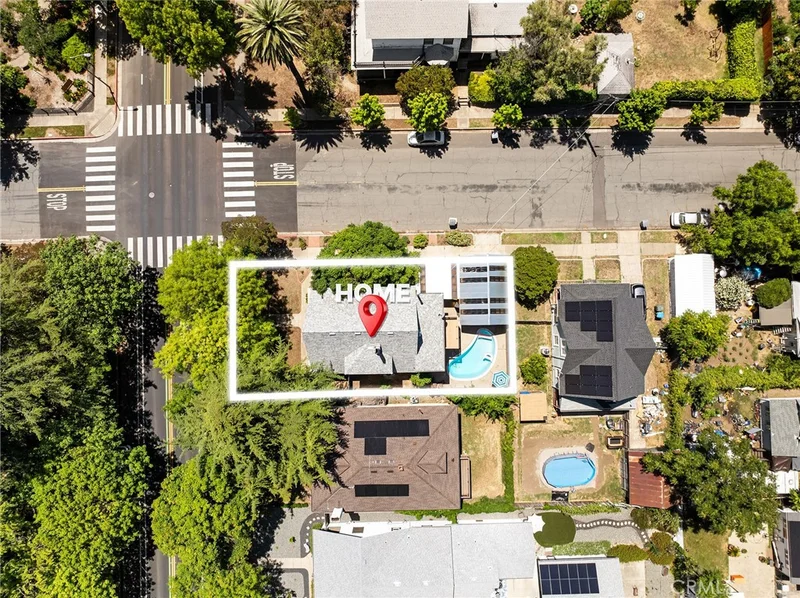
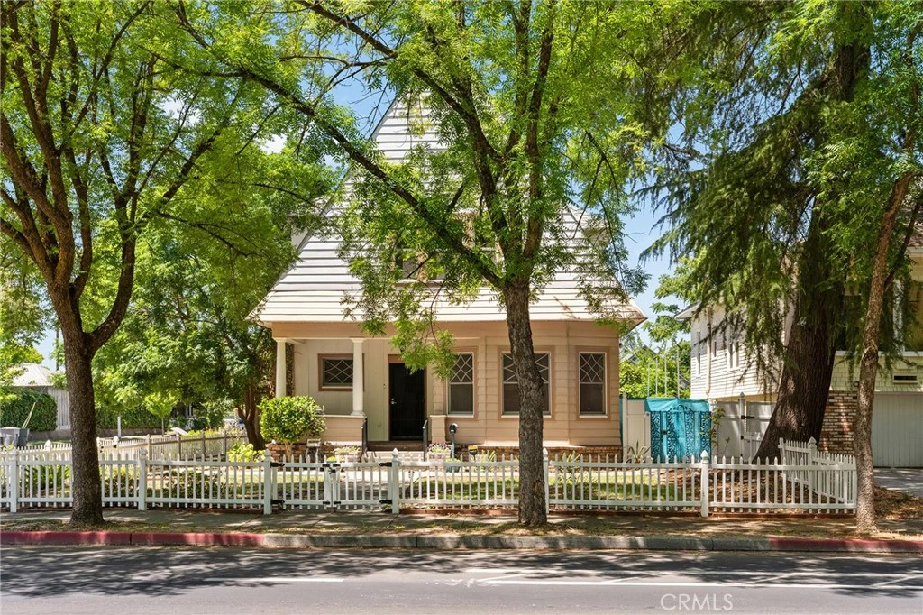
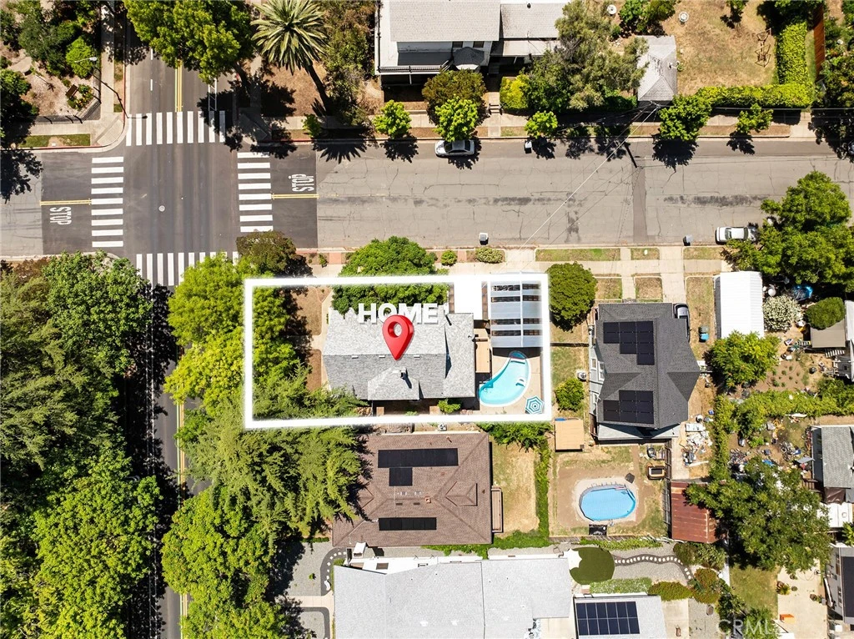
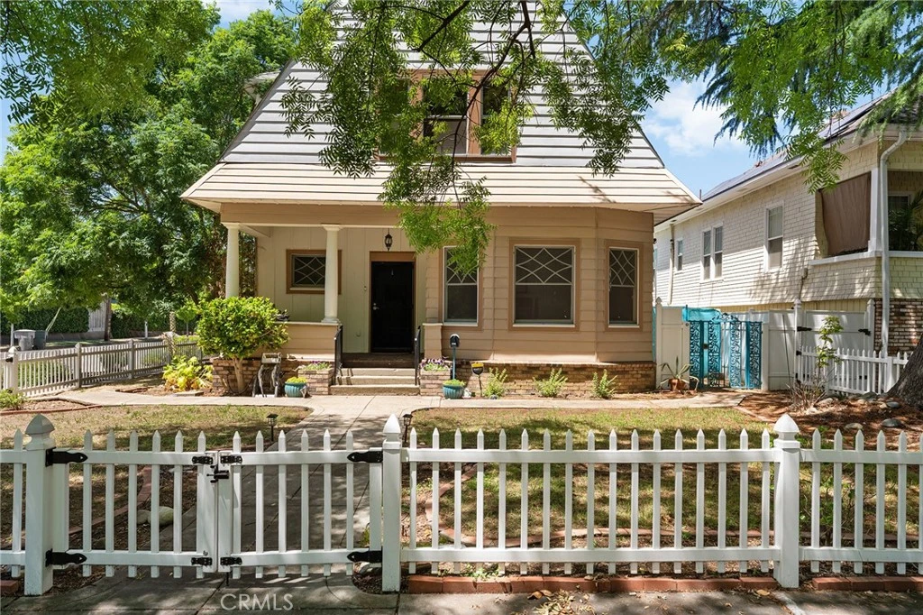
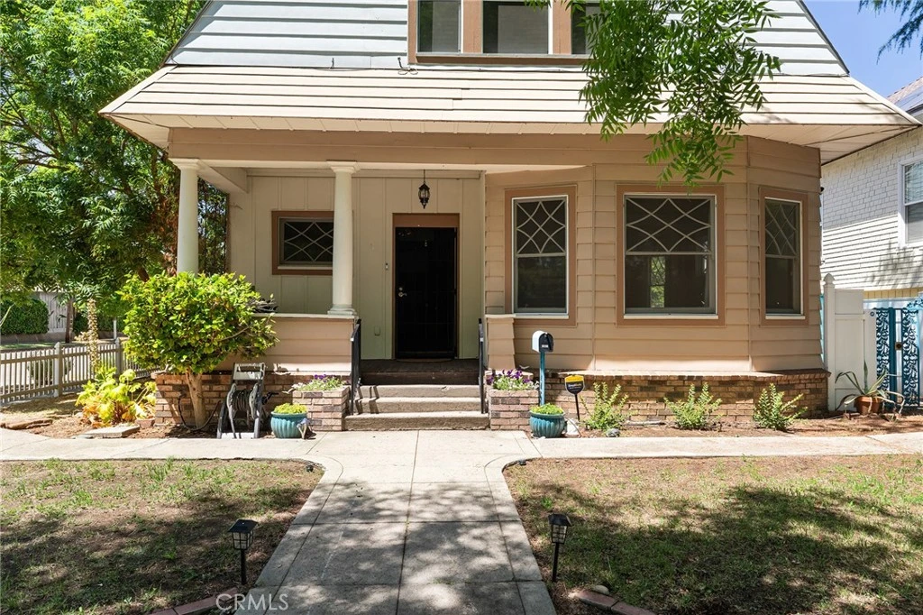
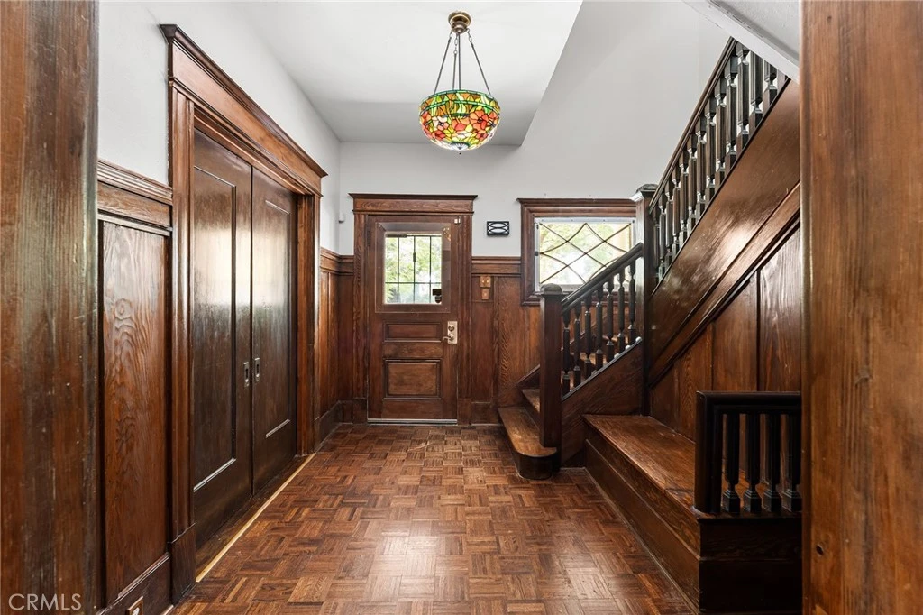
Step into a piece of Oroville’s rich history with this beautifully preserved 1910 home, where timeless craftsmanship, original character, and thoughtful modern upgrades come together in one of the city’s most established neighborhoods. Set near Historic Downtown Oroville, this home offers the kind of charm buyers seek in a true turn-of-the-century property, with quality woodwork, a grand staircase, spacious living areas, and architectural details that reflect an era when homes were built with care and permanence. The living room features a gas fireplace for a warm gathering space, while the dining room includes a wood-burning stove that adds both charm and function. Modern comforts have been carefully added throughout, including heated bathroom floors, a jetted soaking tub, updated climate control, central heat and air on the main level, and individual mini-split systems in each bedroom for personalized year-round comfort. The attic and basement provide abundant storage, workshop space, or future possibilities for expansion, while the private backyard offers an in-ground pool perfect for relaxing or entertaining. An oversized detached single-car garage adds practical space for a vehicle, tools, hobbies, and equipment. Located near Oroville’s Historic Downtown commercial district, where Montgomery Street once served as the town’s main thoroughfare and the area became a hub of commerce and entertainment during Oroville’s early growth, this property places you close to some of the city’s oldest buildings, tree-lined streets, museums, local restaurants, coffee shops, boutiques, parks, community events, and the continued revitalization of downtown. For buyers drawn to historic homes, architectural character, and the story of a community shaped by Gold Rush roots and downtown vibrancy, this is a rare opportunity to own a home with history, comfort, and lasting appeal.

Property Facts

bed

Bedrooms

4

bathtub

Bathrooms

2

square_foot

Square Feet

2,033

landscape

Lot Size

4,792 sqft

calendar_month

Year Built

1910

home_work

Property Type

Single Family Residence

timer

Days on Market

63

payments

HOA Fee

N/A

garage

Garage Total

1

fingerprint

MLS #

SN26127977

Interior Details

General Interior

Interior Features

Balcony, Breakfast Area, Separate Formal Dining Room, All Bedrooms Up

Fireplace

Gas, Wood Burning

Kitchen & Appliances

Laundry

Inside

Bed & Bath

Main Level Bathrooms

1

Climate Control

Cooling

Central Air, Zoned

Heating

Central

Parking

Total Parking Spaces

1

Garage Spaces

1

Parking Features

Garage

Exterior & Lot

Building & Construction

Patio & Porch

Front Porch

Fencing

Privacy

Roof

Asphalt

Lot & Grounds

Lot Features

Zero To One Unit Acre, Corner Lot

Pool Features

In Ground, Private

Sewer

Public Sewer

Water Source

Public

Community & HOA

Community Features

Biking, Foothills, Fishing, Golf, Hiking, Horse Trails, Hunting, Lake, Park, Water Sports

Mortgage Calculator

Total Monthly

$0

Principal & Interest:
$0
Property Tax:
$0
Home Insurance:
$0
HOA Fees:
$0
$
$
%

Nearby Schools

RatingSchool NameGradesDistance
N/A
St Thomas The Apostle Catholic School
Private School
K-120.2 mi
1
Come Back Butte Charter
Charter School
9-120.7 mi
1
Prospect High (Continuation)
High School
9-120.7 mi
N/A
Oroville High Community Day
High School
9-120.8 mi
5
Plumas Avenue Elementary
Elementary School
K-50.9 mi

Convenience Score

Market Insights

95965|Oroville

Estimated Value

Calculating...
No change vs. last year
Value history is still building for this area.

Market Temperature

Seller'sBalancedBuyer's
0d30d60d180d
Balanced

Balanced market

30 Days

Avg. time on market

This is a Balanced Market. Homes are selling at a moderate pace.

Flood & Climate Risk

Noise Levels

Location

1126 Montgomery

Oroville, CA 95965

Open in Mapsopen_in_new
Topfind Realty

Ready to Take the Next Step?

Get expert support from a local agent today.

call
(800)-330-9306Available 9AM - 7PM

Similar Homes You Might Like

Based on price, location, and features
1575 5th Avenue
3D TOUR

$499,999

FOR SALE

1575 5th Avenue, Oroville, CA 95965

5 beds · 3 baths · 2,175 sqft

4220 Oro Dam Boulevard E

$499,000

FOR SALE

4220 Oro Dam Boulevard E, Oroville, CA 95966

4 beds · 3 baths · 2,414 sqft

62 Blakeslee Drive

$479,000

FOR SALE

62 Blakeslee Drive, Oroville, CA 95966

3 beds · 3 baths · 1,848 sqft

5386 Royal Oaks
OPEN AUG 20, 4PM - 9PM

$485,000

FOR SALE

5386 Royal Oaks, Oroville, CA 95966

3 beds · 3 baths · 2,222 sqft

3 Stallion Court

$325,000

FOR SALE

3 Stallion Court, Oroville, CA 95966

3 beds · 2 baths · 1,630 sqft

22 Pleasant Oak

$475,000

FOR SALE

22 Pleasant Oak, Oroville, CA 95966

4 beds · 3 baths · 2,050 sqft

80 Apica Avenue

$399,000

FOR SALE

80 Apica Avenue, Oroville, CA 95966

3 beds · 3 baths · 1,879 sqft

3295 Hildale

$439,000

FOR SALE

3295 Hildale, Oroville, CA 95966

3 beds · 2 baths · 1,893 sqft

Recently Sold

101 Tobin Court
3D TOUR

$609,000

SOLD

101 Tobin Court, Oroville, CA 95965

3 beds · 3 baths · 2,244 sqft

145 La Mirada Avenue

$410,000

SOLD

145 La Mirada Avenue, Oroville, CA 95966

3 beds · 2 baths · 1,853 sqft

74 Greenbrier Drive

$355,000

SOLD

74 Greenbrier Drive, Oroville, CA 95966

3 beds · 3 baths · 2,398 sqft

1 Moonbeam Ct Court

$515,000

SOLD

1 Moonbeam Ct Court, Oroville, CA 95966

3 beds · 3 baths · 2,156 sqft

5435 Royal Oaks

$400,000

SOLD

5435 Royal Oaks, Oroville, CA 95966

3 beds · 3 baths · 2,016 sqft

10 Moonbeam

$547,000

SOLD

10 Moonbeam, Oroville, CA 95966

3 beds · 3 baths · 2,313 sqft

10 Beverly
VIRTUAL TOUR

$549,000

SOLD

10 Beverly, Oroville, CA 95966

4 beds · 3 baths · 2,328 sqft

17 Pleasant Oak Lane
VIRTUAL TOUR

$455,000

SOLD

17 Pleasant Oak Lane, Oroville, CA 95966

3 beds · 2 baths · 2,107 sqft

$365,000
4 bd | 2 ba | 2,033 sqft
Request a tourcall
Topfind Realty

Company

  • About Us
  • Careers
  • Articles
  • Home Estimate

Explore

  • Renting
  • Buying
  • Selling
  • Realtors

Support

  • Help Center
  • Contact Us
  • Terms & Conditions
  • Privacy Policy

Topfind Realty, DRE # 02240815, is a licensed real estate broker in California. Topfind Realty pledges to support the Fair Housing Act and adhere to Equal Housing Opportunity laws.

Copyright © 2026 Topfind Realty. All Rights Reserved.