For Sale
$399,000
Est. $2,234/mo10 Serra Monte Drive, Oroville, CA 95966
bed
2
Bedrooms
bathtub
2
Bathrooms
square_foot
1,879
Square Feet
About this home
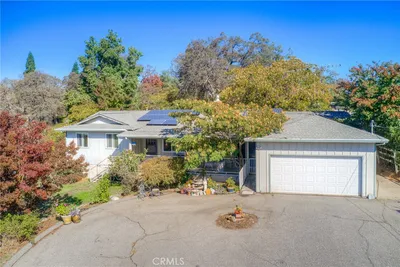
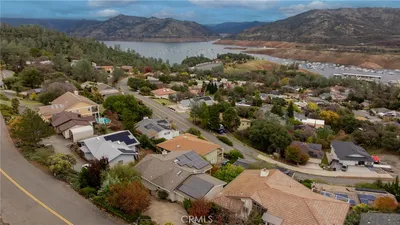
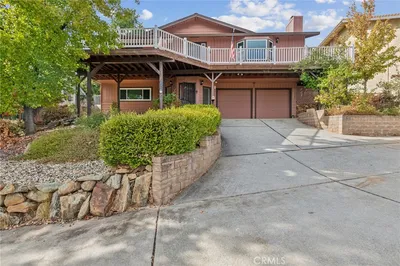
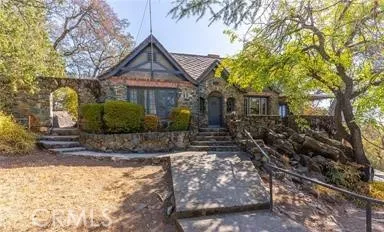
Welcome to this charming hillside retreat nestled in the desirable Oroville East Foothills, where peaceful surroundings, beautiful valley views, an in-ground pool, and owned solar combine to create the perfect place to call home. Situated on a spacious lot in an established neighborhood, this property offers privacy, flexibility, and plenty of room to enjoy both indoor and outdoor living. Best of all, you’re just a short drive to Lake Oroville, making it easy to enjoy boating, fishing, kayaking, and all the outdoor recreation the area has to offer. The thoughtfully designed floor plan features two bedrooms and two bathrooms on the main level, providing comfortable everyday living, while the upstairs loft offers the perfect space for a home office, guest quarters, reading nook, or hobby room. Just off the kitchen is an expansive bonus room with soaring wood beam ceilings, skylights, and abundant natural light. This versatile space can easily function as a formal dining room, family room, game room, additional sleeping area, or whatever best suits your lifestyle. Step outside to enjoy the spacious deck overlooking the sparkling in-ground pool and the surrounding foothill landscape, ideal for entertaining, summer barbecues, or simply relaxing and taking in the peaceful setting. The extended driveway provides more than enough parking for your boat, RV, or recreational vehicles, making this an ideal home base for outdoor enthusiasts. With owned solar helping reduce energy costs, a flexible layout, scenic views, and an unbeatable location near Lake Oroville, this unique foothill property offers the perfect blend of comfort, character, and adventure.
Property Facts
bed
Bedrooms
2
bathtub
Bathrooms
2
square_foot
Square Feet
1,879
landscape
Lot Size
43,124.4 sqft
calendar_month
Year Built
1979
home_work
Property Type
Single Family Residence
timer
Days on Market
0
payments
HOA Fee
N/A
garage
Garage Total
2
fingerprint
MLS #
SN26125673
Interior Details
General Interior
Interior Features
Beamed Ceilings, Ceiling Fans, Cathedral Ceilings, Granite Counters, High Ceilings, Living Room Deck Attached, Open Floorplan, All Bedrooms Down, Bedroom On Main Level, Loft, Main Level Primary
Flooring
Carpet, Wood
Fireplace
Living Room
Kitchen & Appliances
Laundry
Laundry Room
Bed & Bath
Main Level Bedrooms
2
Main Level Bathrooms
2
Climate Control
Cooling
Central Air
Heating
Central, Fireplaces
Parking
Total Parking Spaces
2
Garage Spaces
2
Attached Garage
Yes
Parking Features
Driveway Up Slope From Street, Paved, Rv Potential, Garage Faces Side, See Remarks
Exterior & Lot
Building & Construction
Patio & Porch
Deck, Wood, Wrap Around
Lot & Grounds
Lot Features
Zero To One Unit Acre, Sloped Down, Gentle Sloping
Pool Features
In Ground, Private
Sewer
Public Sewer
Water Source
Public
Community & HOA
Association Info
Community Features
Foothills, Suburban
Mortgage Calculator
Total Monthly
$0
Principal & Interest:
$0Property Tax:
$0Home Insurance:
$0HOA Fees:
$0$
$
%
Nearby Schools
| Rating | School Name | ||
|---|---|---|---|
| No school data available for this area. | |||
Convenience Score
Market Insights
95966|Oroville
analytics
Estimated Value
Calculating...
trending_up0%vs. last year
202120222023202420252026
Market Temperature
Seller'sBalancedBuyer's
0d30d60d180d
Balanced
Balanced market
30 Days
Avg. time on market
This is a Balanced Market. Homes are selling at a moderate pace.
flood
Flood & Climate Risk
Flood Risk
Minimal — not in a FEMA flood zone
Wildfire Risk
Moderate — near wildland-urban interface
Heat Risk
Low — moderate summer temperatures
Earthquake Risk
Southern California seismic zone
volume_up
Noise Levels
TrafficQuiet residential street
AirportMinimal airport noise
CommercialLow commercial activity nearby
streetview
Open Full Street Viewopen_in_newStreet View

Ready to Take the Next Step?
Get expert support from a local agent today.
call
(800)-330-9306Available 9AM - 7PM
Similar Homes You Might Like
Based on price, location, and features