SOLD
SoldClosed on February 28, 2019
$505,000
Sold Price7020 County Road 15, Orland, CA 95963
bed
3
Bedrooms
bathtub
3
Bathrooms
square_foot
2,851
Square Feet
About this home
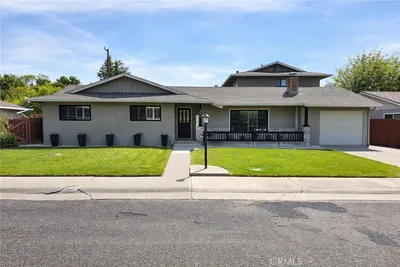
Strategically located back off the street in a private setting surrounded by Olive Trees. Price is based on home, land a amenities not the olive production. This is a Ranch style 2-story homes with newer roof, air condition system and exterior stucco and paint. Step up onto the long covered front porch for your own relaxation and view of the olive orchard. The entry hall splits the large family room with ceiling fan and wood stove on a raised hearth from the private Formal Living room with ceiling fan and viewing windows. The hall that leads back to a private office just around a corner tucked back off the hall. Step up from the family room into the Open Kitchen and Dining area which features built-in appliances, quartz counter tops over dark wood raised panel cabinets along with 2 corner garden windows in front of the sink which views out the the back yard and pool. Dining room is open has French Doors leading out to the lush back yard with an in-ground pool, large deck area and BBQ area with palm tree and other plants, flowers and trees situated round the yard to give that calm tropical feel. This is all surrounding with wood privacy fencing. From the front you can enter into the sized laundry room and up staircase the leads up to a 348 S.F. Bonus room with it's own wood stove and air conditioning. There is also a whole house fan to keep the home cool on hot summer day. Master Suite is upstairs with French Doors to it'ls open feel bath with separate tub and shower.
infoProperty Facts
bed
Bedrooms
3
bathtub
Bathrooms
3
square_foot
Square Feet
2,851
landscape
Lot Size
218,235 sqft
calendar_month
Year Built
1991
home_work
Property Type
Single Family Residence
timer
Days on Market
185
payments
HOA Fee
N/A
garage
Garage Total
2
fingerprint
MLS #
SN18131233
chairInterior Details
General Interior
Interior Features
Ceiling Fans, Separate Formal Dining Room, Multiple Staircases, Phone System, Stone Counters, Storage, All Bedrooms Up, Jack And Jill Bath, Primary Suite, Walk In Closets
Flooring
Carpet, Vinyl
Fireplace
Family Room, Raised Hearth, Wood Burning
Accessibility
Safe Emergency Egress From Home, Accessible Doors, Accessible Hallways
Kitchen & Appliances
Appliances
Dishwasher, Gas Cooktop, Disposal, Gas Oven, Refrigerator
Laundry
Common Area, Electric Dryer Hookup, Gas Dryer Hookup, Laundry Room
Bed & Bath
Main Level Master
Yes
Climate Control
Cooling
Central Air, Dual, Whole House Fan
Heating
Central, Wood Stove
deckExterior & Lot
Building & Construction
Patio & Porch
Concrete, Open, Patio
Security
Carbon Monoxide Detectors, Fire Detection System, Smoke Detectors
Construction
Asphalt, Drywall, Stucco
Foundation
Concrete Perimeter
Roof
Composition, Shingle
Nearby Schools
| Rating | School Name | ||
|---|---|---|---|
| No school data available for this area. | |||
Convenience Score

This Home is Sold
Curious what your home is worth? Get a free valuation.
call
(800)-330-9306Available 9AM - 6PM
Similar Homes You Might Like
Based on price, location, and features