For Sale
$390,000
Est. $2,184/mo620 1st Street, Orland, CA 95963
bed
3
Bedrooms
bathtub
2
Bathrooms
square_foot
1,737
Square Feet
About this home
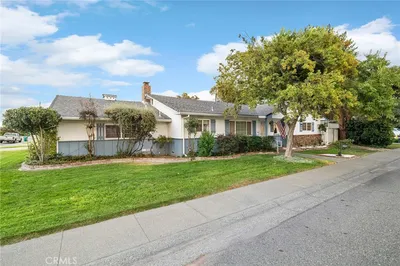
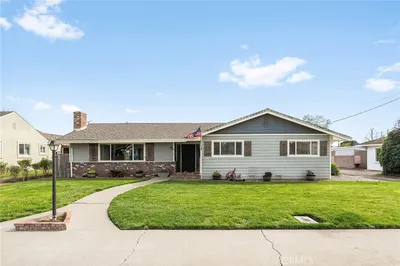
Welcome to this beautifully maintained craftsman gem, nestled in central Orland and brimming with thoughtful upgrades inside and out. A large covered front porch and meticulously maintained landscaping sets the tone for this home's warm and inviting character and it doesn’t stop there! Step inside to discover brand-new flooring throughout the living room and kitchen. Tucked away for privacy, the primary suite is your own personal retreat! It features a spacious layout complete with a large mirrored closet, a soaking tub and shower, and direct access to the back porch, so you can step outside and enjoy the fresh air anytime. The sun-drenched sunroom, complete with newer indoor/outdoor carpeting, invites you to relax year-round, and the spacious pantry ensures you'll never run short on storage. The upgrades continue where it counts. Owned solar keeps energy costs low, and a tankless water heater delivers endless hot water on demand. New gas lines, newer gutters equipped with a leaf filter system backed by a lifetime guarantee, new outdoor paint (just 2 years ago!) and a new roof on the garage mean peace of mind for years to come. Outside, the fenced backyard is a private retreat - neatly landscaped with dedicated garden space ready for your green thumb. Whether you're entertaining, gardening, or simply unwinding, this outdoor space delivers. A paved driveway and attached carport keep you dry on rainy day trips back and forth from the car, while alley access leads you to the detached two-car garage in back -offering ample parking, storage, and flexibility. For even more versatility, the garage includes a bonus room- ideal for a home office, workout space, hobby room, or whatever suits your lifestyle! This home offers the perfect blend of craftsman character, modern efficiency, and move-in-ready confidence. Don't miss your chance to make it yours!
Property Facts
bed
Bedrooms
3
bathtub
Bathrooms
2
square_foot
Square Feet
1,737
landscape
Lot Size
10,400 sqft
calendar_month
Year Built
1955
home_work
Property Type
Single Family Residence
timer
Days on Market
0
payments
HOA Fee
N/A
garage
Garage Total
2
fingerprint
MLS #
SN26115883
Interior Details
General Interior
Interior Features
Built In Features, Pantry, All Bedrooms Down
Flooring
Carpet, Laminate, Tile
Kitchen & Appliances
Appliances
Dishwasher, Electric Range, Range Hood
Laundry
Inside, Laundry Room
Bed & Bath
Main Level Bedrooms
3
Main Level Bathrooms
2
Climate Control
Cooling
Central Air, Wall Window Units
Heating
Central
Parking
Total Parking Spaces
3
Garage Spaces
2
Carport Spaces
1
Parking Features
Attached Carport, Concrete, Carport, Door Single, Driveway, Garage, Garage Faces Rear
Exterior & Lot
Building & Construction
Patio & Porch
Concrete, Deck, Front Porch, Open, Patio, Porch, Wood
Fencing
Wood
Security
Smoke Detectors
Construction
Frame, Stucco
Foundation
Raised
Roof
Composition
Lot & Grounds
Lot Features
Back Yard, Front Yard, Sprinklers In Rear, Sprinklers In Front, Lawn, Landscaped, Sprinkler System
Sewer
Public Sewer
Water Source
Public
Community & HOA
Association Info
Community Features
Rural, Sidewalks
Mortgage Calculator
Total Monthly
$0
Principal & Interest:
$0Property Tax:
$0Home Insurance:
$0HOA Fees:
$0$
$
%
Nearby Schools
| Rating | School Name | ||
|---|---|---|---|
| No school data available for this area. | |||
Convenience Score
Market Insights
95963|Orland
analytics
Estimated Value
Calculating...
trending_up0%vs. last year
202120222023202420252026
Market Temperature
Seller'sBalancedBuyer's
0d30d60d180d
Balanced
Balanced market
30 Days
Avg. time on market
This is a Balanced Market. Homes are selling at a moderate pace.
flood
Flood & Climate Risk
Flood Risk
Minimal — not in a FEMA flood zone
Wildfire Risk
Moderate — near wildland-urban interface
Heat Risk
Low — moderate summer temperatures
Earthquake Risk
Southern California seismic zone
volume_up
Noise Levels
TrafficQuiet residential street
AirportMinimal airport noise
CommercialLow commercial activity nearby
streetview
Open Full Street Viewopen_in_newStreet View

Ready to Take the Next Step?
Get expert support from a local agent today.
call
(800)-330-9306Available 9AM - 7PM
Similar Homes You Might Like
Based on price, location, and features