Topfind Realty
Renting

Search Rentals

Houses for RentTownhomes for RentCondos for RentView All Rentals →

Renting Resources

Why Rent With UsRenter GuideRent vs Buy Calculator

Renter Articles

How to Negotiate RentUnderstanding Your LeaseMoving Checklist for RentersAll Renter Articles
Buying

Search Homes

Houses for SaleTownhomes for SaleCondos for SaleView All Homes →

Buying Resources

Why Buy With UsBuyer GuideAffordability CalculatorInvestment CalculatorProperty Tax Calculator

Buyer Articles

Home Inspection TipsFirst-Time Buyer ChecklistPacking Secrets
Selling

Selling Tools

Home ValuationFind a Seller's Agent

Selling Resources

Why Sell With UsSeller GuideNet Sheet CalcHELOC Calculator

Seller Articles

Strategic PricingMaximize Profit When SellingSell While Buying Your Next Home
Mortgage Rates

Today's Rates

Mortgage RatesRefinance RatesLoan ComparisonHELOC Calculator

Mortgage Resources

Understanding Mortgage RatesFirst-Time Homebuyer GuideWhen to Refinance Your Mortgage
Realtors
Topfind
Houses for RentTownhomes for RentCondos for RentView All Rentals →
Why Rent With UsRenter GuideRent vs Buy Calculator
How to Negotiate RentUnderstanding Your LeaseMoving Checklist for Renters
Houses for SaleTownhomes for SaleCondos for SaleView All Homes →
Why Buy With UsBuyer GuideAffordability CalculatorInvestment CalculatorProperty Tax Calculator
Home Inspection TipsFirst-Time Buyer ChecklistPacking Secrets
Home ValuationFind a Seller's Agent
Why Sell With UsSeller GuideNet Sheet CalcHELOC Calculator
Strategic PricingMaximize Profit When SellingSell While Buying Your Next Home
Mortgage RatesRefinance RatesLoan ComparisonHELOC Calculator
Understanding Mortgage RatesFirst-Time Homebuyer GuideWhen to Refinance Your Mortgage
groupRealtorsinfoAbout Us
Continue with Google
Sign InSign Up
Topfind Realty
Renting

Search Rentals

Houses for RentTownhomes for RentCondos for RentView All Rentals →

Renting Resources

Why Rent With UsRenter GuideRent vs Buy Calculator

Renter Articles

How to Negotiate RentUnderstanding Your LeaseMoving Checklist for RentersAll Renter Articles
Buying

Search Homes

Houses for SaleTownhomes for SaleCondos for SaleView All Homes →

Buying Resources

Why Buy With UsBuyer GuideAffordability CalculatorInvestment CalculatorProperty Tax Calculator

Buyer Articles

Home Inspection TipsFirst-Time Buyer ChecklistPacking Secrets
Selling

Selling Tools

Home ValuationFind a Seller's Agent

Selling Resources

Why Sell With UsSeller GuideNet Sheet CalcHELOC Calculator

Seller Articles

Strategic PricingMaximize Profit When SellingSell While Buying Your Next Home
Mortgage Rates

Today's Rates

Mortgage RatesRefinance RatesLoan ComparisonHELOC Calculator

Mortgage Resources

Understanding Mortgage RatesFirst-Time Homebuyer GuideWhen to Refinance Your Mortgage
Realtors
Topfind
Houses for RentTownhomes for RentCondos for RentView All Rentals →
Why Rent With UsRenter GuideRent vs Buy Calculator
How to Negotiate RentUnderstanding Your LeaseMoving Checklist for Renters
Houses for SaleTownhomes for SaleCondos for SaleView All Homes →
Why Buy With UsBuyer GuideAffordability CalculatorInvestment CalculatorProperty Tax Calculator
Home Inspection TipsFirst-Time Buyer ChecklistPacking Secrets
Home ValuationFind a Seller's Agent
Why Sell With UsSeller GuideNet Sheet CalcHELOC Calculator
Strategic PricingMaximize Profit When SellingSell While Buying Your Next Home
Mortgage RatesRefinance RatesLoan ComparisonHELOC Calculator
Understanding Mortgage RatesFirst-Time Homebuyer GuideWhen to Refinance Your Mortgage
groupRealtorsinfoAbout Us
Continue with Google
Sign InSign Up
Real Estate/CA/Orland/1586 Paigewood (Sold)
Main
SOLD
SoldClosed on December 12, 2025
$439,000
Sold Price

1586 Paigewood, Orland, CA 95963

bed
4
Bedrooms
bathtub
2
Bathrooms
square_foot
1,686
Square Feet

About this home

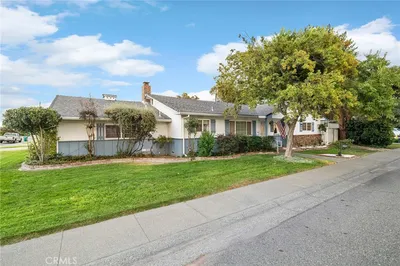
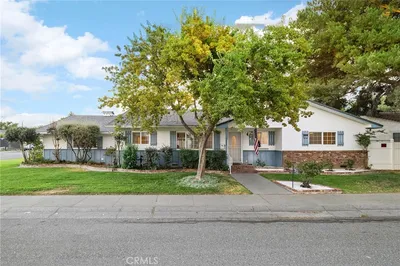
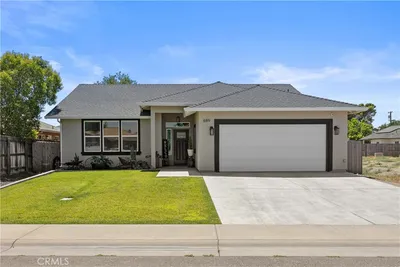
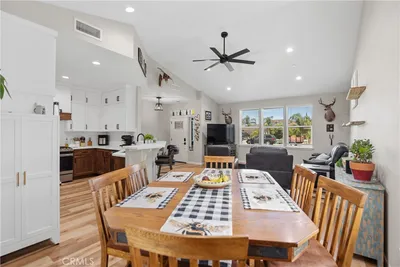
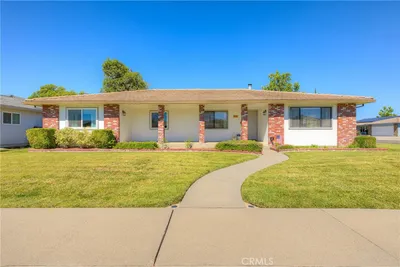
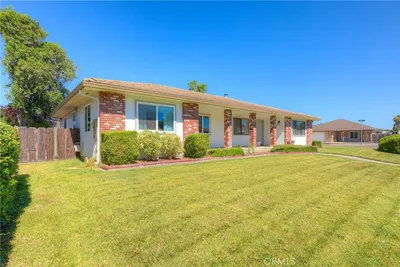

Beautiful one owner home! This home shows pride of ownership. There is a nice open floor plan and makes this home very desirable to live in. There is a split floor plan with the primary bedroom and bathroom on one side of the home and the other three bedrooms and full bath on the other side of home. The kitchen has granite counter tops, island, plenty of cabinets and open into the living room and dining area. The primary bedroom has a ceiling fan and a window to look out into the backyard area. The primary bathroom has a walk-in shower, granite counter tops and a walk-in closet. All the other three bedrooms are spacious with ceiling fans and nice size closets. The backyard is low maintanence and has a nice set up for gardening plus a shed to put your gardening tools or anything else you desire to put in it. There is a community park you can visit and enjoy. This is a must see property!

infoProperty Facts

bed

Bedrooms

4

bathtub

Bathrooms

2

square_foot

Square Feet

1,686

landscape

Lot Size

6,494 sqft

calendar_month

Year Built

2019

home_work

Property Type

Single Family Residence

timer

Days on Market

13

payments

HOA Fee

N/A

garage

Garage Total

2

fingerprint

MLS #

SN25250355

chairInterior Details

General Interior

Interior Features

Breakfast Bar, Ceiling Fans, Separate Formal Dining Room, Eat In Kitchen, Granite Counters, Open Floorplan, Pantry, Recessed Lighting, All Bedrooms Down, Walk In Closets

Flooring

Carpet, Laminate, Tile, Vinyl

Kitchen & Appliances

Appliances

Dishwasher, Gas Cooktop, Disposal, Gas Range, Refrigerator, Tankless Water Heater, Dryer, Washer

Laundry

Washer Hookup, Electric Dryer Hookup, Inside, Laundry Room

Bed & Bath

Main Level Master

Yes

Climate Control

Cooling

Central Air

Heating

Floor Furnace

deckExterior & Lot

Building & Construction

Patio & Porch

Concrete, Covered, Front Porch

Fencing

Wood

Security

Carbon Monoxide Detectors, Smoke Detectors

Construction

Stucco

Foundation

Slab

Roof

Composition

Nearby Schools

RatingSchool NameGradesDistance
2
William Finch
Charter School
K-120.4 mi
N/A
Success One!
Charter School
9-120.8 mi
2
Fairview Elementary
Elementary School
3-50.8 mi
N/A
Mill Street Elementary
Elementary School
K-21.1 mi
1
Price Intermediate
Middle School
6-81.3 mi

Convenience Score

Topfind Realty

This Home is Sold

Curious what your home is worth? Get a free valuation.

call
(800)-330-9306Available 9AM - 6PM

Similar Homes You Might Like

Based on price, location, and features
4335 County Road H
4335 County Road H photo 2
1 / 20
VIRTUAL TOUR

$499,000

FOR SALE

4335 County Road H, Orland, CA 95963

3 beds · 2 baths · 1,470 sqft

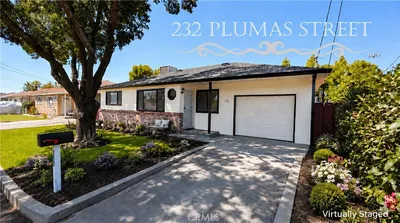
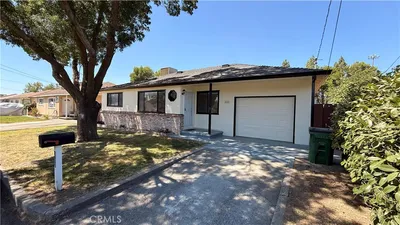
232 Plumas Street
232 Plumas Street photo 2
1 / 45
NEW 8 HRS AGO

$395,000

FOR SALE

232 Plumas Street, Orland, CA 95963

4 beds · 2 baths · 1,506 sqft

4037 County Rd H
4037 County Rd H photo 2
1 / 20

$549,900

FOR SALE

4037 County Rd H, Orland, CA 95963

3 beds · 2 baths · 1,944 sqft

1229 Marin Street
1229 Marin Street photo 2
1 / 25

$355,900

FOR SALE

1229 Marin Street, Orland, CA 95963

3 beds · 2 baths · 1,477 sqft

4424 County Road M 1/2
4424 County Road M 1/2 photo 2
1 / 20

$360,000

FOR SALE

4424 County Road M 1/2, Orland, CA 95963

4 beds · 2 baths · 1,410 sqft

4733 County Rd E
4733 County Rd E photo 2
1 / 20

$425,000

FOR SALE

4733 County Rd E, Orland, CA 95963

3 beds · 3 baths · 1,400 sqft

689 Apricot Circle
689 Apricot Circle photo 2
1 / 20

$455,000

FOR SALE

689 Apricot Circle, Orland, CA 95963

3 beds · 2 baths · 1,471 sqft

110 Rennat
110 Rennat photo 2
1 / 20
VIDEO TOUR

$460,000

FOR SALE

110 Rennat, Orland, CA 95963

3 beds · 2 baths · 1,620 sqft

Recently Sold

919 East Street

$394,900

919 East Street, Orland, CA 95963

3 beds · 2 baths · 1,530 sqft

6460 County Road 24
VIDEO TOUR

$490,000

6460 County Road 24, Orland, CA 95963

3 beds · 1 baths · 1,356 sqft

1633 Almondwood Dr

$385,000

1633 Almondwood Dr, Orland, CA 95963

5 beds · 2 baths · 1,560 sqft

1645 Olivewood

$395,000

1645 Olivewood, Orland, CA 95963

4 beds · 2 baths · 1,444 sqft

329 Byron Way

$350,000

329 Byron Way, Orland, CA 95963

3 beds · 2 baths · 1,781 sqft

1304 Gracelyn

$400,000

1304 Gracelyn, Orland, CA 95963

3 beds · 2 baths · 1,561 sqft

346 Stanton

$370,000

346 Stanton, Orland, CA 95963

4 beds · 2 baths · 1,414 sqft

325 Byron Way

$373,500

325 Byron Way, Orland, CA 95963

3 beds · 2 baths · 1,606 sqft

Topfind Realty

Company

  • About Us
  • Careers
  • Articles
  • Home Estimate

Explore

  • Renting
  • Buying
  • Selling
  • Realtors

Support

  • Help Center
  • Contact Us
  • Terms & Conditions
  • Privacy Policy

Topfind Realty, DRE # 02240815, is a licensed real estate broker in California. Topfind Realty pledges to support the Fair Housing Act and adhere to Equal Housing Opportunity laws.

Copyright © 2026 Topfind Realty. All Rights Reserved.