1 / 20
imagesmode View 20 photos
For Sale
$1,729,000
Est. $9,682/mo47 El Gavilan Rd, Orinda, CA 94563
bed
4
Bedrooms
bathtub
3
Bathrooms
square_foot
2,611
Sq Ft
About this home
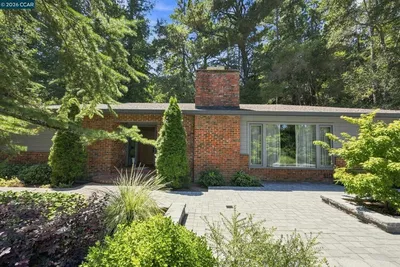
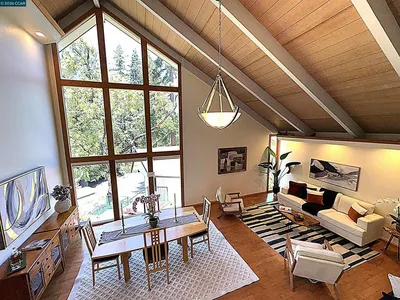
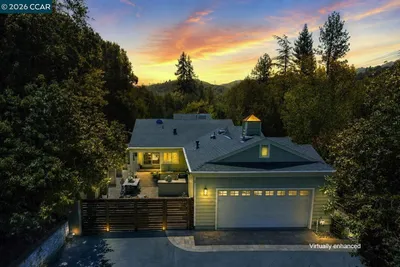
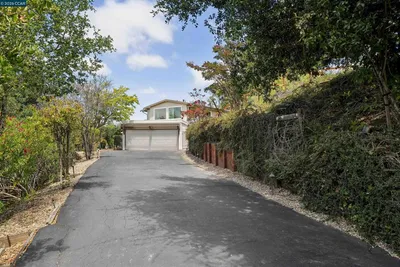
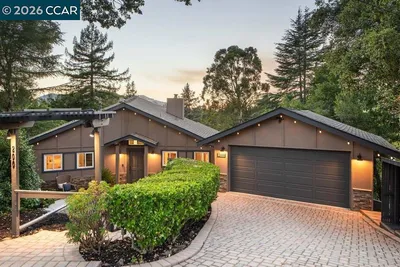
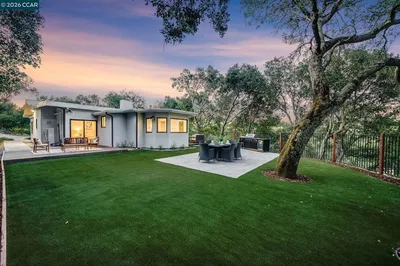
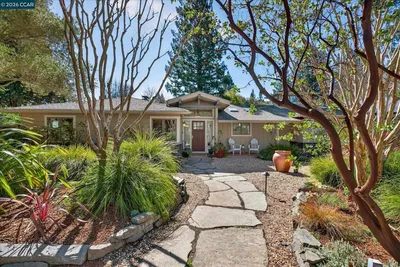
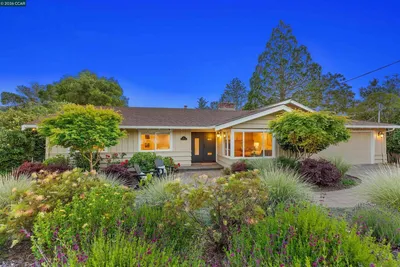
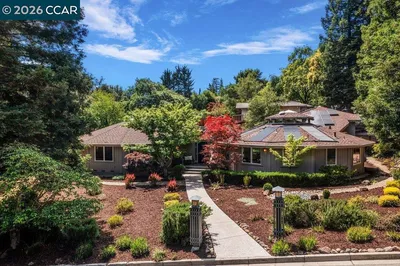
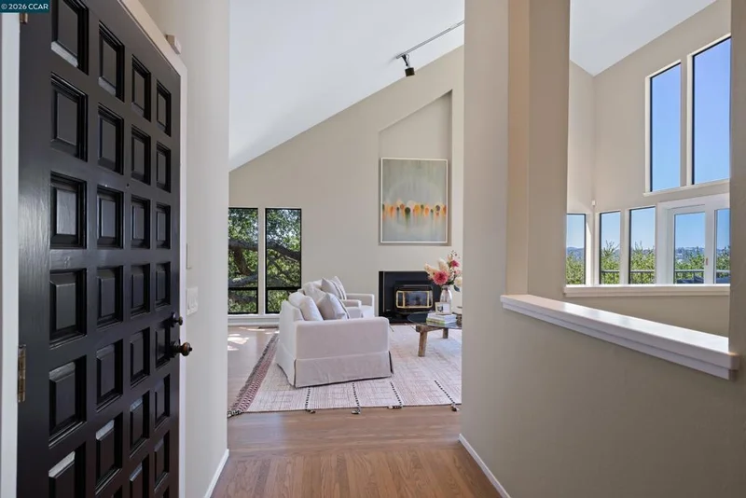
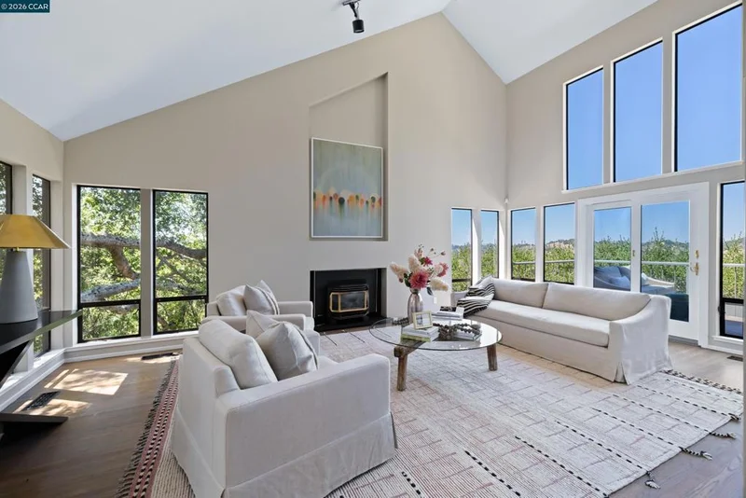
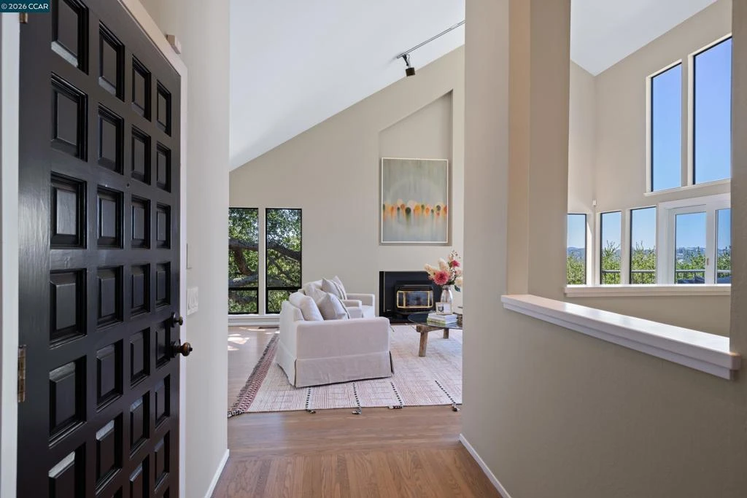
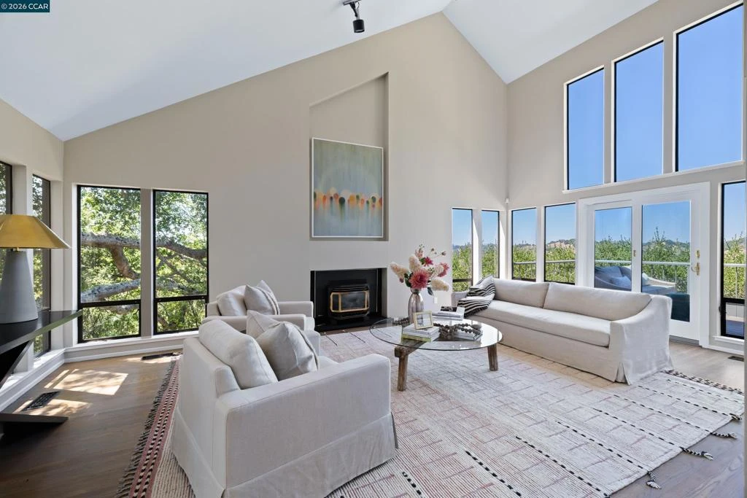
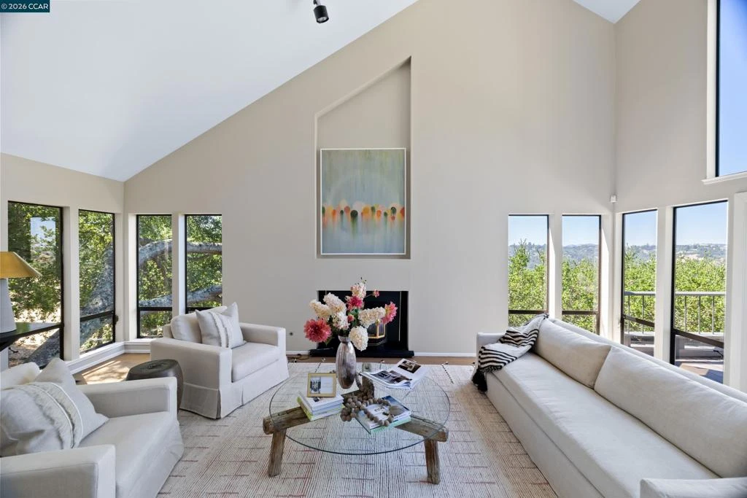
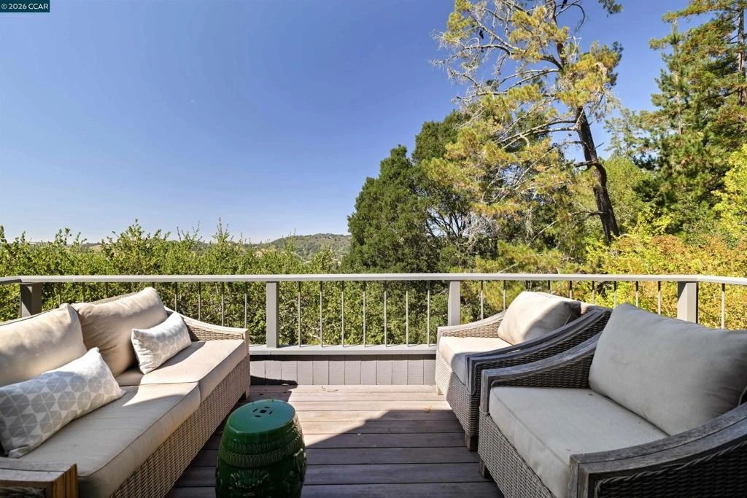
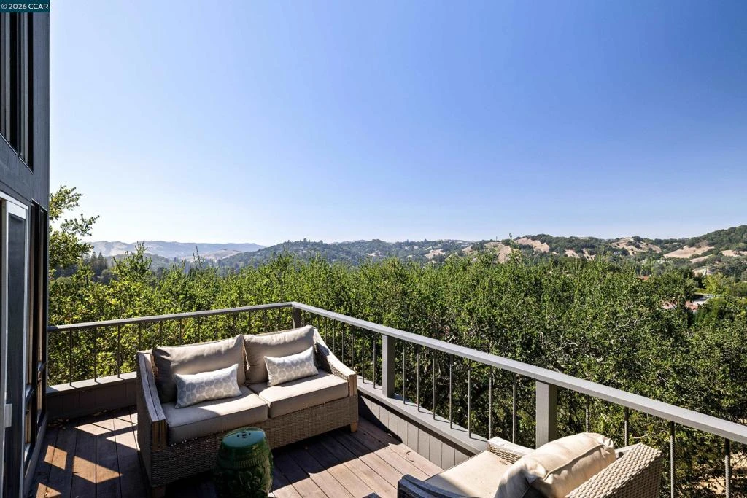
Enjoy a San Francisco style Vibe in this modern hillside home with contemporary updates, dramatic vaulted ceilings and walls of windows that maximize the impressive 180-degree unobstructed northwest view. Located in the desirable Country Club area of North Orinda, and within a half-mile of the historic Orinda Country Club, and minutes to downtown Orinda, Lafayette and Highway 24, are just a few of the reasons this home is so desirable. Towering redwoods and majestic oak trees dot the .81-acre property creating an ultra-private, woodland sanctuary for this approximately 2,611 square foot home that showcases refinished hardwood floors, Luxury Vinyl, Andersen dual-pane sliders, vaulted ceilings, and a bright light-filled interior behind a Trex deck entry. Oversized windows and transoms frame the eye-catching views from the sizeable living room, and a sliding glass door offers a seamless flow out onto the spacious view deck. A kitchen updated with quartz counters and backsplash, soft-close cabinetry, a breakfast bar, and GE, Wolf, and Miele appliances. There is a walk-in pantry outside the kitchen entrance that has a ladder leading to a small loft area. The family room adjacent to the kitchen has a built-in cabinet and a trio of skylights on the vaulted ceiling; there are also more view windows welcoming an abundance of natural light into the adjacent dining area; Downstairs bonus room can also be a 4th bedroom; laundry closet downstairs with washer/dryer; Half bath upstairs near alcove/office area and primary bedroom; this bedroom features an outside deck, vaulted ceilings, and lots of natural light; the updated primary bathroom features a sunken soaking tub and a new walk-in shower and tile floors; there is also a walk-in closet; large garage with high ceilings, EV charger, and storage.
Property Facts
bed
Bedrooms
4
bathtub
Bathrooms
3
square_foot
Square Feet
2,611
landscape
Lot Size
35,200 sqft
calendar_month
Year Built
1976
home_work
Property Type
Single Family Residence
timer
Days on Market
0
payments
HOA Fee
N/A
garage
Garage Total
2
fingerprint
MLS #
41144547
Interior Details
General Interior
Interior Features
Breakfast Bar, Eat In Kitchen
Flooring
Tile, Vinyl, Wood
Fireplace
Gas, Living Room
Kitchen & Appliances
Appliances
Gas Water Heater, Dryer, Washer
Climate Control
Cooling
Central Air
Heating
Forced Air, Natural Gas
Parking
Total Parking Spaces
2
Garage Spaces
2
Attached Garage
Yes
Parking Features
Garage, Garage Door Opener
Exterior & Lot
Building & Construction
Patio & Porch
Deck, Patio
Construction
Wood Siding
Roof
Shingle
Lot & Grounds
Lot Features
Back Yard, Sloped Down, Front Yard, Sprinklers In Rear, Sprinklers In Front
Mortgage Calculator
Total Monthly
$0
Principal & Interest:
$0Property Tax:
$0Home Insurance:
$0HOA Fees:
$0$
$
%
Nearby Schools
| Rating | School Name |
|---|---|
N/A | ORINDA ACADEMY Private School |
N/A | HOLDEN HIGH SCHOOL Private School |
10 | Sleepy Hollow Elementary Elementary School |
10 | Wagner Ranch Elementary Elementary School |
10 | Happy Valley Elementary Elementary School |
Convenience Score
Market Insights
94563|Orinda
analytics
Estimated Value
Calculating...
trending_up0%vs. last year
Value history is still building for this area.
Market Temperature
Seller'sBalancedBuyer's
0d30d60d180d
Balanced
Balanced market
30 Days
Avg. time on market
This is a Balanced Market. Homes are selling at a moderate pace.
flood
Flood & Climate Risk
Flood Risk
Minimal — not in a FEMA flood zone
Wildfire Risk
Moderate — near wildland-urban interface
Heat Risk
Low — moderate summer temperatures
Earthquake Risk
Southern California seismic zone
volume_up
Noise Levels
TrafficQuiet residential street
AirportMinimal airport noise
CommercialLow commercial activity nearby

Ready to Take the Next Step?
Get expert support from a local agent today.
call
(800)-330-9306Available 9AM - 7PM
Similar Homes You Might Like
Based on price, location, and features