Topfind Realty
Renting

Search Rentals

Houses for RentTownhomes for RentCondos for RentView All Rentals →

Renting Resources

Why Rent With UsRenter GuideRent vs Buy Calculator

Renter Articles

How to Negotiate RentUnderstanding Your LeaseMoving Checklist for Renters
Buying

Search Homes

Houses for SaleTownhomes for SaleCondos for SaleView All Homes →

Buying Resources

Why Buy With UsBuyer GuideAffordability CalculatorInvestment CalculatorProperty Tax Calculator

Buyer Articles

Master Your New Home BudgetBeat Moving StressPacking Secrets
Selling

Selling Tools

Home ValuationFind a Seller's Agent

Selling Resources

Why Sell With UsSeller GuideNet Sheet CalcHELOC Calculator

Seller Articles

Strategic PricingDownsizing Tips
Mortgage Rates

Today's Rates

Mortgage RatesRefinance RatesLoan ComparisonHELOC Calculator

Mortgage Resources

Understanding Mortgage RatesFirst-Time Homebuyer GuideWhen to Refinance Your Mortgage
Realtors
Topfind
Houses for RentTownhomes for RentCondos for RentView All Rentals →
Why Rent With UsRenter GuideRent vs Buy Calculator
How to Negotiate RentUnderstanding Your LeaseMoving Checklist for Renters
Houses for SaleTownhomes for SaleCondos for SaleView All Homes →
Why Buy With UsBuyer GuideAffordability CalculatorInvestment CalculatorProperty Tax Calculator
Master Your New Home BudgetBeat Moving StressPacking Secrets
Home ValuationFind a Seller's Agent
Why Sell With UsSeller GuideNet Sheet CalcHELOC Calculator
Strategic PricingDownsizing Tips
Mortgage RatesRefinance RatesLoan ComparisonHELOC Calculator
Understanding Mortgage RatesFirst-Time Homebuyer GuideWhen to Refinance Your Mortgage
groupRealtorsinfoAbout Us
Continue with Google
Sign InSign Up
Topfind Realty
Renting

Search Rentals

Houses for RentTownhomes for RentCondos for RentView All Rentals →

Renting Resources

Why Rent With UsRenter GuideRent vs Buy Calculator

Renter Articles

How to Negotiate RentUnderstanding Your LeaseMoving Checklist for Renters
Buying

Search Homes

Houses for SaleTownhomes for SaleCondos for SaleView All Homes →

Buying Resources

Why Buy With UsBuyer GuideAffordability CalculatorInvestment CalculatorProperty Tax Calculator

Buyer Articles

Master Your New Home BudgetBeat Moving StressPacking Secrets
Selling

Selling Tools

Home ValuationFind a Seller's Agent

Selling Resources

Why Sell With UsSeller GuideNet Sheet CalcHELOC Calculator

Seller Articles

Strategic PricingDownsizing Tips
Mortgage Rates

Today's Rates

Mortgage RatesRefinance RatesLoan ComparisonHELOC Calculator

Mortgage Resources

Understanding Mortgage RatesFirst-Time Homebuyer GuideWhen to Refinance Your Mortgage
Realtors
Topfind
Houses for RentTownhomes for RentCondos for RentView All Rentals →
Why Rent With UsRenter GuideRent vs Buy Calculator
How to Negotiate RentUnderstanding Your LeaseMoving Checklist for Renters
Houses for SaleTownhomes for SaleCondos for SaleView All Homes →
Why Buy With UsBuyer GuideAffordability CalculatorInvestment CalculatorProperty Tax Calculator
Master Your New Home BudgetBeat Moving StressPacking Secrets
Home ValuationFind a Seller's Agent
Why Sell With UsSeller GuideNet Sheet CalcHELOC Calculator
Strategic PricingDownsizing Tips
Mortgage RatesRefinance RatesLoan ComparisonHELOC Calculator
Understanding Mortgage RatesFirst-Time Homebuyer GuideWhen to Refinance Your Mortgage
groupRealtorsinfoAbout Us
Continue with Google
Sign InSign Up
Real Estate/CA/Oregon House/9735 Stackhouse Lane
play_circleVideo Tour
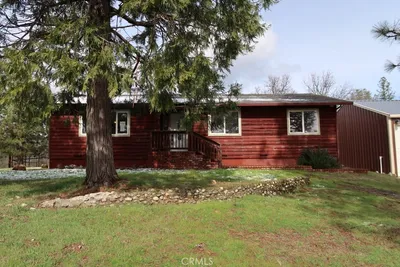
Photo 1 of 9735 Stackhouse Lane
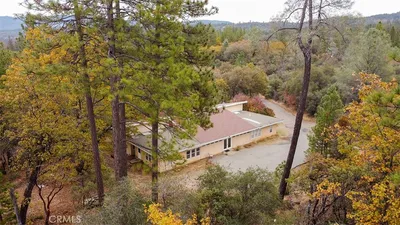
Photo 2 of 9735 Stackhouse Lane
1 / 73
Main
Interior 1
Interior 2
Interior 3
Interior 4
imagesmode View 73 photos
For Sale
$799,000
Est. $4,474/mo

9735 Stackhouse Lane, Oregon House, CA 95962

bed
3
Bedrooms
bathtub
3
Bathrooms
square_foot
2,829
Sq Ft

About this home

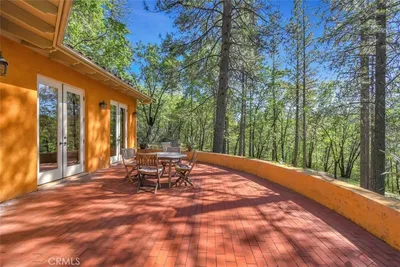
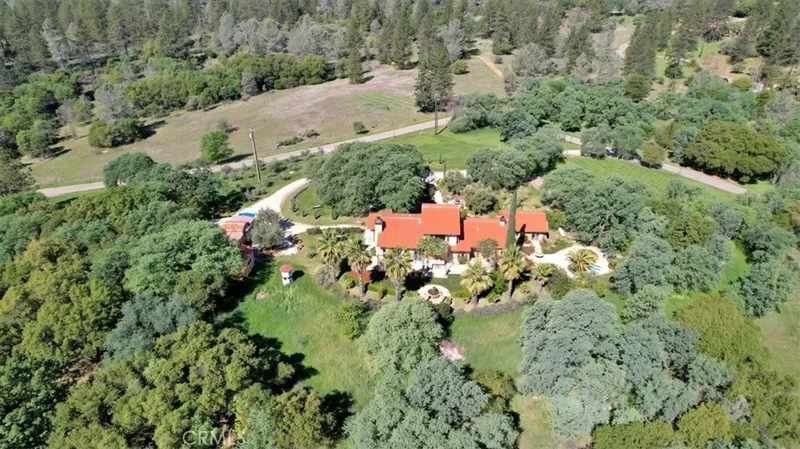
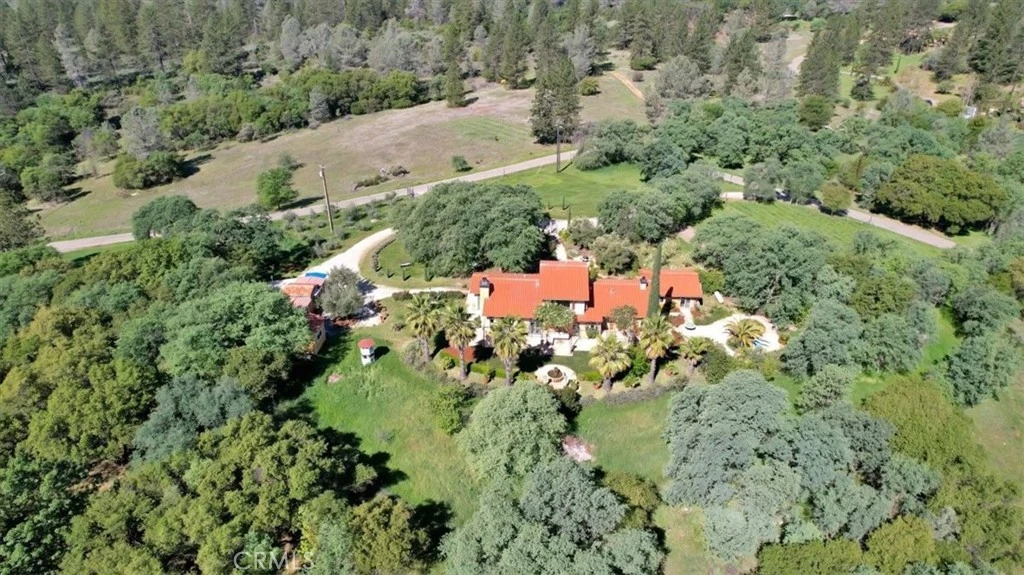
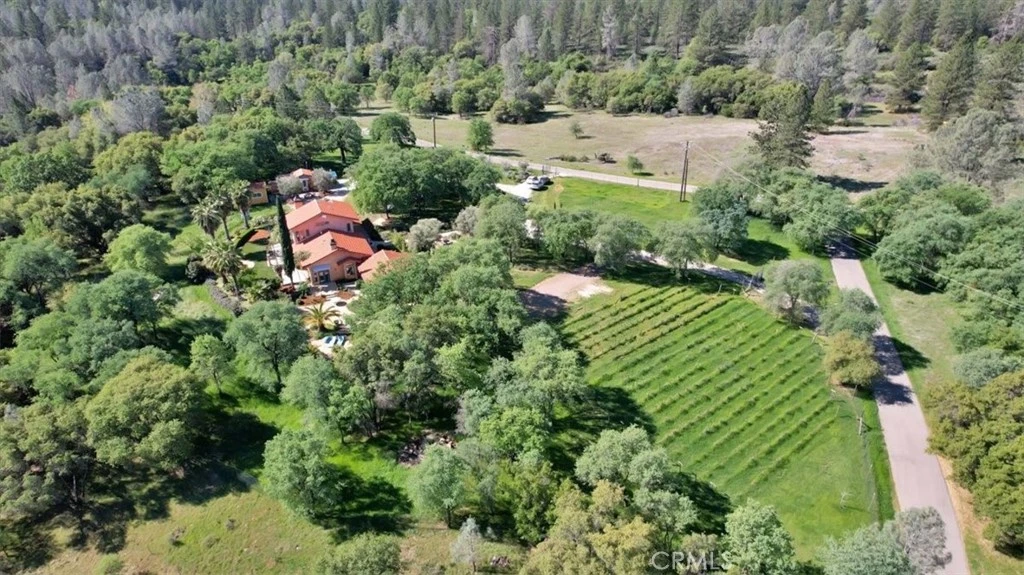
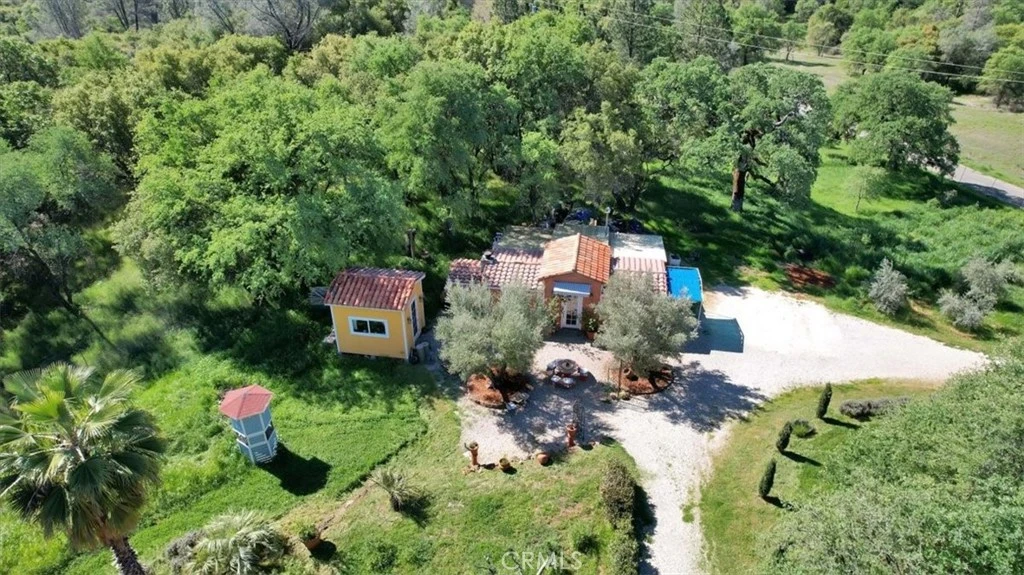
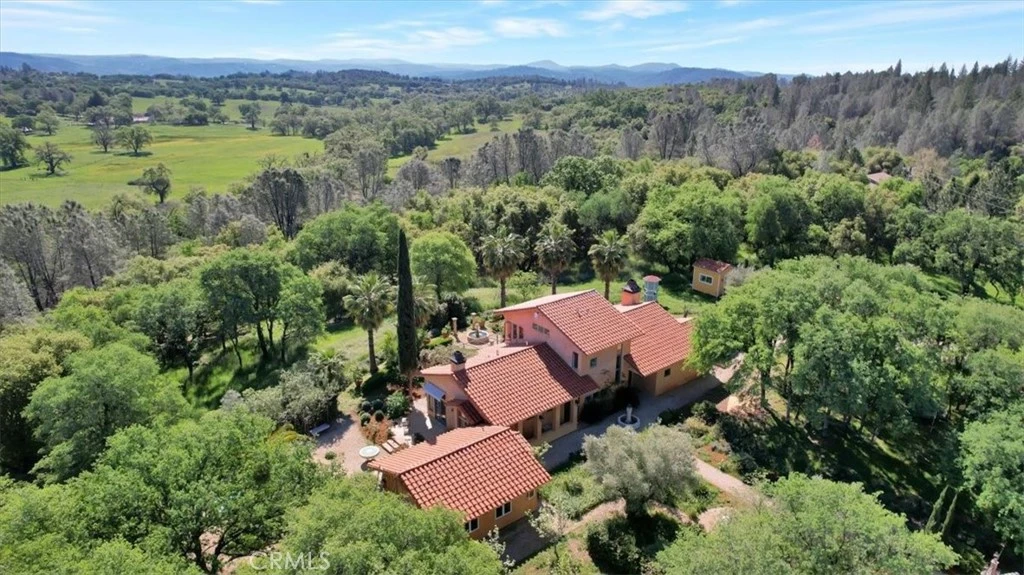
Traces of Tuscany! ~Villa Lavinia~ evokes images of classical elegance infused with Mediterranean flair. Reminiscent of lush Italian estates combining natural beauty and artistic refinement, the expansive 5.00 acres features a lavender field, a small producing vineyard and a vibrant olive grove with century old trees. The mature, irrigated landscape is highlighted by roses, geraniums, bergamot and cypress trees and much more. The fenced and gated rural homestead, adjacent to Bear Yuba Land Trust, an open space preserve, features a sophisticated and spacious stucco manor house (3/3) with a clay tile roof as well as a separate guest cottage (1/1) and an ample free-standing commercial grade kitchen with a wood fired oven. The professional agritourism facility is licensed for fundraising events and catering and allows for the continuation of an established and profitable onsite bakery operation. Here's the perfect property for a luxury AirBnb/VRBO. Special touches in the main residence include antique, French made tile floors, hand carved limestone fireplaces, a carved oak entry door and murals by a renowned international painter. There is also an owned solar system with high capacity storage and a solar water pump and storage tank. Additional amenities are an underground wine cellar, travertine tile terrace with a custom metal pergola, a front French limestone drinking fountain and a rear cast iron garden fountain from Scotland circa 1890. The owners purchased the property in 2011 and embarked on a quest to create a serene sanctuary encompassing all essential elements for an organic, self-sustaining environment. The result is the successful blending of a gracious lifestyle with continental accents coupled with engaging home-based business opportunities. Horses and livestock are permitted. Located in a private but easily accessible setting on a paved street in a certified Firewise neighborhood, Villa Lavinia is literally down the road from shopping, services, schools and several lakes. Discover a distinctive architectural gem with exceptional design qualities that radiate with timeless appeal and character plus the energy and ambiance of a captivating country retreat.

Property Facts

bed

Bedrooms

3

bathtub

Bathrooms

3

square_foot

Square Feet

2,829

landscape

Lot Size

217,800 sqft

calendar_month

Year Built

1998

home_work

Property Type

Single Family Residence

timer

Days on Market

99

payments

HOA Fee

N/A

garage

Garage Total

0

fingerprint

MLS #

OR26056640

Interior Details

General Interior

Interior Features

Built In Features, Breakfast Area, Eat In Kitchen, High Ceilings, In Law Floorplan, Country Kitchen, Laminate Counters, Pantry, Stone Counters, Recessed Lighting, Storage, Bedroom On Main Level, Multiple Primary Suites, Utility Room, Walk In Pantry, Wine Cellar, Walk In Closets, Workshop

Flooring

Laminate, See Remarks, Tile, Wood

Fireplace

Insert, Living Room, Primary Bedroom, See Remarks, Wood Burning, Wood Burning Stove

Kitchen & Appliances

Appliances

Dishwasher, Disposal, Gas Range, Microwave, Refrigerator, Range Hood, Tankless Water Heater, Dryer, Washer

Laundry

Inside, Laundry Room

Bed & Bath

Main Level Bedrooms

2

Main Level Bathrooms

2

Climate Control

Cooling

Central Air, Wall Window Units, Zoned

Heating

Central, Wood Stove, Zoned

Parking

Parking Features

Driveway, On Site, Off Street, Private, Rv Access Parking

Exterior & Lot

Building & Construction

Patio & Porch

Covered, Open, Patio, Stone, See Remarks, Tile

Fencing

Good Condition, Security, Wire

Security

Security Gate, Smoke Detectors

Construction

Frame, Stucco

Foundation

Slab, See Remarks

Roof

Clay, See Remarks, Tile

Lot & Grounds

Lot Features

Two To Five Units Acre, Agricultural, Corner Lot, Corners Marked, Cul De Sac, Garden, Gentle Sloping, Landscaped, Level, Orchards, Pasture, Paved, Ranch, Secluded

Sewer

Septic Tank

Water Source

Private, Well

Community & HOA

Community Features

Foothills, Fishing, Hiking, Horse Trails, Hunting, Lake, Rural, Water Sports

Mortgage Calculator

Total Monthly

$0

Principal & Interest:
$0
Property Tax:
$0
Home Insurance:
$0
HOA Fees:
$0
$
$
%

Nearby Schools

RatingSchool NameGradesDistance
1
Dobbins Elementary
Elementary School
K-64.2 mi

Convenience Score

Market Insights

95962|Oregon House

Estimated Value

Calculating...
No change vs. last year
Value history is still building for this area.

Market Temperature

Seller'sBalancedBuyer's
0d30d60d180d
Balanced

Balanced market

30 Days

Avg. time on market

This is a Balanced Market. Homes are selling at a moderate pace.

Flood & Climate Risk

Noise Levels

Location

9735 Stackhouse Lane

Oregon House, CA 95962

Open in Mapsopen_in_new
Topfind Realty

Ready to Take the Next Step?

Get expert support from a local agent today.

call
(800)-330-9306Available 9AM - 7PM

Similar Homes You Might Like

Based on price, location, and features
9051 Regent Way
VIRTUAL TOUR

$575,000

FOR SALE

9051 Regent Way, Oregon House, CA 95962

4 beds · 3 baths · 2,582 sqft

9760 Evans

$239,900

FOR SALE

9760 Evans, Oregon House, CA 95962

2 beds · 2 baths · 2,448 sqft

13376 Rue Montaigne
VIRTUAL TOUR

$475,000

FOR SALE

13376 Rue Montaigne, Oregon House, CA 95962

5 beds · 2 baths · 3,230 sqft

9366 Ranger Trail

$178,000

FOR SALE

9366 Ranger Trail, Oregon House, CA 95962

3 beds · 2 baths · 1,400 sqft

13376 Rue Montaigne
VIRTUAL TOUR

$499,000

FOR SALE

13376 Rue Montaigne, Oregon House, CA 95962

5 beds · 2 baths · 3,230 sqft

Recently Sold

13476 Argonaut Way

$415,000

SOLD

13476 Argonaut Way, Oregon House, CA 95962

3 beds · 2 baths · 2,411 sqft

13476 Argonaut Way

$385,000

SOLD

13476 Argonaut Way, Oregon House, CA 95962

3 beds · 2 baths · 2,411 sqft

9265 Collin House Drive
VIRTUAL TOUR

$325,000

SOLD

9265 Collin House Drive, Oregon House, CA 95962

2 beds · 2 baths · 1,277 sqft

12896 Rices Crossing Road

$409,000

SOLD

12896 Rices Crossing Road, Oregon House, CA 95962

5 beds · 4 baths · 2,160 sqft

9930 Evans Way

$368,000

SOLD

9930 Evans Way, Oregon House, CA 95962

4 beds · 2 baths · 1,617 sqft

13918 Mcmenamin Way

$249,900

SOLD

13918 Mcmenamin Way, Oregon House, CA 95962

4 beds · 2 baths · 1,404 sqft

14759 Begonia Way
VIRTUAL TOUR

$490,000

SOLD

14759 Begonia Way, Oregon House, CA 95962

3 beds · 2 baths · 2,450 sqft

12936 La Salle Way
VIRTUAL TOUR

$530,000

SOLD

12936 La Salle Way, Oregon House, CA 95962

3 beds · 2 baths · 1,934 sqft

$799,000
3 bd | 3 ba | 2,829 sqft
Request a tourcall
Topfind Realty

Company

  • About Us
  • Careers
  • Articles
  • Home Estimate

Explore

  • Renting
  • Buying
  • Selling
  • Realtors

Support

  • Help Center
  • Contact Us
  • Terms & Conditions
  • Privacy Policy

Topfind Realty, DRE # 02240815, is a licensed real estate broker in California. Topfind Realty pledges to support the Fair Housing Act and adhere to Equal Housing Opportunity laws.

Copyright © 2026 Topfind Realty. All Rights Reserved.