1 / 4
grid_view Show all photos
For Sale
$3,999,999
Est. $22,400/mo752 N Creekview, Orange, CA 92869
bed
6
Bedrooms
bathtub
7
Bathrooms
square_foot
5,555
Sq Ft
About this home
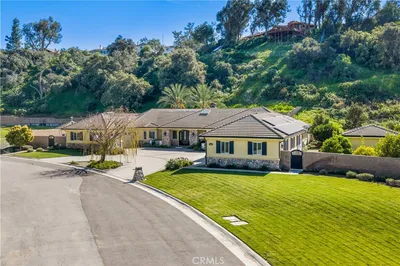
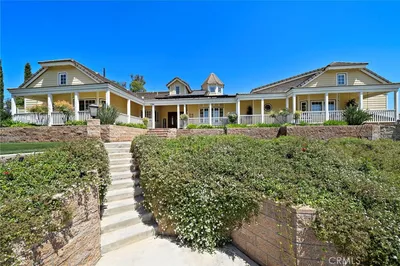
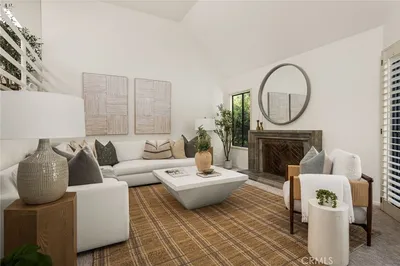
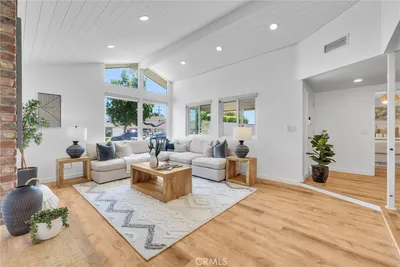
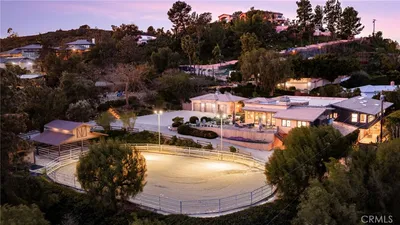
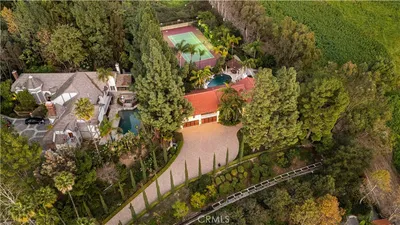
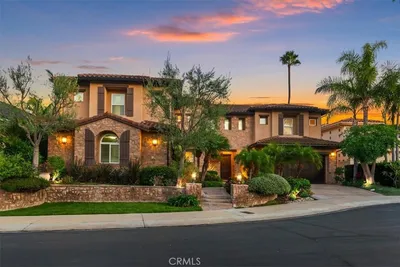
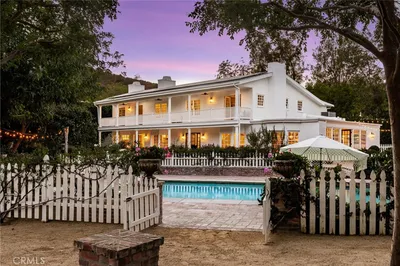
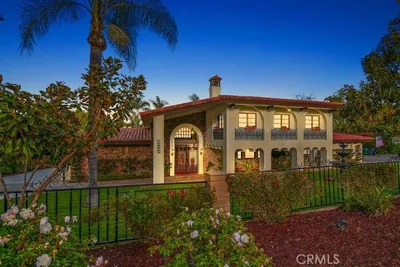
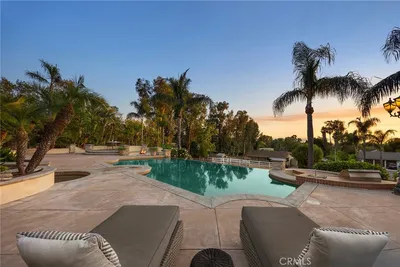
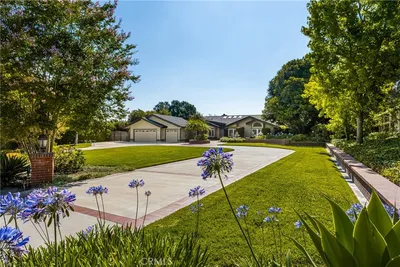
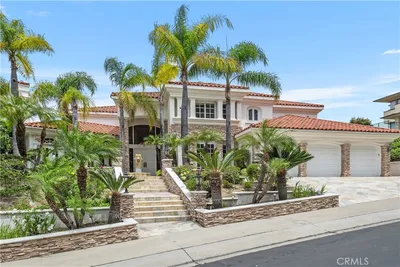
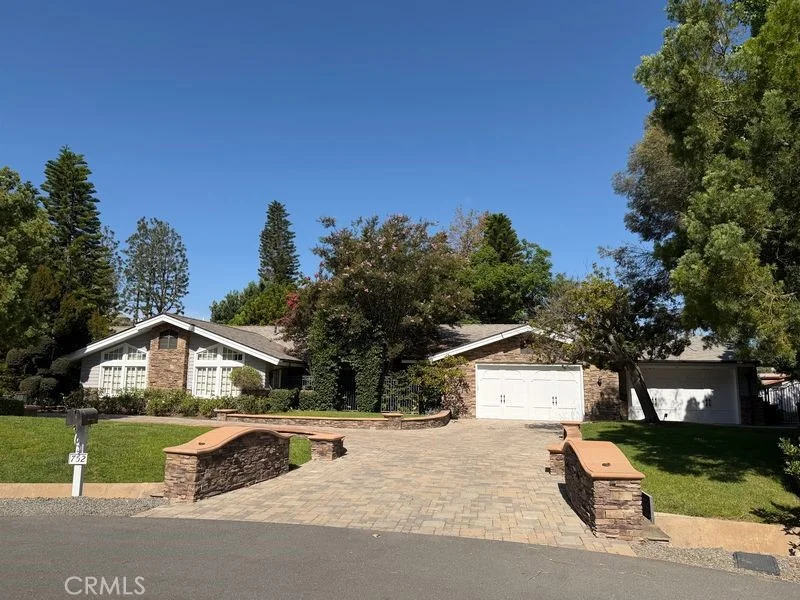
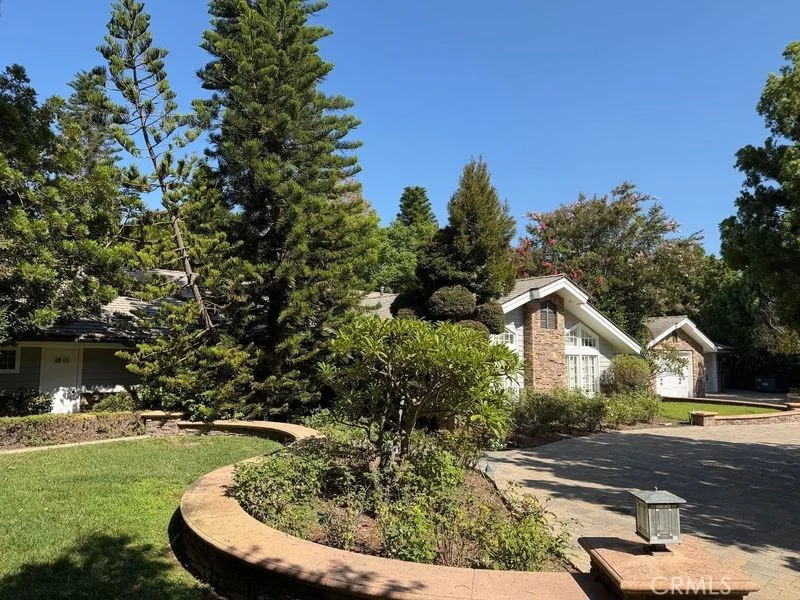
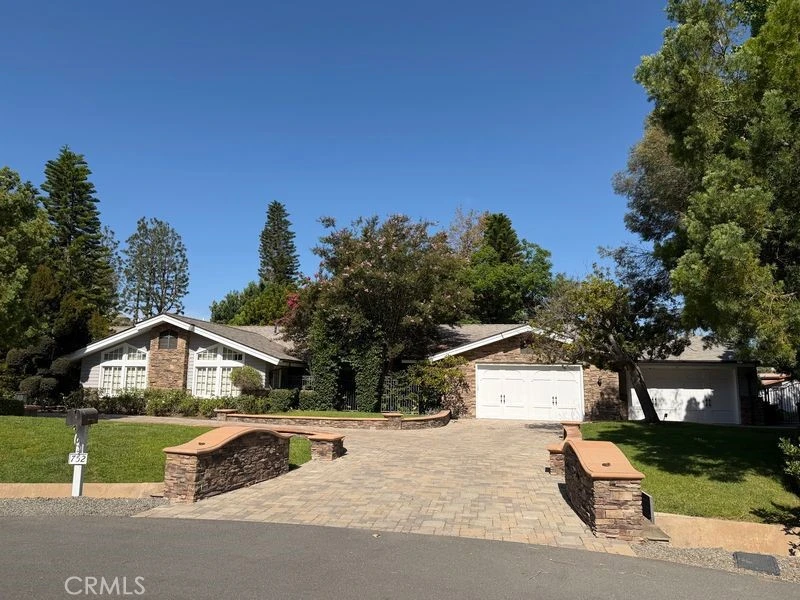
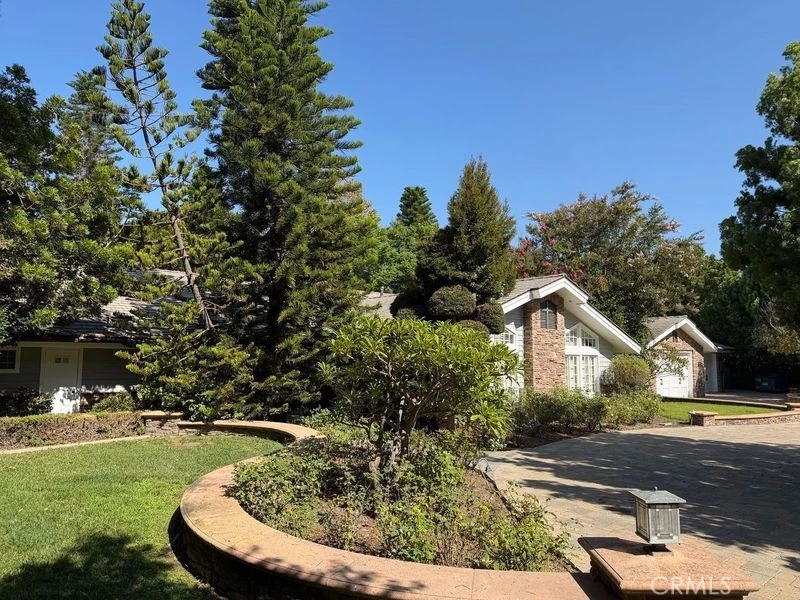
Professinal Photos Coming 8/15. Opportunities like this simply do not come around often in Orange Park Acres. Set on a full acre at the end of a quiet cul-de-sac in Lazy Creek Country Estates, this 5,555-square-foot custom estate is priced well below market value, creating a rare opportunity to get into one of Orange County’s most desirable and tightly held communities. Rebuilt in 2011, the six-bedroom, six-and-a-half-bath home showcases incredible craftsmanship, with extensive work completed by a finish carpenter. Custom cherry hardwood floors, detailed moldings, door casings, built-ins and cabinetry are found throughout. This isn't mass-produced luxury—you can see and feel the quality everywhere. Here's where it gets fun! Hidden doors and secret spaces are tucked throughout, including a bookshelf that opens to a hidden bathroom. Then there’s the backyard castle—and yes, it’s a real castle. Two underground levels offer endless possibilities: wine cellar, private speakeasy, game room, man cave, she-shed or quite possibly the greatest kids’ hideout ever created. The chef’s kitchen features rare green marble countertops, custom cabinetry, oversized island, Wolf range and Sub-Zero refrigerator, plus a separate butler’s pantry. Multiple living spaces open directly to the backyard for true indoor-outdoor living. Outside, the park-like grounds feature a PebbleTec saltwater pool and spa with waterfalls, rock cave and slide, outdoor fireplace, fire pit, built-in barbecue, fountains, mature landscaping and an outdoor bathroom. A four-stall center-aisle barn provides direct access to Orange Park Acres’ extensive horse trail system. A four-car garage with workshop and gym space, dual primary suites, private offices, additional kitchen, dual laundry areas, whole-property sound and a natural-gas Generac generator round out the property. One acre. Incredible craftsmanship. Horses. Resort-style backyard. Secret rooms. And an underground castle. There simply isn't another house quite like this one.
Property Facts
bed
Bedrooms
6
bathtub
Bathrooms
7
square_foot
Square Feet
5,555
landscape
Lot Size
43,560 sqft
calendar_month
Year Built
1977
home_work
Property Type
Single Family Residence
timer
Days on Market
0
payments
HOA Fee
$136/mo
garage
Garage Total
4
fingerprint
MLS #
OC26176435
Interior Details
General Interior
Interior Features
Beamed Ceilings, Coffered Ceilings, Wired For Data, Wired For Sound, All Bedrooms Down, Attic, Bedroom On Main Level, Main Level Primary, Primary Suite, Utility Room, Walk In Pantry, Wine Cellar
Fireplace
Family Room, Living Room
Accessibility
Accessible Hallways
Kitchen & Appliances
Appliances
Six Burner Stove, Barbecue, Double Oven, Dishwasher, Gas Cooktop, Gas Oven, Gas Water Heater, Microwave, Tankless Water Heater
Laundry
Laundry Room
Bed & Bath
Main Level Bedrooms
6
Main Level Bathrooms
6
Climate Control
Cooling
Central Air, Attic Fan
Heating
Central
Parking
Total Parking Spaces
4
Garage Spaces
4
Attached Garage
Yes
Exterior & Lot
Lot & Grounds
Lot Features
Zero To One Unit Acre, Horse Property, Lot Over40000 Sqft
Pool Features
Heated, In Ground, Private
Sewer
Public Sewer
Water Source
Public
Community & HOA
Association Info
HOA Fee$136
FrequencyMonthly
HOA Amenities
Horse Trails
Community Features
Curbs, Horse Trails
Mortgage Calculator
Total Monthly
$0
Principal & Interest:
$0Property Tax:
$0Home Insurance:
$0HOA Fees:
$0$
$
%
Nearby Schools
| Rating | School Name |
|---|---|
N/A | SALEM LUTHERAN SCHOOL Private School |
9 | Chapman Hills Elementary Elementary School |
8 | Linda Vista Elementary Elementary School |
N/A | LA PURISIMA SCHOOL Private School |
10 | Panorama Elementary Elementary School |
Convenience Score
Market Insights
92869|Orange
analytics
Estimated Value
Calculating...
trending_up0%vs. last year
Value history is still building for this area.
Market Temperature
Seller'sBalancedBuyer's
0d30d60d180d
Balanced
Balanced market
30 Days
Avg. time on market
This is a Balanced Market. Homes are selling at a moderate pace.
flood
Flood & Climate Risk
Flood Risk
Minimal — not in a FEMA flood zone
Wildfire Risk
Moderate — near wildland-urban interface
Heat Risk
Low — moderate summer temperatures
Earthquake Risk
Southern California seismic zone
volume_up
Noise Levels
TrafficQuiet residential street
AirportMinimal airport noise
CommercialLow commercial activity nearby

Ready to Take the Next Step?
Get expert support from a local agent today.
call
(800)-330-9306Available 9AM - 7PM
Similar Homes You Might Like
Based on price, location, and features