Topfind Realty
Renting

Search Rentals

Houses for RentTownhomes for RentCondos for RentView All Rentals →

Renting Resources

Why Rent With UsRenter GuideRent vs Buy Calculator

Renter Articles

How to Negotiate RentUnderstanding Your LeaseMoving Checklist for RentersAll Renter Articles
Buying

Search Homes

Houses for SaleTownhomes for SaleCondos for SaleView All Homes →

Buying Resources

Why Buy With UsBuyer GuideAffordability CalculatorInvestment CalculatorProperty Tax Calculator

Buyer Articles

Home Inspection TipsFirst-Time Buyer ChecklistImprove Your Credit Score
Selling

Selling Tools

Home ValuationNet Sheet CalculatorHELOC CalculatorRefinance Calculator

Selling Resources

Why Sell With UsSeller GuideFind a Seller's Agent

Seller Articles

Strategic PricingMaximize Profit When SellingSell While Buying Your Next Home
Mortgage

Today's Rates

Mortgage RatesRefinance Rates

Mortgage Tools

Mortgage CalculatorLoan Comparison

Mortgage Resources

Why Pre-Approval MattersCompare Mortgage OffersFind the Right Loan Program
Realtors
Topfind
Houses for RentTownhomes for RentCondos for RentView All Rentals →
Why Rent With UsRenter GuideRent vs Buy Calculator
How to Negotiate RentUnderstanding Your LeaseMoving Checklist for Renters
Houses for SaleTownhomes for SaleCondos for SaleView All Homes →
Why Buy With UsBuyer GuideAffordability CalculatorInvestment CalculatorProperty Tax Calculator
Home Inspection TipsFirst-Time Buyer ChecklistImprove Your Credit Score
Home ValuationNet Sheet CalculatorHELOC CalculatorRefinance Calculator
Why Sell With UsSeller GuideFind a Seller's Agent
Strategic PricingMaximize Profit When SellingSell While Buying Your Next Home
Mortgage RatesRefinance RatesMortgage CalculatorLoan Comparison
Why Pre-Approval MattersCompare Mortgage OffersFind the Right Loan Program
groupRealtorsinfoAbout Us
Continue with Google
Sign InSign Up
Topfind Realty
Renting

Search Rentals

Houses for RentTownhomes for RentCondos for RentView All Rentals →

Renting Resources

Why Rent With UsRenter GuideRent vs Buy Calculator

Renter Articles

How to Negotiate RentUnderstanding Your LeaseMoving Checklist for RentersAll Renter Articles
Buying

Search Homes

Houses for SaleTownhomes for SaleCondos for SaleView All Homes →

Buying Resources

Why Buy With UsBuyer GuideAffordability CalculatorInvestment CalculatorProperty Tax Calculator

Buyer Articles

Home Inspection TipsFirst-Time Buyer ChecklistImprove Your Credit Score
Selling

Selling Tools

Home ValuationNet Sheet CalculatorHELOC CalculatorRefinance Calculator

Selling Resources

Why Sell With UsSeller GuideFind a Seller's Agent

Seller Articles

Strategic PricingMaximize Profit When SellingSell While Buying Your Next Home
Mortgage

Today's Rates

Mortgage RatesRefinance Rates

Mortgage Tools

Mortgage CalculatorLoan Comparison

Mortgage Resources

Why Pre-Approval MattersCompare Mortgage OffersFind the Right Loan Program
Realtors
Topfind
Houses for RentTownhomes for RentCondos for RentView All Rentals →
Why Rent With UsRenter GuideRent vs Buy Calculator
How to Negotiate RentUnderstanding Your LeaseMoving Checklist for Renters
Houses for SaleTownhomes for SaleCondos for SaleView All Homes →
Why Buy With UsBuyer GuideAffordability CalculatorInvestment CalculatorProperty Tax Calculator
Home Inspection TipsFirst-Time Buyer ChecklistImprove Your Credit Score
Home ValuationNet Sheet CalculatorHELOC CalculatorRefinance Calculator
Why Sell With UsSeller GuideFind a Seller's Agent
Strategic PricingMaximize Profit When SellingSell While Buying Your Next Home
Mortgage RatesRefinance RatesMortgage CalculatorLoan Comparison
Why Pre-Approval MattersCompare Mortgage OffersFind the Right Loan Program
groupRealtorsinfoAbout Us
Continue with Google
Sign InSign Up
Real Estate/CA/Orange/721 N Milford Street
Photo 1 of 721 N Milford Street
Photo 2 of 721 N Milford Street
1 / 45
Main
Interior 1
Interior 2
Interior 3
Interior 4
imagesmode View 45 photos
For Sale
$1,295,000
Est. $7,252/mo

721 N Milford Street, Orange, CA 92867

bed
3
Bedrooms
bathtub
2
Bathrooms
square_foot
1,517
Sq Ft

About this home

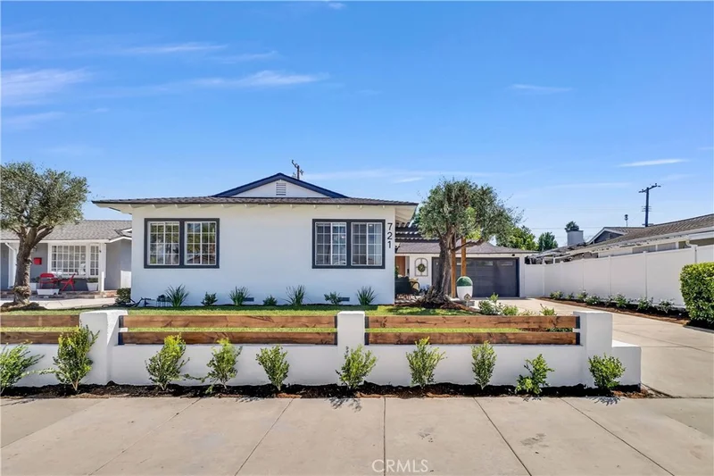
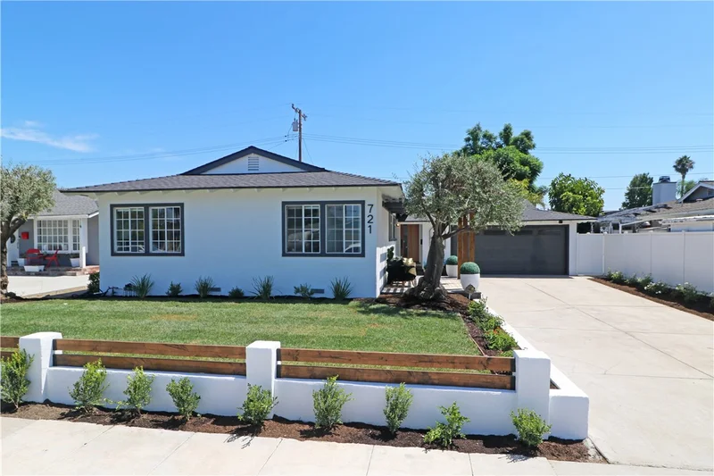
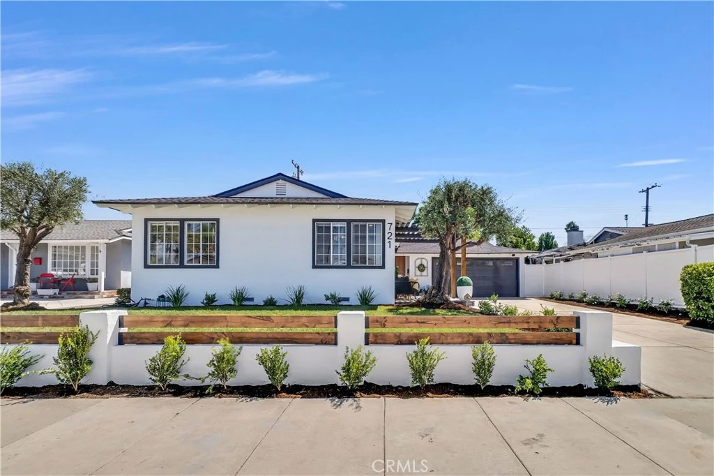
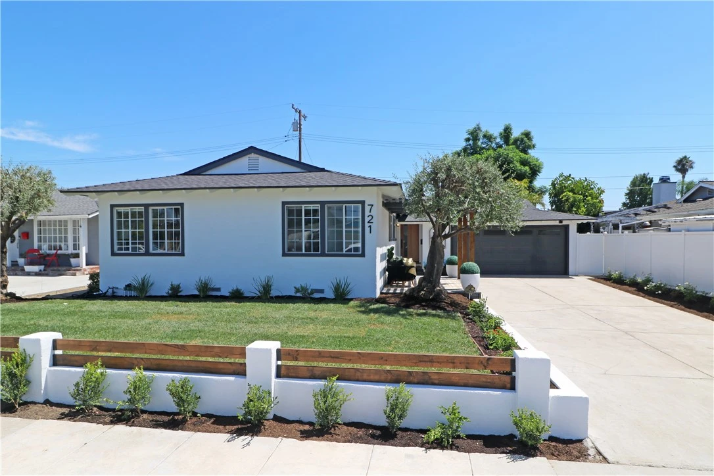
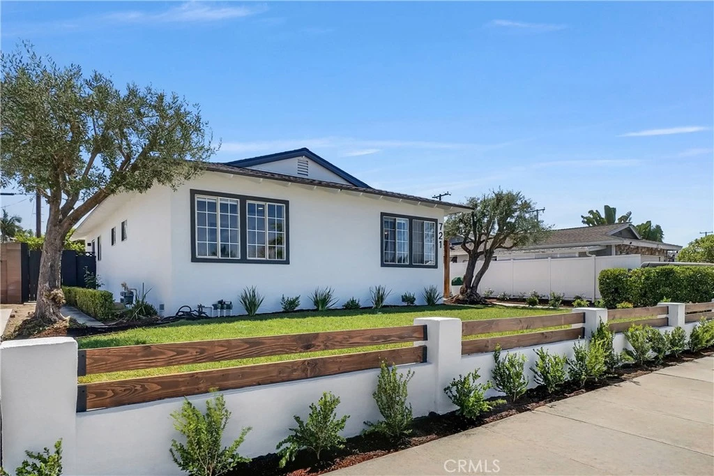
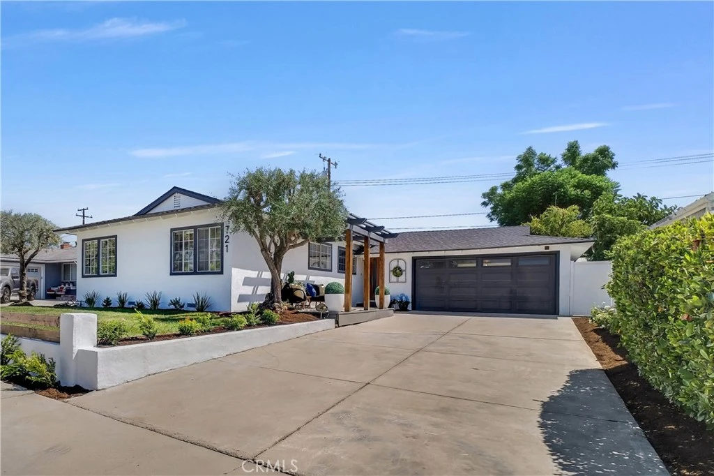
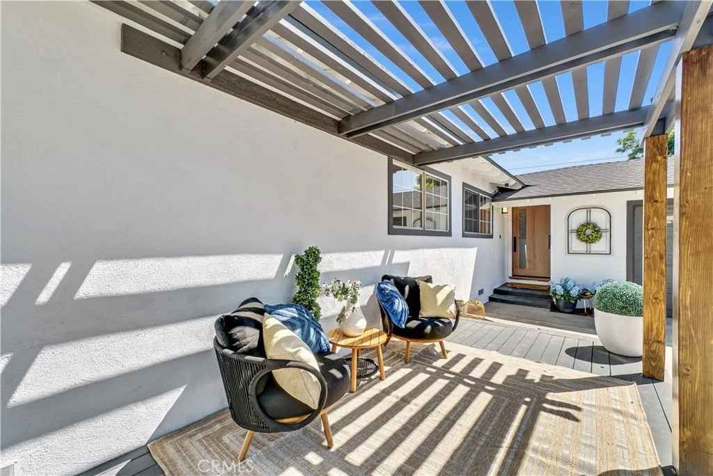
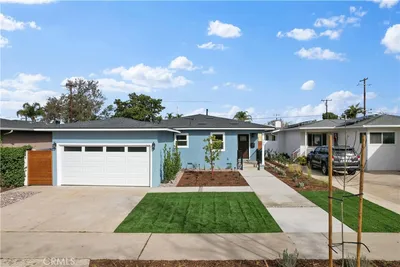
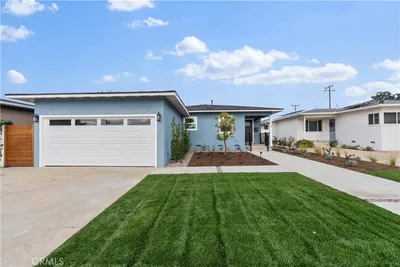
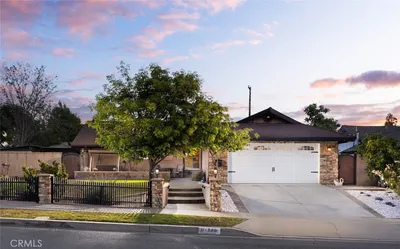
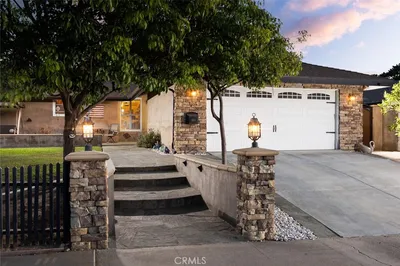
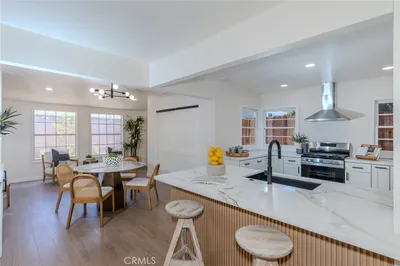
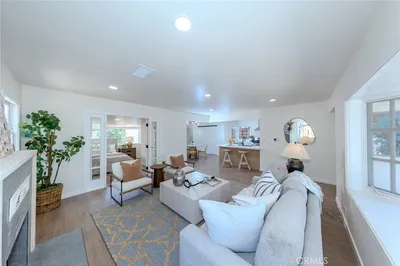
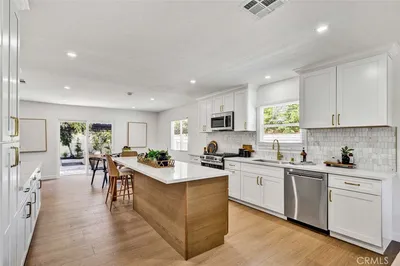
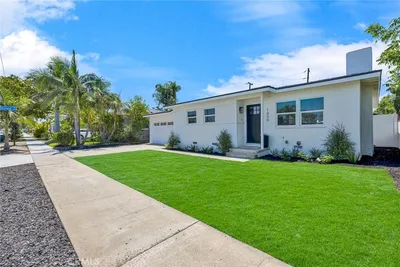
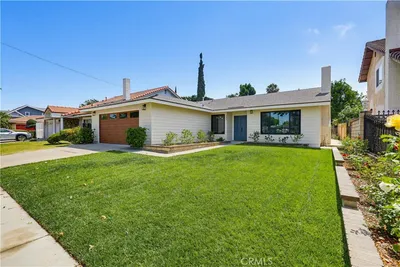
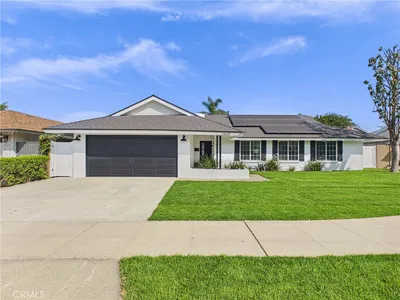
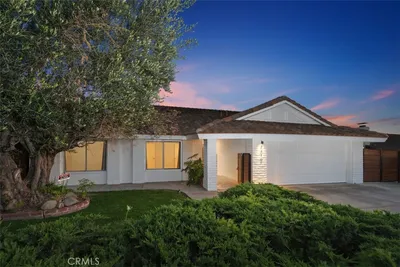
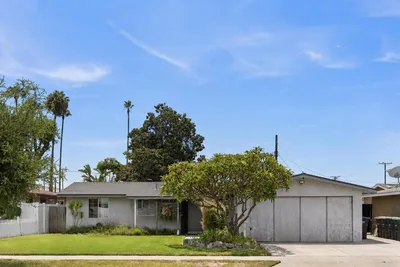
California ranch warmth meets modern elegance in this beautifully balanced home designed for both comfort and refined living. When you walk through the front door you will be welcomed by the open-concept living space that flows well from room to room. Many aspects of the home have been re-imagined, accommodating a modern lifestyle with livability in mind. At the heart of the home sits a remarkably re-designed kitchen. Warm, white oak slim shaker cabinets with soft close features and stunning white quartz countertops offer a perfect blend of beauty and durability. An island with bar seating sits conveniently across from the stainless refrigerator and oven with built in microwave and features a sleek waterfall edge. On one side of the kitchen a hallway leads to all 3 bedrooms and both bathrooms, while the other side makes up the living space. Immediately adjacent to the kitchen is a family room, which could also be used as a dining area. As you approach the living room you will immediately notice the centerpiece. A large TV sits above an elegant electric fireplace and is surrounded on both sides by built-in cabinets and backlit shelves. It is the perfect place to display photos, decorations, or art. Exposed wood beam ceilings invite you into the cozy sitting area where you can relax and enjoy some down time. Wide plank, waterproof laminate flooring stretches throughout the living space, kitchen, and down the hallway into all 3 bedrooms and 2 bathrooms. The primary suite has been re-designed to meet the needs of today’s lifestyle. Custom clothes organizers line the walls of the huge walk-in closet. The en-suite bathroom was thoughtfully expanded, creating extra room for a larger vanity and a tile walk-in shower with a sliding glass door. Both guest bedrooms are conveniently located across the hallway from the guest bathroom. It has also been remodeled with a tile shower-tub enclosure and new vanity to match the primary bathroom. Recent improvements go beyond what meets the eye at first glance. The home has been upgraded with a new roof, new electric panel, new A/C ducting in the attic, and the main sewer has been lined. In the front yard a short, sleek retaining wall with wood elements surrounds fresh sod and an olive tree. The back yard also has new sod and a storage shed that will remain. An extra-long driveway extends past a wood patio deck to the 2-car garage with a one of a kind pass through, new roll up door, and epoxy floor.

Property Facts

bed

Bedrooms

3

bathtub

Bathrooms

2

square_foot

Square Feet

1,517

landscape

Lot Size

6,324 sqft

calendar_month

Year Built

1959

home_work

Property Type

Single Family Residence

timer

Days on Market

0

garage

Garage Total

2

fingerprint

MLS #

PW26185991

Interior Details

General Interior

Interior Features

Beamed Ceilings, Ceiling Fans, Eat In Kitchen, All Bedrooms Down, Bedroom On Main Level, Main Level Primary, Primary Suite

Flooring

Tile, Wood

Fireplace

Gas, Living Room

Kitchen & Appliances

Appliances

Dishwasher, Free Standing Range, Gas Cooktop, Gas Oven, Gas Water Heater, Microwave, Range Hood

Laundry

In Garage

Bed & Bath

Main Level Bedrooms

3

Main Level Bathrooms

2

Climate Control

Cooling

Central Air

Heating

Forced Air

Parking

Total Parking Spaces

6

Garage Spaces

2

Open Parking Spaces

4

Attached Garage

Yes

Parking Features

Direct Access, Door Single, Driveway, Garage Faces Front, Garage, Garage Door Opener

Exterior & Lot

Building & Construction

Patio & Porch

Front Porch, Patio

Fencing

Block

Construction

Drywall, Stucco

Foundation

Raised

Roof

Composition

Direction Faced

West

Lot & Grounds

Lot Features

Back Yard, Front Yard, Near Park

Sewer

Public Sewer, Sewer Assessments

Water Source

Public

Community & HOA

Community Features

Curbs, Suburban, Park

Schedule a home tour with a Topfind agent

Mortgage Calculator

Total Monthly

$0

Principal & Interest:
$0
Property Tax:
$0
Home Insurance:
$0
HOA Fees:
$0
$
$
%

Nearby Schools

RatingSchool NameGradesDistance
5
Handy Elementary
Elementary School
K-60.1 mi
5
Prospect Elementary
Elementary School
K-60.8 mi
6
California Iinspire Academy
Elementary School
K-60.9 mi
5
Yorba Middle
Middle School
7-80.9 mi
2
Cambridge Elementary
Elementary School
K-60.9 mi

Convenience Score

Market Insights

92867|Orange

Estimated Value

Calculating...
No change vs. last year
Value history is still building for this area.

Market Temperature

Seller'sBalancedBuyer's
0d30d60d180d
Balanced

Balanced market

30 Days

Avg. time on market

This is a Balanced Market. Homes are selling at a moderate pace.

Flood & Climate Risk

Noise Levels

Location

721 N Milford Street

Orange, CA 92867

Open in Mapsopen_in_new
Topfind Realty

Ready to Take the Next Step?

Get expert support from a local agent today.

call
(800)-330-9306Available 9AM - 7PM

Similar Homes You Might Like

Based on price, location, and features
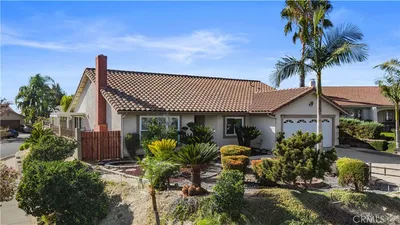
2028 W Maple Avenue, Orange, CA 92868
1 / 22
NEW 5 DAYS AGO
3D TOUR
$925,000FOR SALE
2028 W Maple Avenue, Orange, CA 92868

3 beds · 2 baths · 1,228 sqft

2580 N Robinhood, Orange, CA 92867
1 / 26
3D TOUR
$1,249,900FOR SALE
2580 N Robinhood, Orange, CA 92867

4 beds · 2 baths · 1,631 sqft

209 E Mayfair, Orange, CA 92867
1 / 20
VIRTUAL TOUR
$1,399,000FOR SALE
209 E Mayfair, Orange, CA 92867

4 beds · 2 baths · 1,400 sqft

278 N Citrus, Orange, CA 92868
1 / 20
OPEN SATURDAY, 9:30PM - 12:30AM
VIRTUAL TOUR
$950,000FOR SALE
278 N Citrus, Orange, CA 92868

3 beds · 2 baths · 1,297 sqft

840 E Glendora Avenue, Orange, CA 92865
1 / 20
VIDEO TOUR
$1,149,999FOR SALE
840 E Glendora Avenue, Orange, CA 92865

4 beds · 2 baths · 1,662 sqft

1126 N Center Street, Orange, CA 92867
1 / 43
3D TOUR
$999,999FOR SALE
1126 N Center Street, Orange, CA 92867

3 beds · 2 baths · 1,699 sqft

173 N Waverly, Orange, CA 92866
1 / 20
3D TOUR
$1,375,000FOR SALE
173 N Waverly, Orange, CA 92866

2 beds · 2 baths · 1,254 sqft

1800 E Mayfair, Orange, CA 92867
1 / 20
$1,089,000FOR SALE
1800 E Mayfair, Orange, CA 92867

3 beds · 2 baths · 1,339 sqft

Recently Sold

155 S Lincoln, Orange, CA 92866
$1,350,000
155 S Lincoln, Orange, CA 92866

4 beds · 2 baths · 1,728 sqft

1314 E Chapman, Orange, CA 92866
VIRTUAL TOUR
$1,075,000
1314 E Chapman, Orange, CA 92866

4 beds · 1 baths · 1,339 sqft

547 S Yorba Street, Orange, CA 92869
$925,000
547 S Yorba Street, Orange, CA 92869

3 beds · 1 baths · 1,571 sqft

1920 E Barkley, Orange, CA 92867
3D TOUR
$1,375,000
1920 E Barkley, Orange, CA 92867

4 beds · 2 baths · 1,732 sqft

19031 E Center, Orange, CA 92869
$1,040,000
19031 E Center, Orange, CA 92869

3 beds · 2 baths · 1,550 sqft

1547 E San Alto, Orange, CA 92865
VIRTUAL TOUR
$1,299,000
1547 E San Alto, Orange, CA 92865

4 beds · 2 baths · 1,606 sqft

2310 E Orangeview, Orange, CA 92867
VIRTUAL TOUR
$1,500,000
2310 E Orangeview, Orange, CA 92867

4 beds · 2 baths · 1,766 sqft

2712 E Jacaranda Avenue, Orange, CA 92867
VIRTUAL TOUR
$1,300,000
2712 E Jacaranda Avenue, Orange, CA 92867

4 beds · 2 baths · 1,600 sqft

$1,295,000
3 bd | 2 ba | 1,517 sqft
call
Topfind Realty
Download on theApp StoreGET IT ONGoogle Play

Company

  • About Us
  • Careers
  • Articles
  • Home Estimate

Explore

  • Renting
  • Buying
  • Selling
  • Realtors

Support

  • Help Center
  • Contact Us
  • Terms & Conditions
  • Privacy Policy

Tools

  • Mortgage Calculator
  • Affordability Calculator
  • Rent vs Buy Calculator
  • Refinance Calculator

Topfind Realty, DRE # 02240815, is a licensed real estate broker in California. Topfind Realty pledges to support the Fair Housing Act and adhere to Equal Housing Opportunity laws.

Copyright © 2026 Topfind Realty. All Rights Reserved.