1 / 20
imagesmode View 20 photos
For Sale
$1,399,900
Est. $7,839/mo702 E Cumberland, Orange, CA 92865
bed
3
Bedrooms
bathtub
3
Bathrooms
square_foot
1,528
Sq Ft
About this home
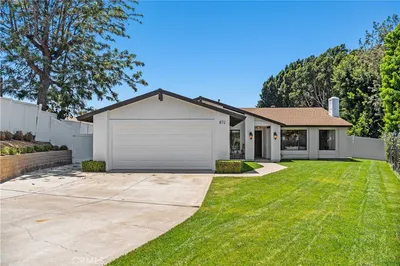
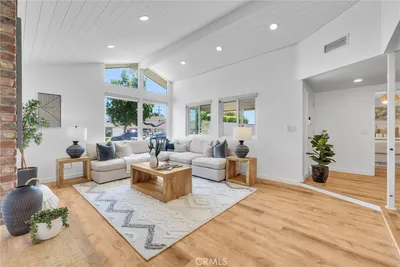
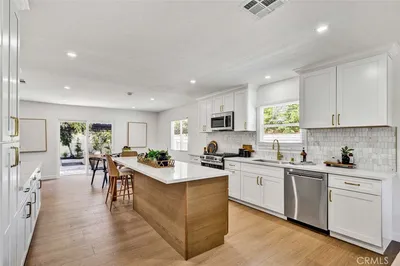
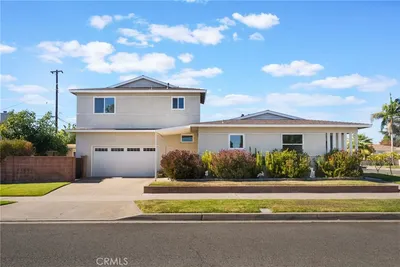
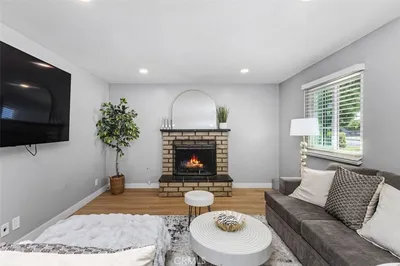
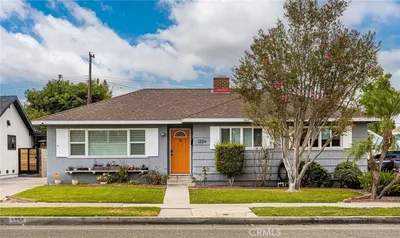
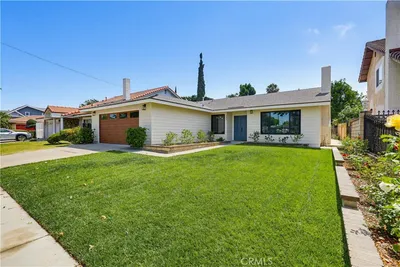
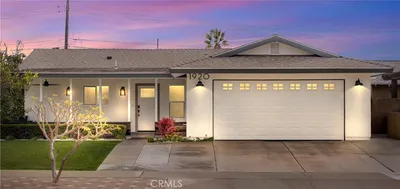
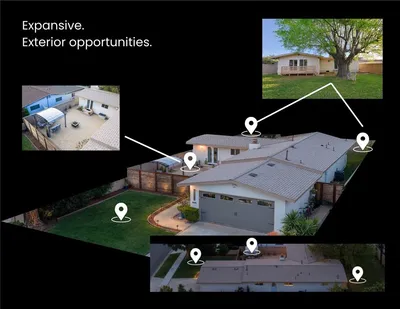
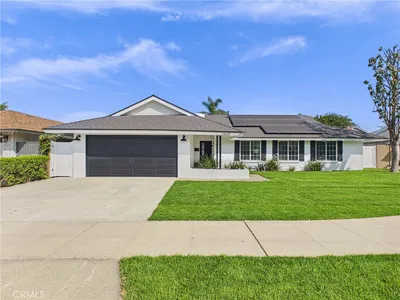
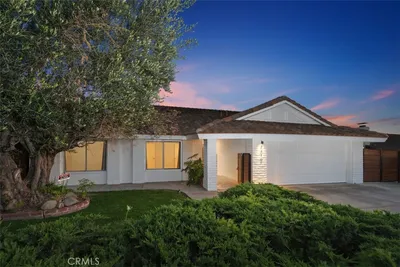
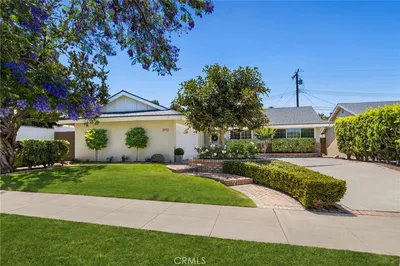
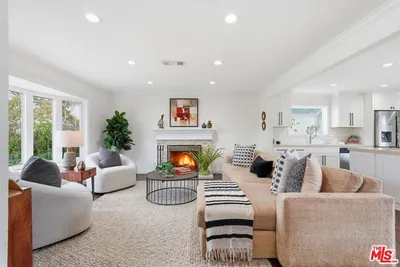
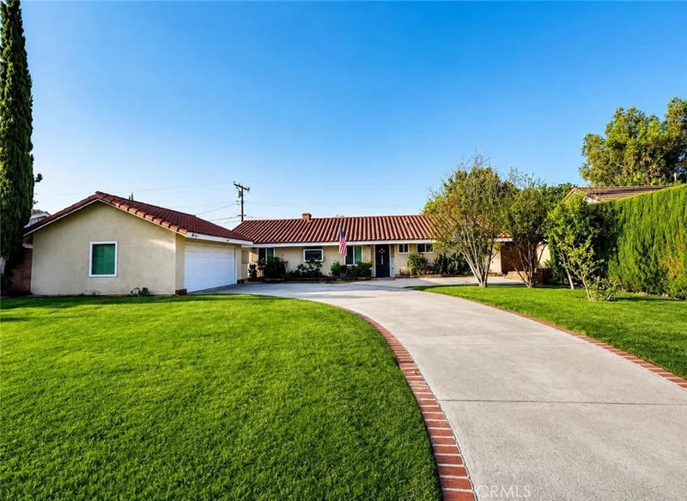
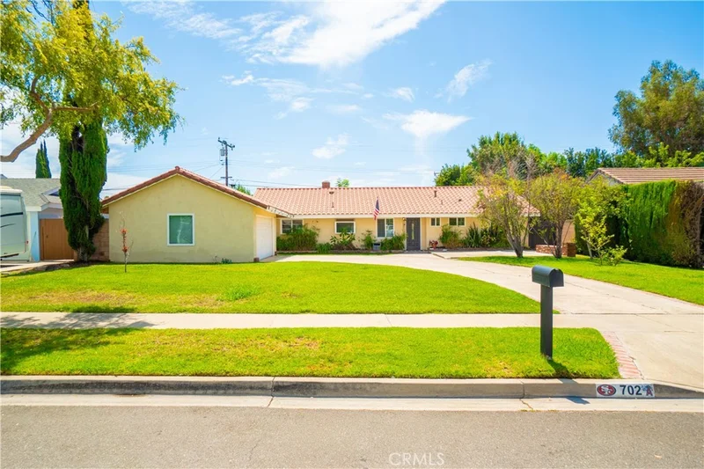
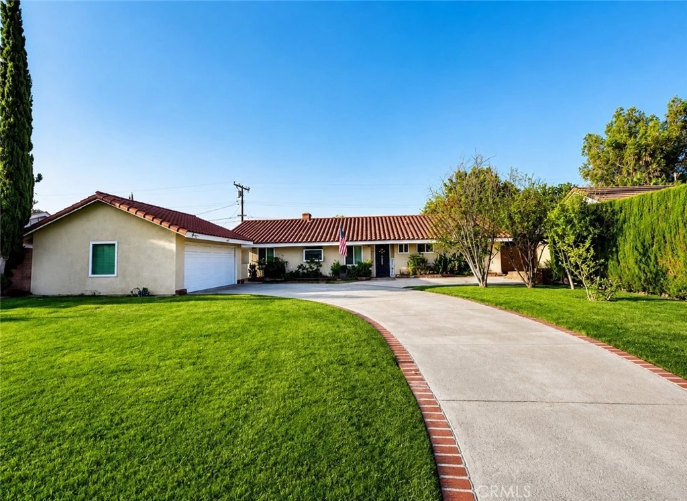
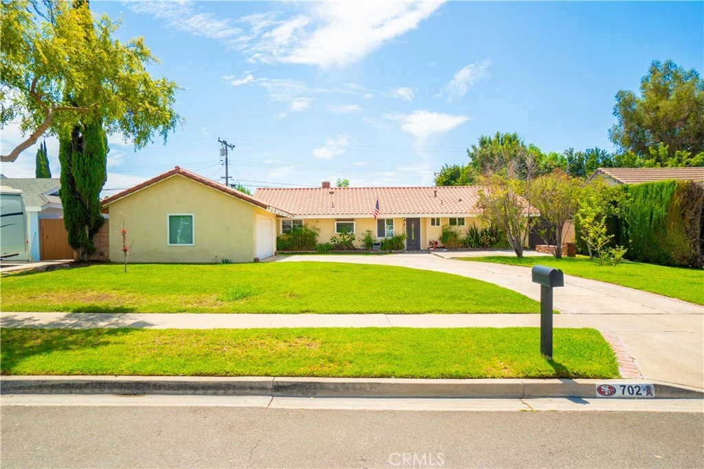
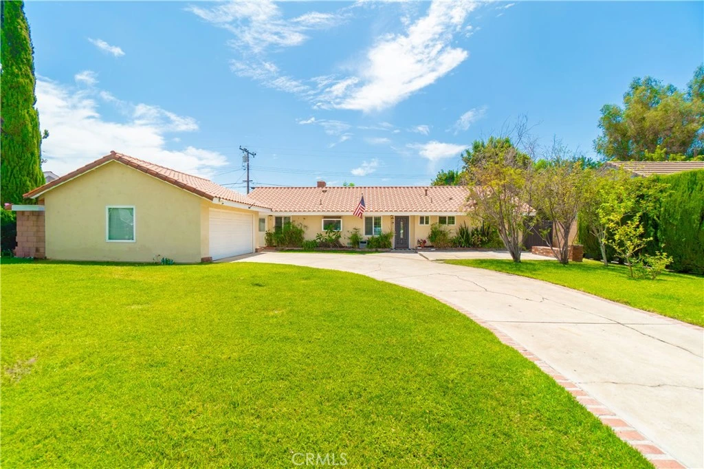
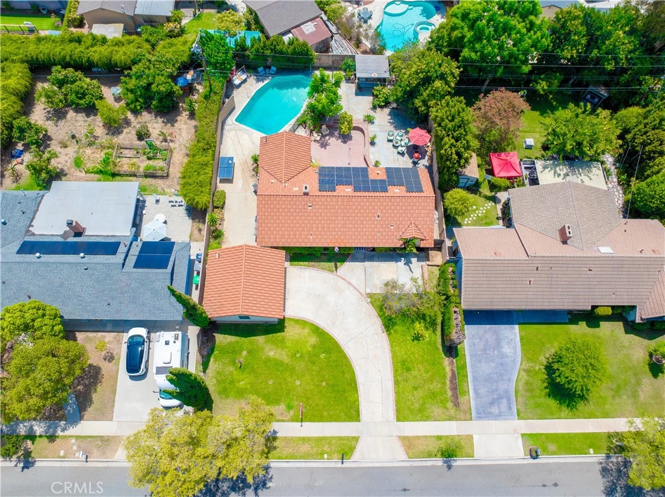
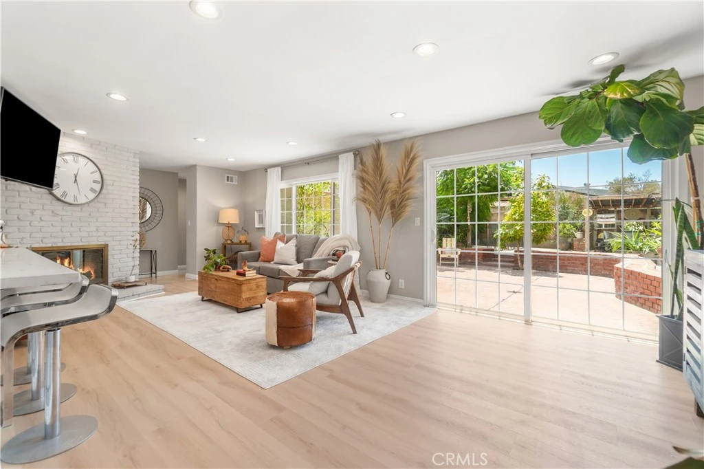
Don’t miss this beautifully updated ranch-style home, located on one of the most desirable streets in a highly sought-after Orange neighborhood near Villa Park. The updated kitchen is the heart of the home, featuring eye-catching mosaic tilework, quartz countertops, a farmhouse sink, peninsula seating, soft-close drawers, bright white cabinetry with stainless-steel hardware, and stainless-steel appliances, including a Viking dishwasher. The kitchen opens to the great room with direct backyard access and flows into a separate dining area, with fireplaces adding warmth and character to the living spaces. The generous lot features a large front lawn, long driveway, and spacious backyard with a swimming pool, pergola, mature landscaping, and an abundance of fruit trees, including peach, pomegranate, limes, pears, avocado and orange trees. There is plenty of room for outdoor dining, entertaining, and relaxing. The property may also offer potential for an ADU or additional living space, subject to buyer verification and City approval. Additional highlights include New flooring in living room, newer solar panels that will be paid off at closing, an approximately three-year-old, Red Spanish tile roof, dual-pane windows, LED recessed lighting. Conveniently located near Villa Park, Old Towne Orange, Chapman University, shopping, dining, and major freeways, this home offers a wonderful combination of location, character, and indoor-outdoor Southern California living.
Property Facts
bed
Bedrooms
3
bathtub
Bathrooms
3
square_foot
Square Feet
1,528
landscape
Lot Size
10,800 sqft
calendar_month
Year Built
1957
home_work
Property Type
Single Family Residence
timer
Days on Market
0
payments
HOA Fee
N/A
garage
Garage Total
2
fingerprint
MLS #
PW26176150
Interior Details
General Interior
Interior Features
Breakfast Area, Separate Formal Dining Room, Eat In Kitchen, Quartz Counters, Recessed Lighting, All Bedrooms Down, Galley Kitchen
Flooring
Tile, Vinyl, Wood
Fireplace
Family Room, Gas, Gas Starter, Great Room, Living Room
Accessibility
Parking, Accessible Hallways
Kitchen & Appliances
Appliances
Dishwasher, Free Standing Range, Gas Oven, Gas Range, Gas Water Heater, Water To Refrigerator, Water Heater, Dryer, Washer
Laundry
Washer Hookup, Electric Dryer Hookup, Gas Dryer Hookup, Inside, In Garage
Bed & Bath
Main Level Bedrooms
3
Main Level Bathrooms
3
Climate Control
Cooling
Central Air, Dual, Electric, Energy Star Qualified Equipment, Whole House Fan
Heating
Central, Forced Air, Fireplaces
Parking
Total Parking Spaces
2
Garage Spaces
2
Parking Features
Circular Driveway, Door Multi, Direct Access, Driveway, Garage Faces Front, Garage, Oversized, Public, Private, Garage Faces Rear, One Space
Exterior & Lot
Building & Construction
Patio & Porch
Deck
Fencing
Average Condition
Security
Carbon Monoxide Detectors, Fire Detection System, Fire Rated Drywall, Smoke Detectors
Foundation
Permanent
Roof
Spanish Tile, Tile
Lot & Grounds
Lot Features
Back Yard, Front Yard, Garden, Sprinklers In Front, Lawn, Landscaped, Sprinklers Timer, Sprinkler System, Street Level, Yard
Pool Features
Fenced, Heated, In Ground, Private
Sewer
Public Sewer
Water Source
Public
Community & HOA
Association Info
Community Features
Dog Park, Park, Storm Drains, Street Lights, Sidewalks
Mortgage Calculator
Total Monthly
$0
Principal & Interest:
$0Property Tax:
$0Home Insurance:
$0HOA Fees:
$0$
$
%
Nearby Schools
| Rating | School Name |
|---|---|
N/A | OLIVE CREST ACADEMY Private School |
N/A | ST PAUL'S LUTHERAN SCHOOL Private School |
6 | Taft Elementary Elementary School |
N/A | COVENANT CHRISTIAN SCHOOL Private School |
N/A | ST NORBERT CATHOLIC SCHOOL Private School |
Convenience Score
Market Insights
92865|Orange
analytics
Estimated Value
Calculating...
trending_up0%vs. last year
Value history is still building for this area.
Market Temperature
Seller'sBalancedBuyer's
0d30d60d180d
Balanced
Balanced market
30 Days
Avg. time on market
This is a Balanced Market. Homes are selling at a moderate pace.
flood
Flood & Climate Risk
volume_up
Noise Levels

Ready to Take the Next Step?
Get expert support from a local agent today.
call
(800)-330-9306Available 9AM - 7PM
Similar Homes You Might Like
Based on price, location, and features