For Sale
$1,199,000
Est. $6,714/mo515 E Hoover, Orange, CA 92867
bed
4
Bedrooms
bathtub
2
Bathrooms
square_foot
2,042
Square Feet
About this home
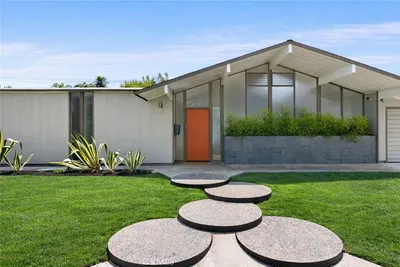
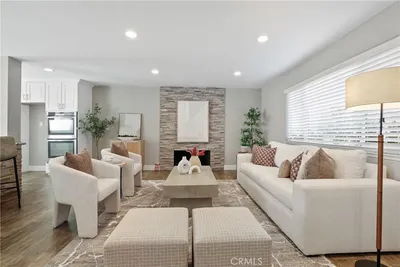
Welcome to this beautifully reimagined single-story retreat, perfectly nestled in the heart of Orange. Thoughtfully updated and designed for effortless living, this exceptional four-bedroom, two-bath residence blends timeless style with everyday comfort on an expansive 7,100-square-foot homesite. From the moment you arrive, the newly installed wood fencing and inviting curb appeal set the tone for what's inside. Rich, plank flooring flows throughout the home, leading you into an elegant living room where a charming bay window fills the space with natural light and a cozy fireplace creates the perfect gathering place. The adjoining dining room transitions seamlessly into a beautifully renovated kitchen featuring crisp white cabinetry, quartz countertops and a generous center island with seating for four—an ideal space for everything from casual mornings to entertaining family and friends. Designed with connection in mind, the oversized family room offers an abundance of space to host celebrations, movie nights or simply unwind after a long day. Sliding doors open to a covered patio, creating a seamless indoor-outdoor lifestyle and extending your living space into the private backyard—perfect for al fresco dining and weekend barbecues. The spacious primary suite serves as a peaceful retreat with a custom walk-in closet and a beautifully updated ensuite bath featuring a sleek walk-in shower. Three additional bedrooms, along with a versatile bonus room, provide endless flexibility for a home office, fitness studio, playroom or creative space. Perfectly positioned just minutes from the charm of Old Towne Orange, premier shopping, popular restaurants and the exciting new OCVIBE entertainment district, this home places you at the center of one of Orange County's most vibrant destinations. With convenient freeway access and an ideal blend of style, comfort and location, this is the opportunity you've been waiting for.
Property Facts
bed
Bedrooms
4
bathtub
Bathrooms
2
square_foot
Square Feet
2,042
landscape
Lot Size
7,106 sqft
calendar_month
Year Built
1959
home_work
Property Type
Single Family Residence
timer
Days on Market
0
payments
HOA Fee
N/A
garage
Garage Total
2
fingerprint
MLS #
OC26158730
Interior Details
General Interior
Interior Features
Crown Molding, Open Floorplan, Quartz Counters, All Bedrooms Down, Main Level Primary, Walk In Closets
Flooring
Vinyl
Fireplace
Family Room
Kitchen & Appliances
Laundry
Laundry Room
Bed & Bath
Main Level Bedrooms
4
Main Level Bathrooms
2
Climate Control
Cooling
Central Air
Heating
Central
Parking
Total Parking Spaces
2
Garage Spaces
2
Attached Garage
Yes
Exterior & Lot
Lot & Grounds
Lot Features
Zero To One Unit Acre
Sewer
Public Sewer
Water Source
Public
Community & HOA
Association Info
Community Features
Street Lights, Sidewalks
Mortgage Calculator
Total Monthly
$0
Principal & Interest:
$0Property Tax:
$0Home Insurance:
$0HOA Fees:
$0$
$
%
Nearby Schools
| Rating | School Name | ||
|---|---|---|---|
| No school data available for this area. | |||
Convenience Score
Market Insights
92867|Orange
analytics
Estimated Value
Calculating...
trending_up0%vs. last year
202120222023202420252026
Market Temperature
Seller'sBalancedBuyer's
0d30d60d180d
Balanced
Balanced market
30 Days
Avg. time on market
This is a Balanced Market. Homes are selling at a moderate pace.
flood
Flood & Climate Risk
Flood Risk
Minimal — not in a FEMA flood zone
Wildfire Risk
Moderate — near wildland-urban interface
Heat Risk
Low — moderate summer temperatures
Earthquake Risk
Southern California seismic zone
volume_up
Noise Levels
TrafficQuiet residential street
AirportMinimal airport noise
CommercialLow commercial activity nearby
streetview
Open Full Street Viewopen_in_newStreet View

Ready to Take the Next Step?
Get expert support from a local agent today.
call
(800)-330-9306Available 9AM - 7PM
Similar Homes You Might Like
Based on price, location, and features