For Sale
$519,900
Est. $2,911/mo4900 E Chapman Ave, #23, Orange, CA 92869
bed
1
Bedrooms
bathtub
2
Bathrooms
square_foot
944
Square Feet
About this home
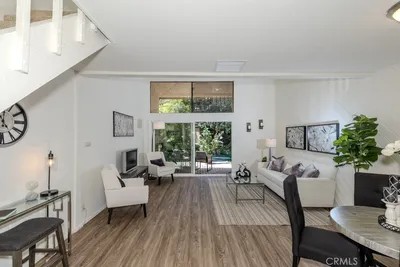
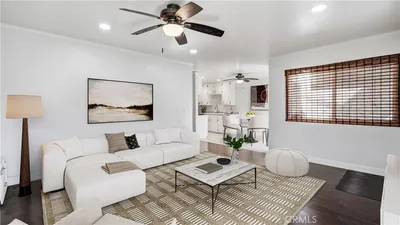
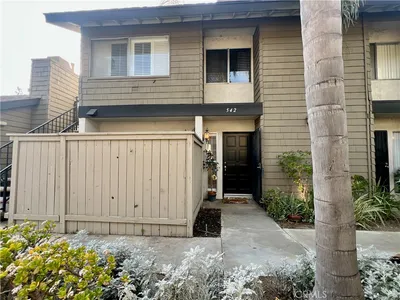
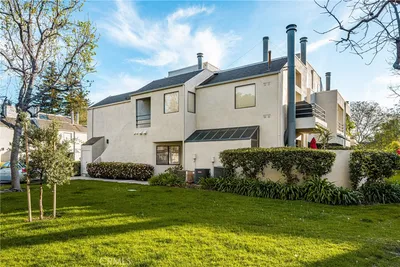
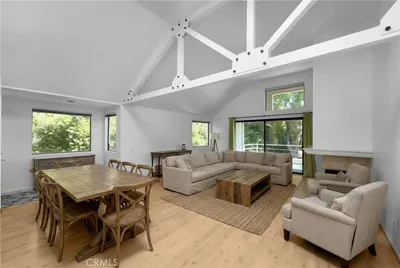
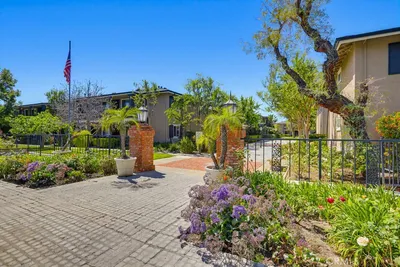
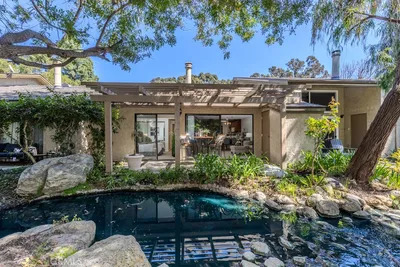
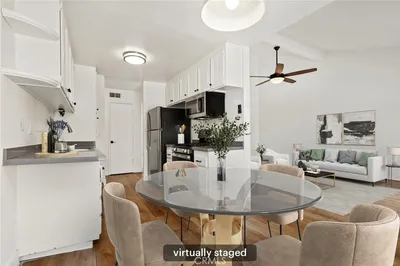
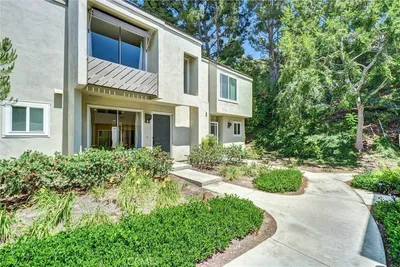
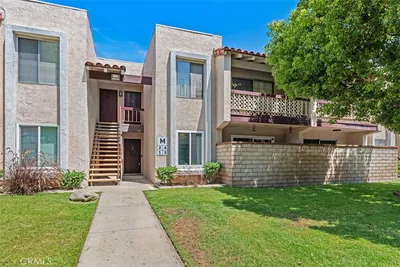
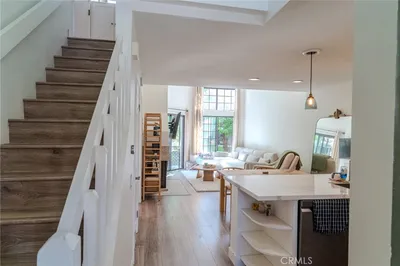
One-of-a-Kind Upgraded Condo with Expanded Living Area & Added Downstairs Bathroom. Discover a truly unique offering in this beautifully remodeled 1-bedroom, 1.5-bath condo—unlike any other in the complex. Through a fully permitted expansion, the upstairs bedroom has been enlarged and a rare second (half) bathroom added downstairs, bringing the total living space to 944 square feet (originally 768 sq ft). These thoughtful modifications make this a standout that simply can't be found in the standard floorplan. Step inside to find upgraded tile flooring throughout the downstairs and a remodeled kitchen featuring quartz countertops and stainless steel appliances—all of which stay with the home, along with the washer and dryer conveniently located just off the kitchen. Enjoy year-round comfort with central AC and heating (powered by a recently updated electrical panel), and retreat upstairs to a spacious carpeted bedroom. In a smart design update, the staircase has been relocated to the rear of the living room, opening up the flow of the main floor for easier navigation and a more feng shui–friendly layout. Relax on your rear patio overlooking the community's scenic ponds and streams, framed by mature trees that create a serene, natural setting throughout the grounds. Resort-style amenities include a sparkling in-ground pool, spa, sauna, and tennis courts, all maintained by the HOA. Parking is a breeze with a designated covered carport space, an additional designated uncovered space, and ample visitor parking. Pet-friendly community (some restrictions apply). This rare, upgraded unit blends comfort, style, and one-of-a-kind features you won't want to miss. Schedule your private showing today!
Property Facts
bed
Bedrooms
1
bathtub
Bathrooms
2
square_foot
Square Feet
944
landscape
Lot Size
944 sqft
calendar_month
Year Built
1976
home_work
Property Type
Condominium
timer
Days on Market
0
payments
HOA Fee
$547/mo
garage
Garage Total
0
fingerprint
MLS #
OC26147520
Interior Details
General Interior
Interior Features
Eat In Kitchen, Quartz Counters, Stone Counters, Recessed Lighting, All Bedrooms Up, Walk In Closets
Flooring
Carpet, Tile
Kitchen & Appliances
Appliances
Dishwasher, Gas Cooktop, Disposal, Gas Oven, Gas Range, Refrigerator, Range Hood, Water Heater, Dryer, Washer
Laundry
Inside, In Kitchen, Stacked
Bed & Bath
Main Level Bathrooms
1
Climate Control
Cooling
Central Air
Heating
Central
Parking
Total Parking Spaces
2
Carport Spaces
1
Open Parking Spaces
1
Parking Features
Assigned, Detached Carport, On Site, See Remarks, Uncovered
Exterior & Lot
Building & Construction
Patio & Porch
Deck, Patio
Foundation
Slab
Roof
Shingle
Lot & Grounds
Pool Features
Community, Fenced, Heated Passively, In Ground, Association
Spa Features
Association, Community, Heated, In Ground
Sewer
Public Sewer
Water Source
Public
Community & HOA
Association Info
HOA Fee$547
FrequencyMonthly
HOA Amenities
Maintenance Grounds, Insurance, Picnic Area, Pool, Pet Restrictions, Pets Allowed, Sauna, Spa Hot Tub, Tennis Courts, Trash
Community Features
Foothills, Lake, Storm Drains, Street Lights, Suburban, Sidewalks, Pool
Mortgage Calculator
Total Monthly
$0
Principal & Interest:
$0Property Tax:
$0Home Insurance:
$0HOA Fees:
$0$
$
%
Nearby Schools
| Rating | School Name |
|---|---|
N/A | LA PURISIMA SCHOOL Private School |
4 | Esplanade Elementary Elementary School |
7 | Jordan Academy of Language and Computer Science Elementary School |
6 | El Modena High High School |
10 | Panorama Elementary Elementary School |
Convenience Score
Market Insights
92869|Orange
analytics
Estimated Value
Calculating...
trending_up0%vs. last year
202120222023202420252026
Market Temperature
Seller'sBalancedBuyer's
0d30d60d180d
Balanced
Balanced market
30 Days
Avg. time on market
This is a Balanced Market. Homes are selling at a moderate pace.
flood
Flood & Climate Risk
Flood Risk
Minimal — not in a FEMA flood zone
Wildfire Risk
Moderate — near wildland-urban interface
Heat Risk
Low — moderate summer temperatures
Earthquake Risk
Southern California seismic zone
volume_up
Noise Levels
TrafficQuiet residential street
AirportMinimal airport noise
CommercialLow commercial activity nearby

Ready to Take the Next Step?
Get expert support from a local agent today.
call
(800)-330-9306Available 9AM - 7PM
Similar Homes You Might Like
Based on price, location, and features