imagesmode View 20 photos
For Sale
$998,000
Est. $5,589/mo471 S Rosalind Drive, Orange, CA 92869
bed
3
Bedrooms
bathtub
2
Bathrooms
square_foot
1,392
Square Feet
About this home
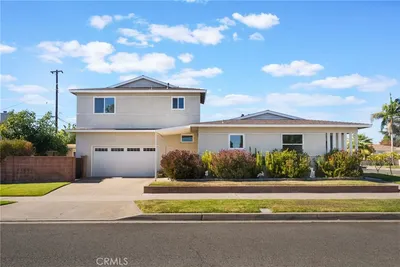
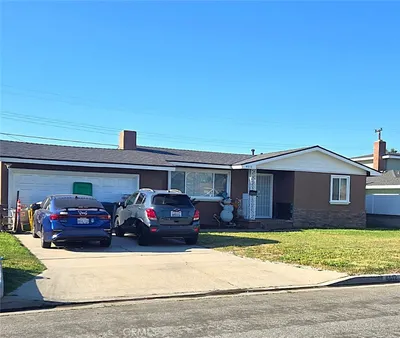
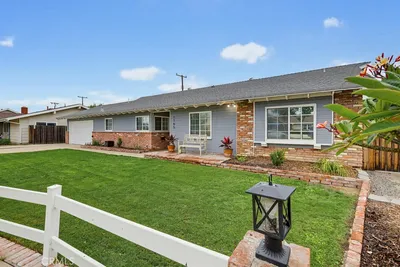
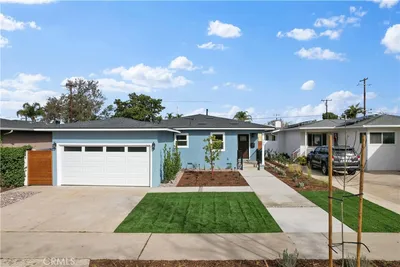
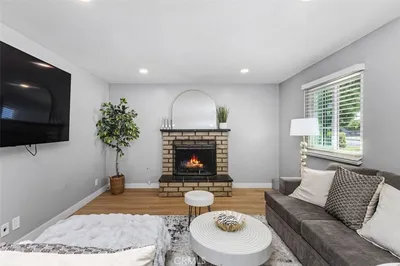
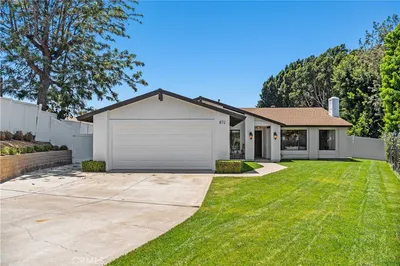

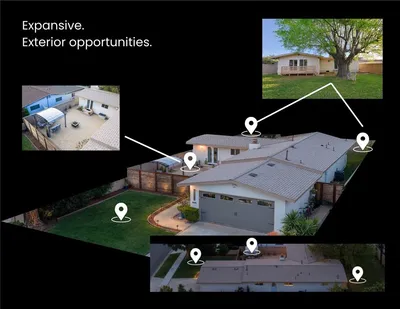
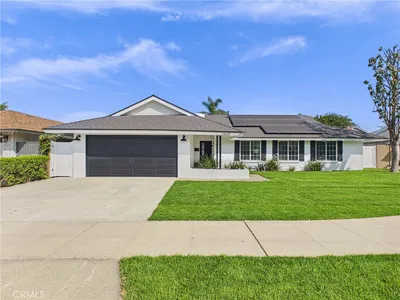
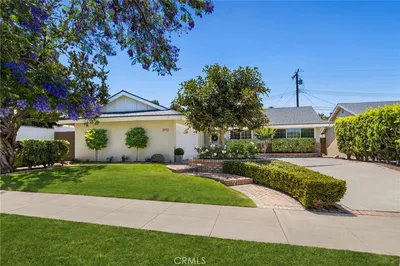
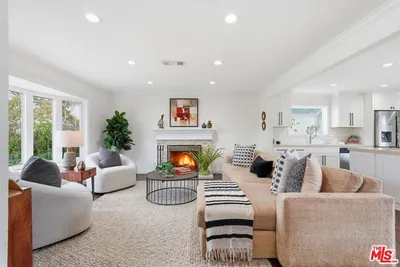
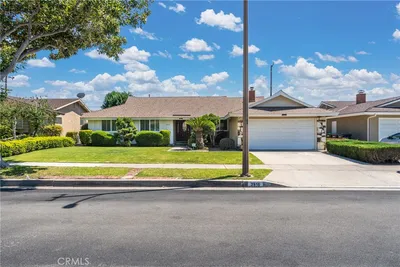
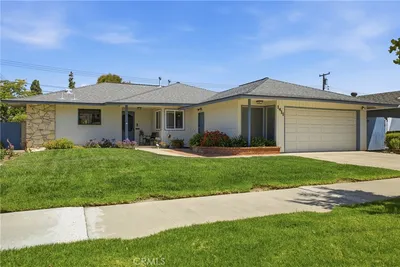

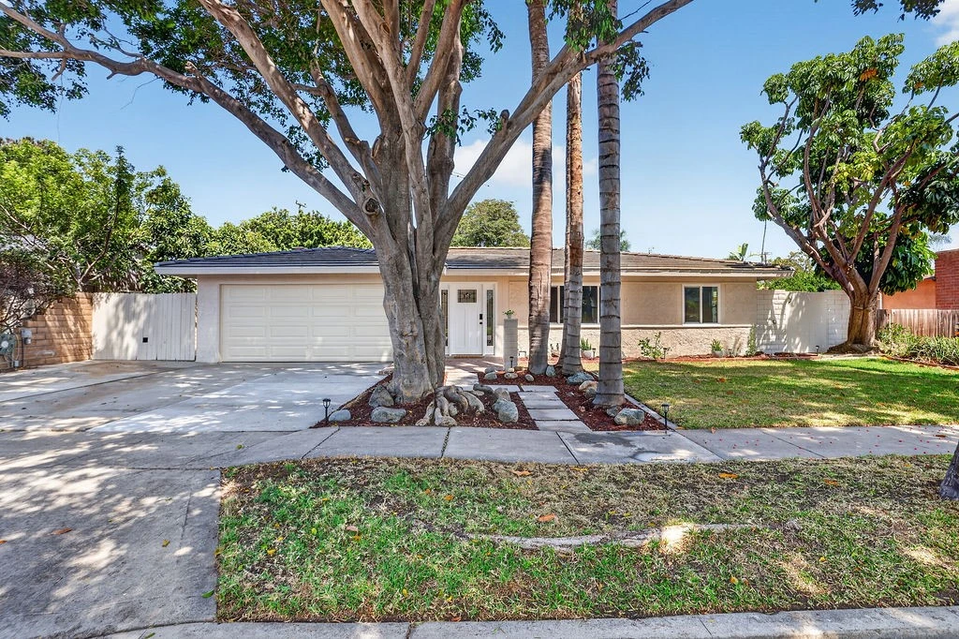
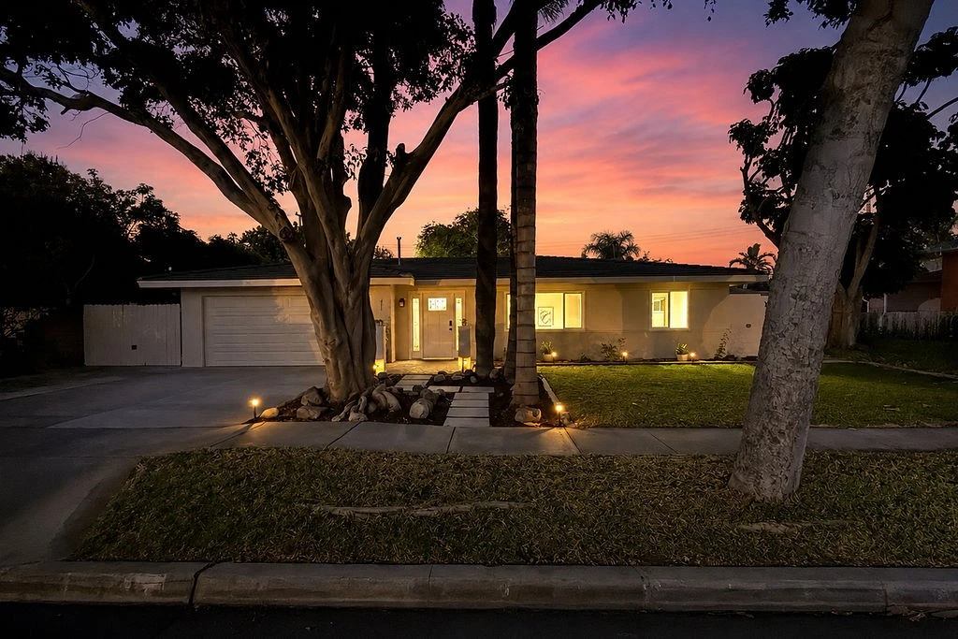
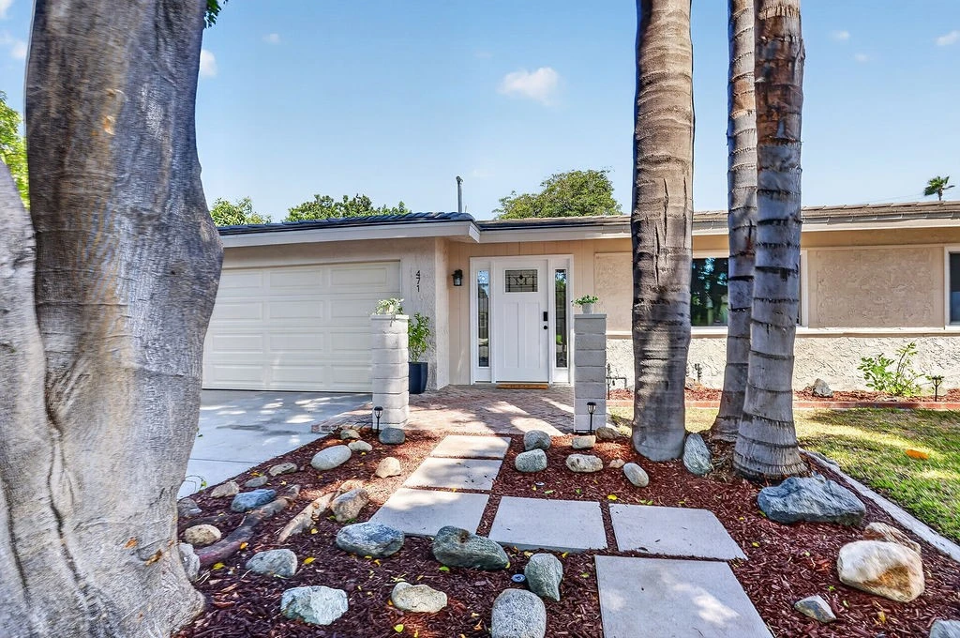
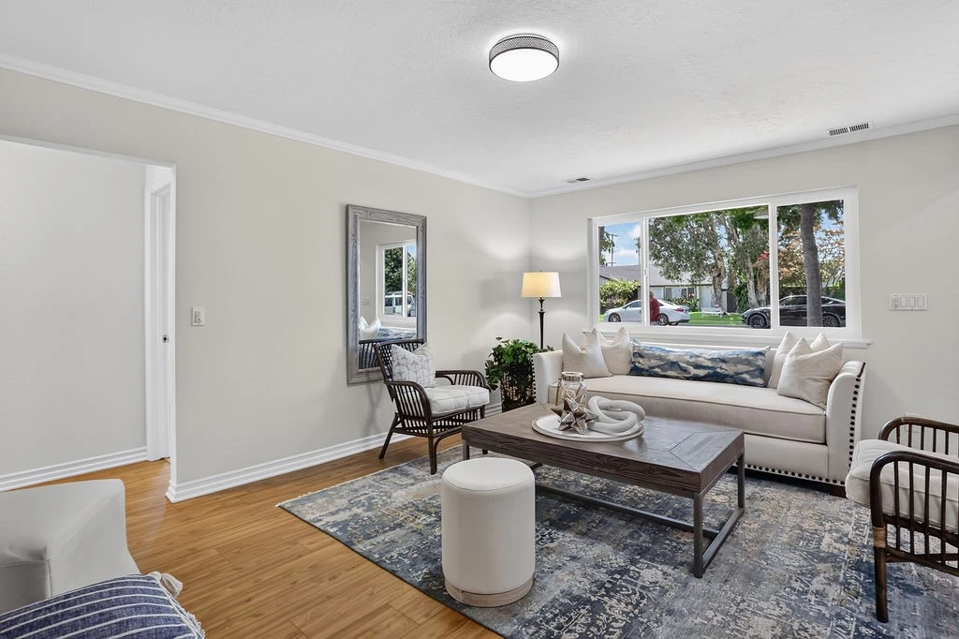
Imagine walking your child to school in the morning, spending the afternoon at La Veta Park, hosting friends in your backyard on a warm summer evening, and ending the day with dinner or ice cream in Old Towne Orange. Tucked away on a quiet cul-de-sac, this refreshed single-story home offers the space and flexibility to enjoy that lifestyle every day. Natural light fills the home through new dual-pane windows and sliding glass doors, creating bright, comfortable living spaces. The kitchen is where everyone naturally comes together, featuring a vaulted ceiling with 2 new skylights, granite countertops, double ovens, abundant cabinetry, and a center island with bar seating. It opens to a casual living area with a fireplace and a convenient sliding door to the backyard. The separate living room off the entry provides additional space for a playroom, game nights, formal living and dining, or simply relaxing at the end of the day. Recent improvements include fresh interior and exterior paint, new dual-pane windows and sliding glass doors, updated bathroom vanities, new lighting and flooring in select areas, a new front entry door, an updated garage door, a partial re-roof and a freshly painted detached workshop with a roll-up door. Step outside and you'll discover one of the home's greatest assets. The spacious backyard offers room to entertain, garden, play, or simply enjoy being outdoors. The detached workshop is ideal for hobbies, projects, or extra storage, while the gated side yards provide additional parking for a boat, trailer, recreational vehicles, extra cars, or a workshop. Located just one block an award-winning GATE Gifted program at the home elementary school, and only minutes from Old Towne Orange, La Veta Park, shopping, dining, and convenient access to the 55, 22, and 5 freeways, this home offers the space, flexibility, and location that you have been looking for.
Property Facts
bed
Bedrooms
3
bathtub
Bathrooms
2
square_foot
Square Feet
1,392
landscape
Lot Size
7,200 sqft
calendar_month
Year Built
1958
home_work
Property Type
Single Family Residence
timer
Days on Market
0
payments
HOA Fee
N/A
garage
Garage Total
2
fingerprint
MLS #
PW26171739
Interior Details
General Interior
Interior Features
Breakfast Bar, Built In Features, Granite Counters, High Ceilings, Recessed Lighting, All Bedrooms Down, Bedroom On Main Level, Main Level Primary, Primary Suite, Walk In Closets
Flooring
Laminate, Tile
Fireplace
Family Room, Raised Hearth, Wood Burning
Accessibility
Parking, Accessible Entrance
Kitchen & Appliances
Appliances
Dishwasher, Gas Cooktop, Gas Oven, High Efficiency Water Heater, Microwave, Range Hood, Tankless Water Heater, Water Heater
Laundry
Washer Hookup, Gas Dryer Hookup, In Garage
Bed & Bath
Main Level Bedrooms
3
Main Level Bathrooms
2
Climate Control
Cooling
Central Air
Heating
Central
Parking
Total Parking Spaces
5
Garage Spaces
2
Open Parking Spaces
3
Attached Garage
Yes
Parking Features
Boat, Direct Access, Door Single, Driveway, Garage Faces Front, Garage, Paved
Exterior & Lot
Building & Construction
Patio & Porch
Rear Porch, Concrete, Front Porch
Fencing
Block, Wood
Security
Security Lights
Construction
Stucco
Foundation
Slab
Roof
Tile
Direction Faced
Southeast
Lot & Grounds
Lot Features
Back Yard, Cul De Sac, Lawn, Near Park, Near Public Transit, Sprinkler System, Street Level
Sewer
Public Sewer
Water Source
Public
Community & HOA
Association Info
Community Features
Gutters, Street Lights, Suburban, Sidewalks, Park
Mortgage Calculator
Total Monthly
$0
Principal & Interest:
$0Property Tax:
$0Home Insurance:
$0HOA Fees:
$0$
$
%
Nearby Schools
| Rating | School Name |
|---|---|
8 | La Veta Elementary Elementary School |
N/A | OUSD Community Day High School |
2 | OUSD Home Sch Elementary School |
8 | OUSD EDGE Virtual Academy Elementary School |
N/A | ROSSIER PARK ELEMENTARY SCHOOL Private School |
Convenience Score
Market Insights
92869|Orange
analytics
Estimated Value
Calculating...
trending_up0%vs. last year
202120222023202420252026
Market Temperature
Seller'sBalancedBuyer's
0d30d60d180d
Balanced
Balanced market
30 Days
Avg. time on market
This is a Balanced Market. Homes are selling at a moderate pace.
flood
Flood & Climate Risk
Flood Risk
Minimal — not in a FEMA flood zone
Wildfire Risk
Moderate — near wildland-urban interface
Heat Risk
Low — moderate summer temperatures
Earthquake Risk
Southern California seismic zone
volume_up
Noise Levels
TrafficQuiet residential street
AirportMinimal airport noise
CommercialLow commercial activity nearby

Ready to Take the Next Step?
Get expert support from a local agent today.
call
(800)-330-9306Available 9AM - 7PM
Similar Homes You Might Like
Based on price, location, and features