1 / 20
imagesmode View 20 photos
For Sale
$735,000
Est. $4,116/mo444 S Tustin K3, Orange, CA 92866
bed
3
Bedrooms
bathtub
2
Bathrooms
square_foot
1,177
Sq Ft
About this home
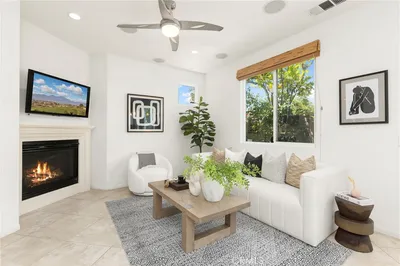
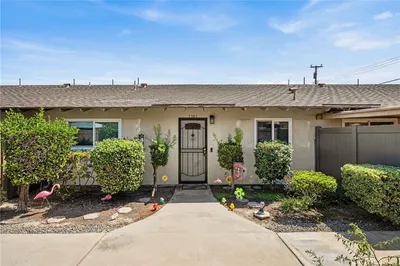
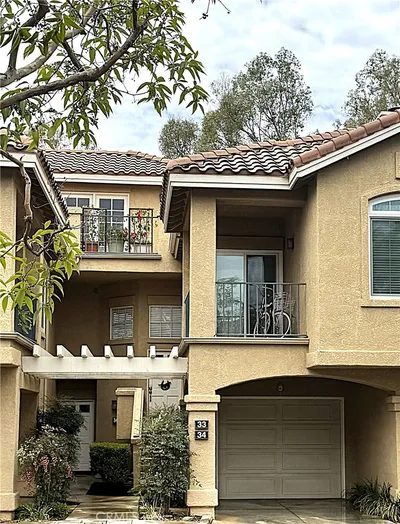
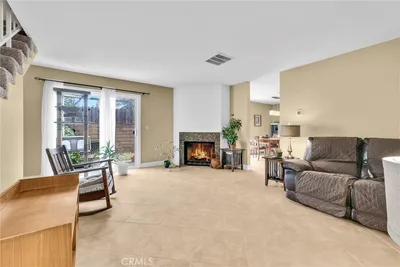
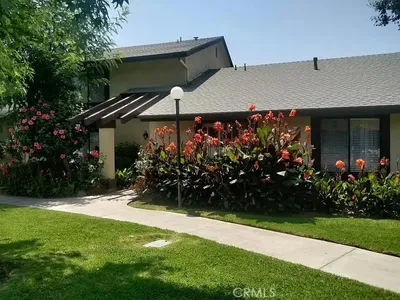
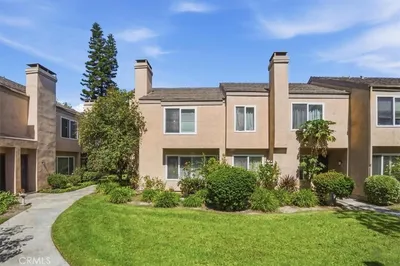
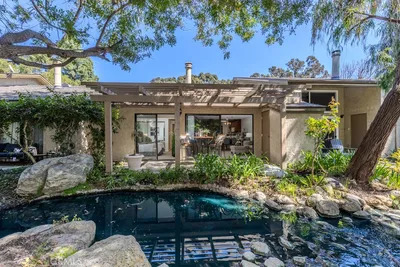
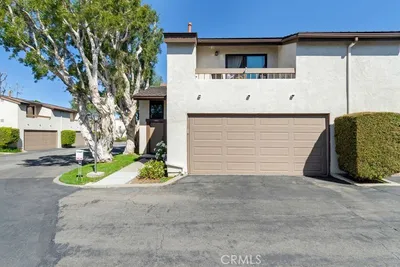
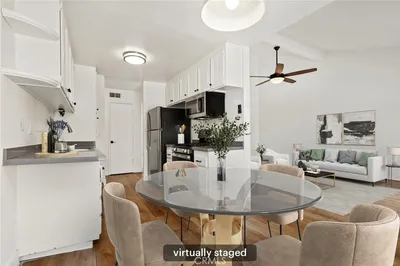
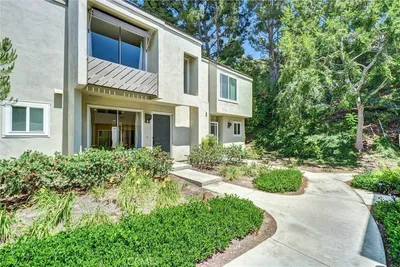
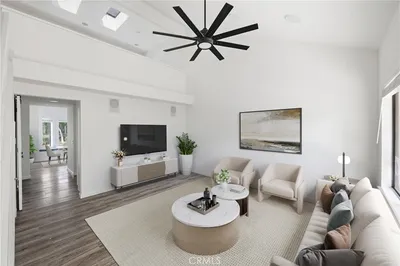
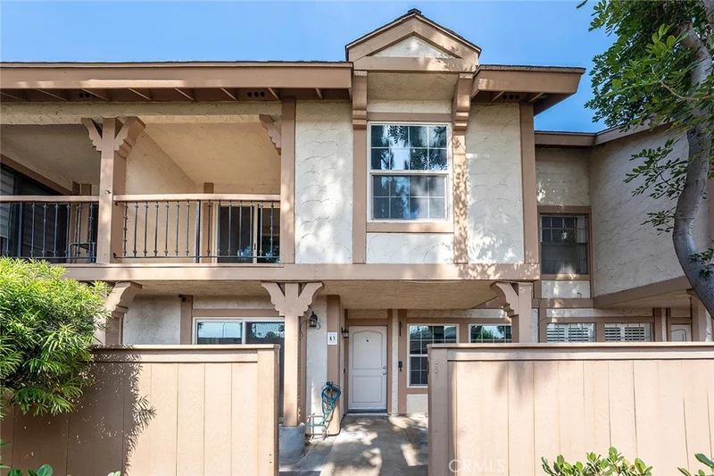
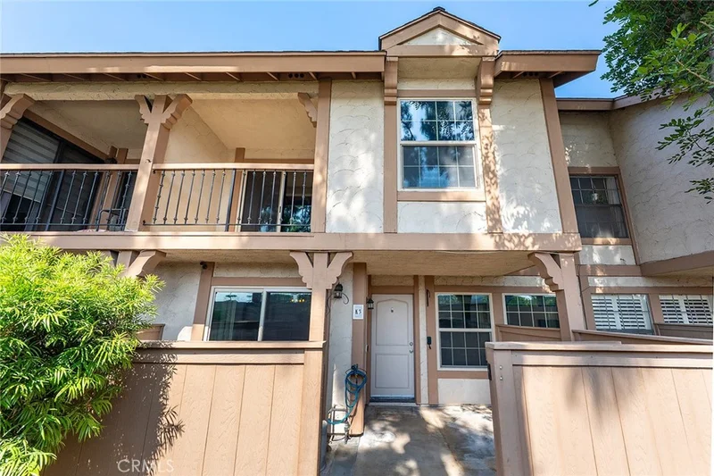
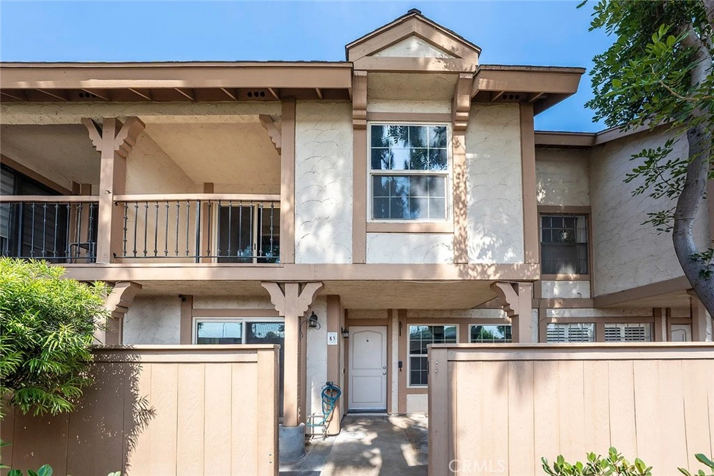
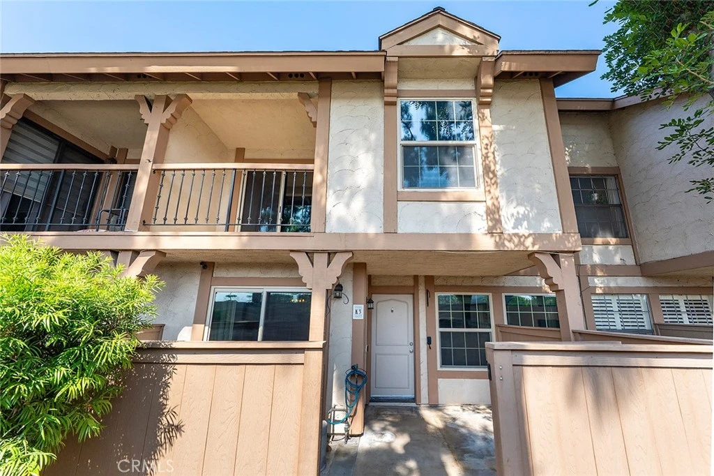
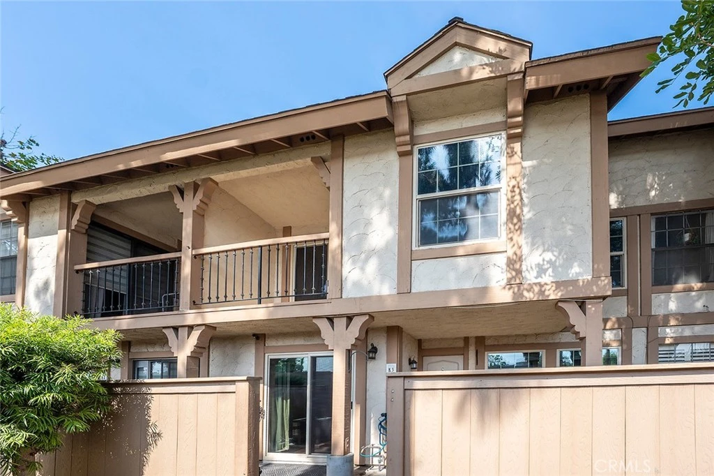
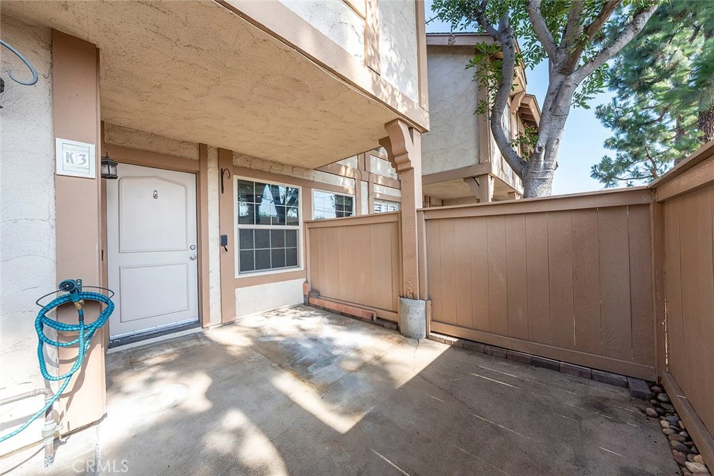
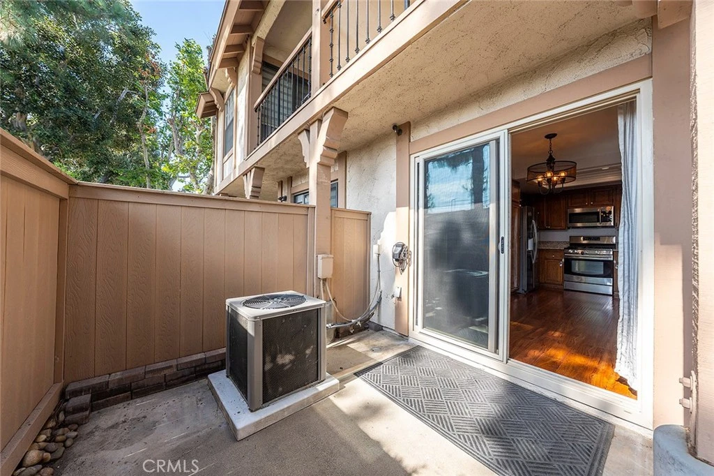
Welcome Home to Orange Gables — Where Comfort, Style, and Convenience Come Together. Nestled in the intimate Orange Gables community of just 44 residences, this well-maintained 3-bedroom home offers a comfortable layout, thoughtful updates, and plenty of flexibility for the way you live today. Inside, the family room, dining area, and kitchen connect naturally, with a cozy fireplace creating a comfortable focal point. Sliding glass doors open the dining area directly to the courtyard, making indoor-outdoor entertaining easy. Picture yourself stepping into your own private courtyard. Maybe it's morning coffee, a weekend barbecue, or friends gathered around after dinner. The kitchen features granite countertops, generous cabinet space, and included appliances—refrigerator, gas range, oven, microwave, dishwasher, washer, and dryer. Less to buy. Less to move. Upstairs, the spacious primary suite offers a private balcony, walk-in closet, ceiling fan, and remodeled ensuite bathroom with dual vanities and a tub/shower combination. The previous owner comfortably furnished the primary bedroom with a California king-size bed, two nightstands, and a dresser, giving you a great sense of just how much space the room offers. The two additional bedrooms give you options, whether you need bedrooms for the family, a guest room, a home office, or a creative space. One even includes a built-in desk and balcony access. You'll also find remodeled bathrooms, fresh interior paint, central heating and air conditioning, linen storage on both levels, and an attached two-car garage with epoxy flooring, floating storage shelves, direct access into the home, and plenty of additional storage. The HOA fee includes internet, roof, fencing, landscaped greenbelts, charming courtyards, and plenty of guest parking. Helping make everyday living a little easier. A quick note about the photos: Eight of the listing images feature AI-generated staging to help you envision how the rooms could look furnished. The furniture shown is for inspiration only and is not included with the sale. And then there's the location. You're just minutes from Old Towne Orange, Chapman University, Disneyland, shopping, dining, and major freeways. If you've been waiting for a home that gives you space to spread out, room to entertain, and a location that keeps you close to everything, this one is worth seeing in person. Come take a look. You may be surprised how quickly it feels like home.
Property Facts
bed
Bedrooms
3
bathtub
Bathrooms
2
square_foot
Square Feet
1,177
landscape
Lot Size
200,750 sqft
calendar_month
Year Built
1977
home_work
Property Type
Condominium
timer
Days on Market
50
payments
HOA Fee
$475/mo
garage
Garage Total
2
fingerprint
MLS #
PW26141403
Interior Details
General Interior
Interior Features
Balcony, Ceiling Fans, Separate Formal Dining Room, Recessed Lighting, All Bedrooms Up
Fireplace
Living Room
Kitchen & Appliances
Appliances
Built In Range, Dishwasher, Gas Oven, Gas Range, Microwave, Refrigerator, Water Heater, Dryer, Washer
Laundry
Washer Hookup, Electric Dryer Hookup, Gas Dryer Hookup, Inside, Laundry Room
Bed & Bath
Main Level Bathrooms
1
Climate Control
Cooling
Central Air
Heating
Central
Parking
Total Parking Spaces
2
Garage Spaces
2
Attached Garage
Yes
Parking Features
Direct Access, Garage, Garage Door Opener, On Site, Private, Garage Faces Rear
Exterior & Lot
Lot & Grounds
Sewer
Public Sewer
Water Source
Public
Community & HOA
Association Info
HOA Fee$475
FrequencyMonthly
HOA Amenities
Other
Community Features
Park, Sidewalks
Mortgage Calculator
Total Monthly
$0
Principal & Interest:
$0Property Tax:
$0Home Insurance:
$0HOA Fees:
$0$
$
%
Nearby Schools
| Rating | School Name |
|---|---|
N/A | Rossier Park Elementary School Private School |
7 | Palmyra Gate Magnet Elementary School |
N/A | Ousd Community Day High School |
2 | Ousd Home Sch Elementary School |
8 | Ousd Edge Virtual Academy Elementary School |
Convenience Score
Market Insights
92866|Orange
Estimated Value
Calculating...
No change vs. last year
Value history is still building for this area.
Market Temperature
Seller'sBalancedBuyer's
0d30d60d180d
Balanced
Balanced market
30 Days
Avg. time on market
This is a Balanced Market. Homes are selling at a moderate pace.
Flood & Climate Risk
Noise Levels

Ready to Take the Next Step?
Get expert support from a local agent today.
call
(800)-330-9306Available 9AM - 7PM
Similar Homes You Might Like
Based on price, location, and features