Topfind Realty
Renting

Search Rentals

Houses for RentTownhomes for RentCondos for RentView All Rentals →

Renting Resources

Why Rent With UsRenter GuideRent vs Buy Calculator

Renter Articles

How to Negotiate RentUnderstanding Your LeaseMoving Checklist for Renters
Buying

Search Homes

Houses for SaleTownhomes for SaleCondos for SaleView All Homes →

Buying Resources

Why Buy With UsBuyer GuideAffordability CalculatorInvestment CalculatorProperty Tax Calculator

Buyer Articles

Master Your New Home BudgetBeat Moving StressPacking Secrets
Selling

Selling Tools

Home ValuationFind a Seller's Agent

Selling Resources

Why Sell With UsSeller GuideNet Sheet CalcHELOC Calculator

Seller Articles

Strategic PricingDownsizing Tips
Mortgage Rates

Today's Rates

Mortgage RatesRefinance RatesLoan ComparisonHELOC Calculator

Mortgage Resources

Understanding Mortgage RatesFirst-Time Homebuyer GuideWhen to Refinance Your Mortgage
Realtors
Topfind
Houses for RentTownhomes for RentCondos for RentView All Rentals →
Why Rent With UsRenter GuideRent vs Buy Calculator
How to Negotiate RentUnderstanding Your LeaseMoving Checklist for Renters
Houses for SaleTownhomes for SaleCondos for SaleView All Homes →
Why Buy With UsBuyer GuideAffordability CalculatorInvestment CalculatorProperty Tax Calculator
Master Your New Home BudgetBeat Moving StressPacking Secrets
Home ValuationFind a Seller's Agent
Why Sell With UsSeller GuideNet Sheet CalcHELOC Calculator
Strategic PricingDownsizing Tips
Mortgage RatesRefinance RatesLoan ComparisonHELOC Calculator
Understanding Mortgage RatesFirst-Time Homebuyer GuideWhen to Refinance Your Mortgage
groupRealtorsinfoAbout Us
Continue with Google
Sign InSign Up
Topfind Realty
Renting

Search Rentals

Houses for RentTownhomes for RentCondos for RentView All Rentals →

Renting Resources

Why Rent With UsRenter GuideRent vs Buy Calculator

Renter Articles

How to Negotiate RentUnderstanding Your LeaseMoving Checklist for Renters
Buying

Search Homes

Houses for SaleTownhomes for SaleCondos for SaleView All Homes →

Buying Resources

Why Buy With UsBuyer GuideAffordability CalculatorInvestment CalculatorProperty Tax Calculator

Buyer Articles

Master Your New Home BudgetBeat Moving StressPacking Secrets
Selling

Selling Tools

Home ValuationFind a Seller's Agent

Selling Resources

Why Sell With UsSeller GuideNet Sheet CalcHELOC Calculator

Seller Articles

Strategic PricingDownsizing Tips
Mortgage Rates

Today's Rates

Mortgage RatesRefinance RatesLoan ComparisonHELOC Calculator

Mortgage Resources

Understanding Mortgage RatesFirst-Time Homebuyer GuideWhen to Refinance Your Mortgage
Realtors
Topfind
Houses for RentTownhomes for RentCondos for RentView All Rentals →
Why Rent With UsRenter GuideRent vs Buy Calculator
How to Negotiate RentUnderstanding Your LeaseMoving Checklist for Renters
Houses for SaleTownhomes for SaleCondos for SaleView All Homes →
Why Buy With UsBuyer GuideAffordability CalculatorInvestment CalculatorProperty Tax Calculator
Master Your New Home BudgetBeat Moving StressPacking Secrets
Home ValuationFind a Seller's Agent
Why Sell With UsSeller GuideNet Sheet CalcHELOC Calculator
Strategic PricingDownsizing Tips
Mortgage RatesRefinance RatesLoan ComparisonHELOC Calculator
Understanding Mortgage RatesFirst-Time Homebuyer GuideWhen to Refinance Your Mortgage
groupRealtorsinfoAbout Us
Continue with Google
Sign InSign Up
Real Estate/CA/Orange/1467 N Kathleen
Interior
For Sale
$1,625,000
Est. $9,100/mo

1467 N Kathleen, Orange, CA 92867

bed
4
Bedrooms
bathtub
2
Bathrooms
square_foot
2,020
Square Feet

About this home

Welcome to 1467 N. Kathleen Lane, where timeless design meets modern comfort in one of Orange's most desirable neighborhoods. Situated on a quiet cul-de-sac corner lot in the highly sought-after Oakwood Park community, just moments from Villa Park, this turnkey single-story home offers over $237,000 in quality upgrades. From the moment you arrive, you'll appreciate the exceptional curb appeal and thoughtfully designed living spaces. Inside, natural light fills the open floor plan featuring brand-new flooring, recessed lighting, plantation shutters, ceiling fans, and designer finishes throughout. At the heart of the home is a stunning chef's kitchen with a dramatic 102-inch quartz island, self-closing cabinetry, built-in trash and recycling, quartz countertops, and a full suite of newer stainless steel appliances, including a gas cooktop, electric oven, microwave, dishwasher, and range hood. The spacious primary suite offers three closets, including a custom walk-in closet, and a beautifully remodeled primary bathroom featuring dual quartz vanities and an oversized walk-in shower. The remodeled secondary bathroom offers dual sinks and a relaxing soaking tub. A versatile vaulted-ceiling bonus room is ideal for a home office, gym, media room, playroom, or creative studio. Major upgrades include a permitted USA-made Malarkey roof, newer sewer line, 200-amp electrical panel, upgraded HVAC, new ductwork, central air conditioning, paid-for NuVo whole-home water softener with triple filtration, wired security system, and a finished two-car garage with professional epoxy flooring. With no HOA and no land lease, you'll enjoy added value and flexibility. The private backyard with fresh sod is perfect for relaxing or entertaining. Located within the award-winning Orange Unified School District, including Villa Park Elementary, Cerro Villa Middle School, and Villa Park High School, and close to parks, lakes, hiking and biking trails, shopping, dining, and commuter access. The home also features a completed home inspection, a new sewer line, and a recent appraisal. This is the rare combination buyers have been waiting for: fully remodeled, turnkey, thoughtfully upgraded, and move-in ready—all in one of Orange's most coveted neighborhoods. Come experience everything this exceptional home has to offer.

Property Facts

bed

Bedrooms

4

bathtub

Bathrooms

2

square_foot

Square Feet

2,020

landscape

Lot Size

7,400 sqft

calendar_month

Year Built

1964

home_work

Property Type

Single Family Residence

timer

Days on Market

0

payments

HOA Fee

N/A

garage

Garage Total

2

fingerprint

MLS #

OC26162494

Interior Details

General Interior

Interior Features

Breakfast Bar, Block Walls, Ceiling Fans, Eat In Kitchen, Quartz Counters, Recessed Lighting, Track Lighting, All Bedrooms Down, Main Level Primary, Primary Suite, Walk In Closets

Flooring

Laminate

Fireplace

Family Room

Kitchen & Appliances

Appliances

Dishwasher, Electric Oven, Gas Cooktop, Microwave, Refrigerator, Range Hood, Water Softener, Water Heater, Dryer, Washer

Laundry

Electric Dryer Hookup, Gas Dryer Hookup

Bed & Bath

Main Level Bedrooms

4

Main Level Bathrooms

2

Climate Control

Cooling

Central Air

Heating

Fireplaces, Natural Gas

Parking

Total Parking Spaces

2

Garage Spaces

2

Attached Garage

Yes

Parking Features

Direct Access, Driveway Up Slope From Street, Garage Faces Front, Garage

Exterior & Lot

Building & Construction

Patio & Porch

Covered, Porch

Fencing

Block

Security

Security System, Carbon Monoxide Detectors, Smoke Detectors

Foundation

Raised

Roof

Asphalt

Direction Faced

West

Lot & Grounds

Lot Features

Zero To One Unit Acre, Cul De Sac, Front Yard, Gentle Sloping, Sprinklers In Rear, Sprinklers In Front, Near Park, Sprinklers Timer, Sprinkler System

Sewer

Public Sewer

Water Source

Public

Community & HOA

Association Info

Community Features

Biking, Curbs, Dog Park, Foothills, Hiking, Street Lights, Suburban, Sidewalks, Park

Mortgage Calculator

Total Monthly

$0

Principal & Interest:
$0
Property Tax:
$0
Home Insurance:
$0
HOA Fees:
$0
$
$
%

Nearby Schools

RatingSchool NameGradesDistance
No school data available for this area.

Convenience Score

Market Insights

92867|Orange
analytics

Estimated Value

Calculating...
trending_up0%vs. last year
202120222023202420252026

Market Temperature

Seller'sBalancedBuyer's
0d30d60d180d
Balanced

Balanced market

30 Days

Avg. time on market

This is a Balanced Market. Homes are selling at a moderate pace.

flood

Flood & Climate Risk

Flood Risk

Minimal — not in a FEMA flood zone

Low

Wildfire Risk

Moderate — near wildland-urban interface

Moderate

Heat Risk

Low — moderate summer temperatures

Low

Earthquake Risk

Southern California seismic zone

Moderate
volume_up

Noise Levels

TrafficQuiet residential street
AirportMinimal airport noise
CommercialLow commercial activity nearby
streetview

Street View

Open Full Street Viewopen_in_new
Topfind Realty

Ready to Take the Next Step?

Get expert support from a local agent today.

call
(800)-330-9306Available 9AM - 7PM

Similar Homes You Might Like

Based on price, location, and features
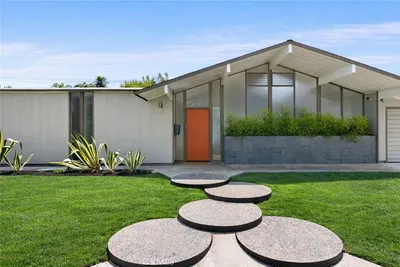
8227 E Candleberry Circle

$1,295,000

FOR SALE

8227 E Candleberry Circle, Orange, CA 92869

3 beds · 3 baths · 1,905 sqft

610 E Briardale
3D TOUR

$1,499,999

FOR SALE

610 E Briardale, Orange, CA 92865

4 beds · 2 baths · 1,660 sqft

909 N Cleveland
VIRTUAL TOUR

$1,299,000

FOR SALE

909 N Cleveland, Orange, CA 92867

3 beds · 3 baths · 2,270 sqft

246 N Stevens
3D TOUR

$1,479,900

FOR SALE

246 N Stevens, Orange, CA 92868

4 beds · 3 baths · 1,779 sqft

745 E Barkley Avenue

$1,395,000

FOR SALE

745 E Barkley Avenue, Orange, CA 92867

4 beds · 3 baths · 2,189 sqft

2681 N Bentley Street
3D TOUR

$1,525,000

FOR SALE

2681 N Bentley Street, Orange, CA 92867

4 beds · 3 baths · 2,014 sqft

502 S Gardner Drive
3D TOUR

$1,099,000

FOR SALE

502 S Gardner Drive, Orange, CA 92866

3 beds · 2 baths · 1,846 sqft

2688 N Bentley
VIDEO TOUR

$1,550,000

FOR SALE

2688 N Bentley, Orange, CA 92867

5 beds · 3 baths · 2,101 sqft

Recently Sold

1127 E Adams Avenue
VIDEO TOUR

$1,295,000

SOLD

1127 E Adams Avenue, Orange, CA 92867

4 beds · 3 baths · 2,061 sqft

340 E Riverdale

$1,250,000

SOLD

340 E Riverdale, Orange, CA 92865

5 beds · 3 baths · 2,348 sqft

1420 N Sacramento
3D TOUR

$1,100,000

SOLD

1420 N Sacramento, Orange, CA 92867

4 beds · 3 baths · 2,215 sqft

2225 Grove
3D TOUR

$1,300,000

SOLD

2225 Grove, Orange, CA 92867

4 beds · 3 baths · 1,920 sqft

4008 Fernwood
3D TOUR

$1,299,000

SOLD

4008 Fernwood, Orange, CA 92869

3 beds · 2 baths · 1,900 sqft

928 E Meats

$995,000

SOLD

928 E Meats, Orange, CA 92865

4 beds · 2 baths · 1,827 sqft

1023 E Vanowen Avenue
VIRTUAL TOUR

$650,000

SOLD

1023 E Vanowen Avenue, Orange, CA 92867

3 beds · 2 baths · 1,658 sqft

1920 E Barkley
3D TOUR

$1,395,000

SOLD

1920 E Barkley, Orange, CA 92867

4 beds · 2 baths · 1,732 sqft

Topfind Realty

Company

  • About Us
  • Careers
  • Articles
  • Home Estimate

Explore

  • Renting
  • Buying
  • Selling
  • Realtors

Support

  • Help Center
  • Contact Us
  • Terms & Conditions
  • Privacy Policy

Topfind Realty, DRE # 02240815, is a licensed real estate broker in California. Topfind Realty pledges to support the Fair Housing Act and adhere to Equal Housing Opportunity laws.

Copyright © 2026 Topfind Realty. All Rights Reserved.