SOLD
SoldClosed on July 29, 2026
$949,000
Sold Price11252 S Church Street, Orange, CA 92869
bed
3
Bedrooms
bathtub
2
Bathrooms
square_foot
1,635
Square Feet
About this home
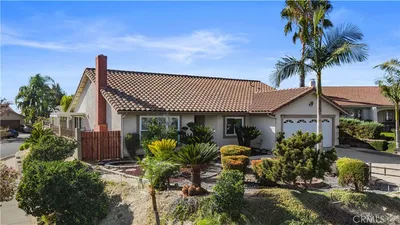
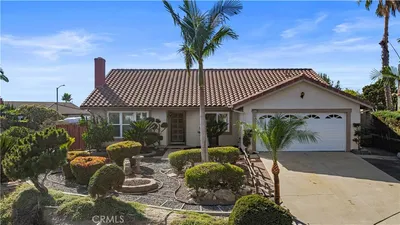
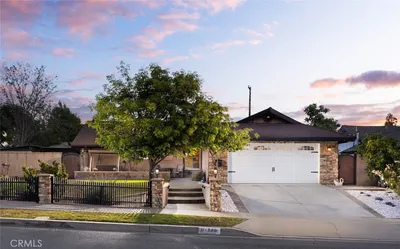
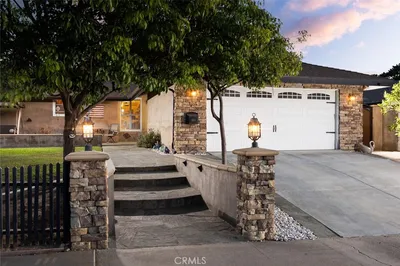
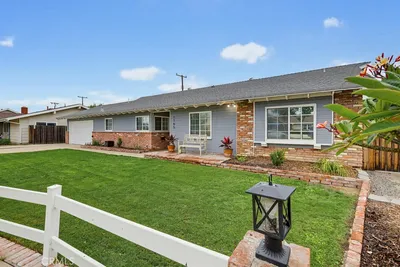
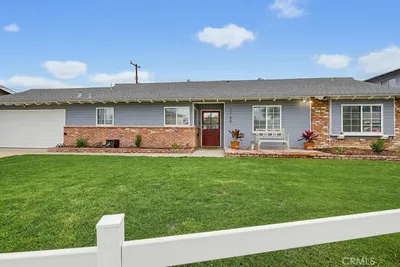
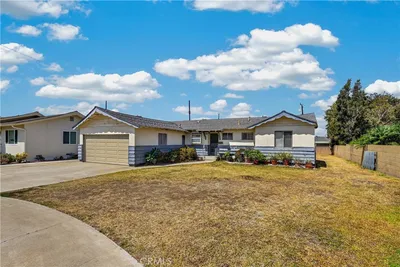
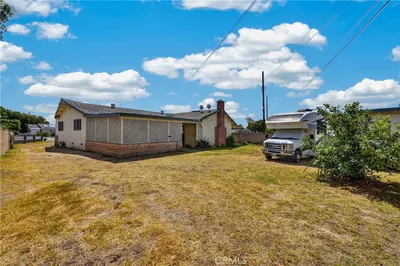
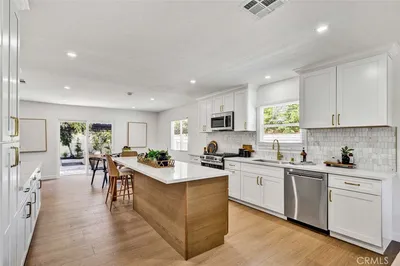
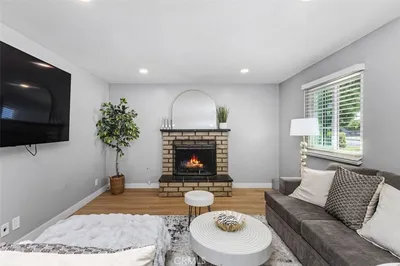
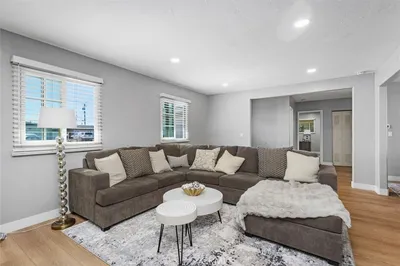
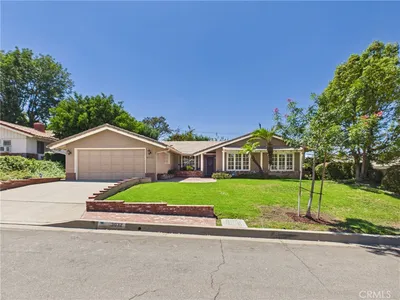
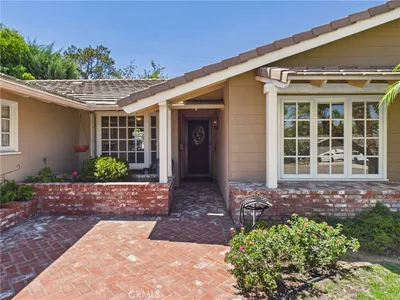
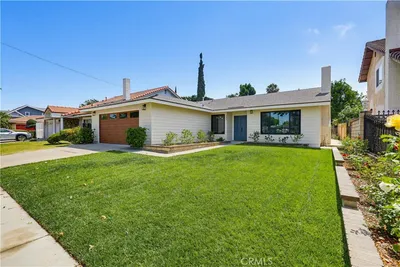

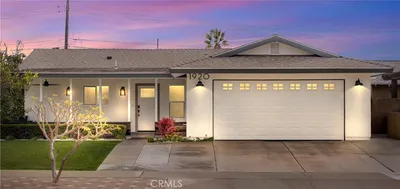
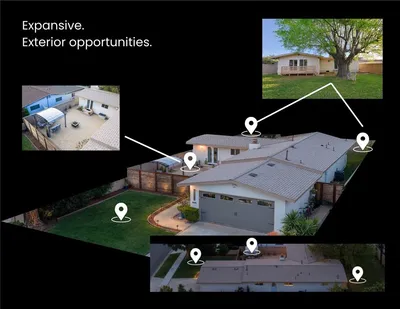
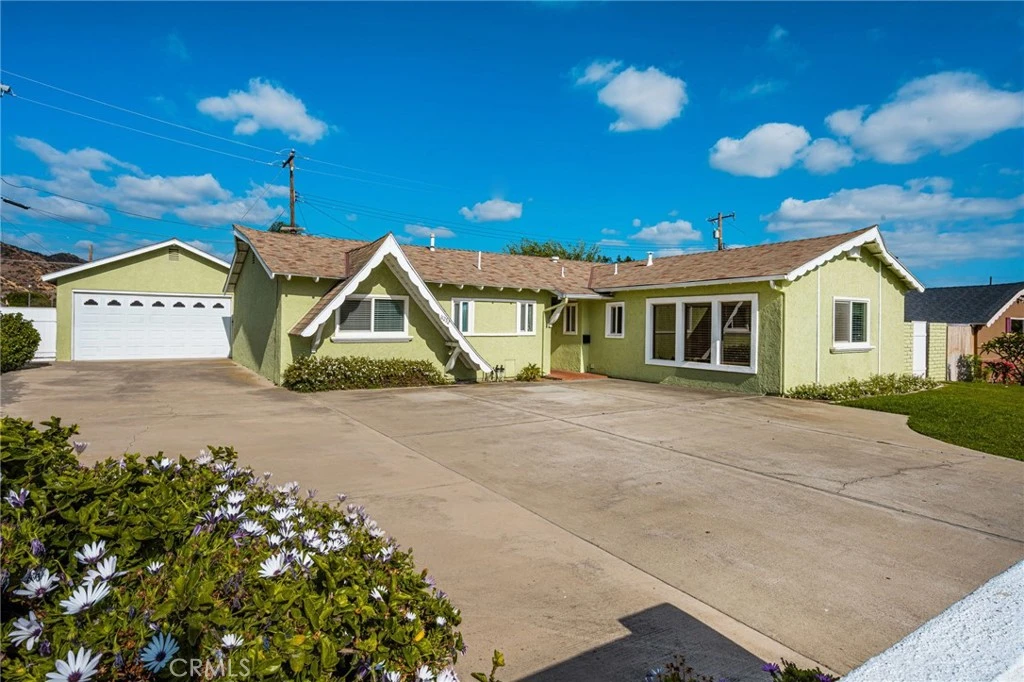
Welcome to this inviting 3-bed, 2-bath home that blends comfort, functionality, and a warm family feel throughout. Thoughtfully designed living spaces make everyday life easy, starting with a bright front family room filled with natural light from its many windows—an ideal spot for morning coffee or relaxed evenings together. A second rear living room offers even more room to spread out, featuring a cozy wood-burning fireplace and charming French doors that open to the rear patio. Outside, a peaceful sitting area shaded by a mature tree sets the stage for weekend barbecues, playtime, or quiet downtime. The kitchen is equipped with a gas cooktop, separate oven, dishwasher, and garbage disposal, with a convenient dining area just steps away. Sliding doors lead from the dining space to the side yard, making indoor-outdoor meals effortless. A dedicated laundry room with full-size washer and dryer hookups adds everyday practicality. The home offers three comfortable bedrooms, including a private bedroom with an attached bathroom featuring a stall shower. The guest bath includes a tub—great for kids or anyone who enjoys a relaxing soak. You’ll also appreciate the newer HVAC system and dual pane windows, providing improved energy efficiency and year-round comfort. Car lovers, hobbyists, or large households will love the expansive driveway that can accommodate up to 12 cars, leading to a detached 2-car garage at the rear of the lot. Located close to shopping, dining, Grijalva Park, and Fred Kelly Stadium, this home offers convenience and community all in one. Priced to sell quickly, so don’t delay—this charming property won’t last.
infoProperty Facts
bed
Bedrooms
3
bathtub
Bathrooms
2
square_foot
Square Feet
1,635
landscape
Lot Size
7,530 sqft
calendar_month
Year Built
1962
home_work
Property Type
Single Family Residence
timer
Days on Market
8
payments
HOA Fee
N/A
garage
Garage Total
2
fingerprint
MLS #
PW26141357
chairInterior Details
General Interior
Interior Features
Ceiling Fans, Recessed Lighting
Flooring
Carpet, Laminate
Fireplace
Living Room, Wood Burning
Kitchen & Appliances
Appliances
Dishwasher, Gas Cooktop, Disposal, Range Hood, Water Heater
Laundry
Washer Hookup, Gas Dryer Hookup, Laundry Room
Bed & Bath
Main Level Master
Yes
Climate Control
Cooling
Central Air
Heating
Central
deckExterior & Lot
Building & Construction
Patio & Porch
Concrete
Construction
Stucco
Roof
Composition
Direction Faced
West
Nearby Schools
| Rating | School Name |
|---|---|
4 | Esplanade Elementary Elementary School |
N/A | La Purisima School Private School |
6 | El Modena High High School |
5 | Prospect Elementary Elementary School |
10 | Villa Park Elementary Elementary School |
Convenience Score

This Home is Sold
Curious what your home is worth? Get a free valuation.
call
(800)-330-9306Available 9AM - 6PM
Similar Homes You Might Like
Based on price, location, and features