For Sale
$1,745,000
Est. $9,772/mo1104 W Palm Avenue, Orange, CA 92868
bed
5
Bedrooms
bathtub
4
Bathrooms
square_foot
2,578
Square Feet
About this home
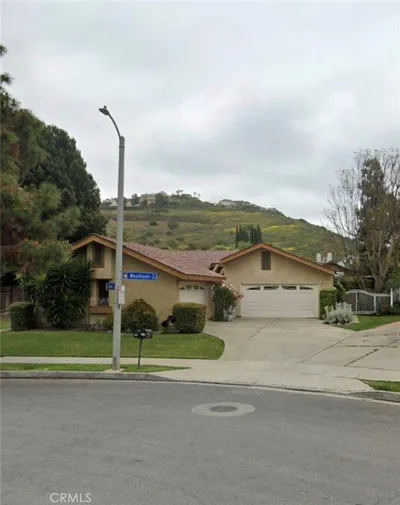
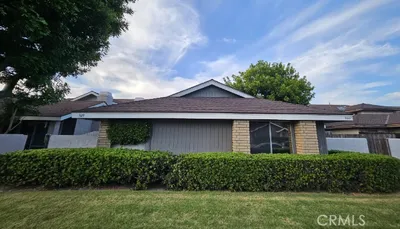
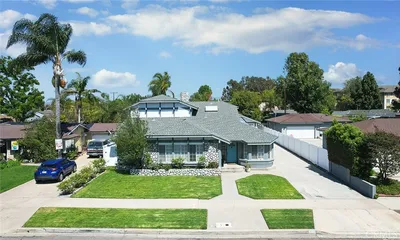
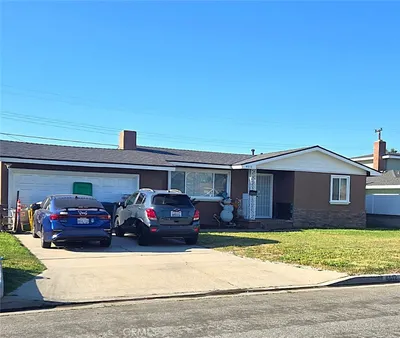


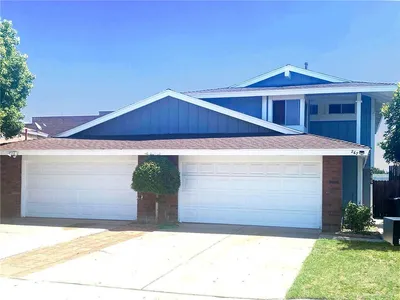
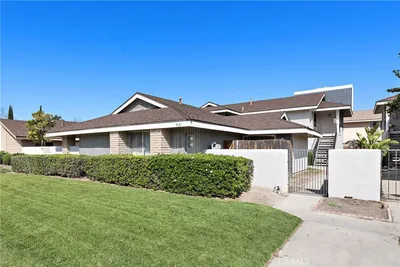
Welcome to a beautifully renovated and incredibly versatile home in the heart of Orange. This one-of-a-kind property offers the flexibility today’s buyers are looking for — live in one space and rent the other, accommodate extended family, or enjoy it as a high-income investment. Thoughtfully updated throughout, the home features modern kitchens, upgraded bathrooms, and stylish finishes that make it completely move-in ready. Designed with functionality in mind, the property provides two distinct living areas that offer both comfort and privacy. Primary residence consists of 3bed/3bath & secondary residence consists of a 2bed/1bath with separate entrance. The single-story home features an expanded floor plan with an approximately 724 sq. ft. addition believed to have been constructed in the 1980s. Seller has not located building permits or final approvals for the additional living area. Property is being sold in its present condition. Whether you're looking to offset your mortgage with rental income or create a multi-generational living setup, the possibilities here are endless. Situated on a spacious lot with ample parking, and conveniently located near shopping, dining, and major freeways, this home combines lifestyle and financial opportunity in one rare package. Opportunities like this don’t come often — a turnkey home with built-in income potential in a prime Orange location 1 mile from Chapman University/Providence St. Joseph's Hospital/Angels Stadium. Buyer to independently verify square footage, permits, zoning, and intended use.
Property Facts
bed
Bedrooms
5
bathtub
Bathrooms
4
square_foot
Square Feet
2,578
landscape
Lot Size
7,012 sqft
calendar_month
Year Built
1925
home_work
Property Type
Duplex
timer
Days on Market
19
payments
HOA Fee
N/A
garage
Garage Total
2
fingerprint
MLS #
OC26137134
Interior Details
General Interior
Interior Features
Separate Formal Dining Room, High Ceilings, Quartz Counters, Storage, Unfurnished, Bedroom On Main Level, Entrance Foyer, Galley Kitchen, Main Level Primary
Flooring
Laminate, Wood
Fireplace
Decorative, Family Room
Accessibility
No Stairs, Parking
Kitchen & Appliances
Appliances
Dishwasher, Gas Cooktop, Gas Oven, Gas Range, Gas Water Heater, Microwave, Dryer, Washer
Laundry
Inside
Bed & Bath
Main Level Bedrooms
5
Main Level Bathrooms
4
Climate Control
Cooling
Central Air, Energy Star Qualified Equipment, High Efficiency
Heating
Central, Forced Air, Fireplaces, Natural Gas
Parking
Total Parking Spaces
4
Garage Spaces
2
Open Parking Spaces
2
Attached Garage
Yes
Parking Features
Concrete, Driveway Level, Door Single, Driveway, Garage, Garage Door Opener, Paved, Private, Garage Faces Side, On Street
Exterior & Lot
Building & Construction
Patio & Porch
Concrete, Covered, Front Porch
Fencing
Block, New Condition, Wood
Security
Carbon Monoxide Detectors, Fire Detection System, Smoke Detectors
Construction
Block, Drywall, Frame, Glass, Metal Siding, Concrete, Vinyl Siding
Foundation
Concrete Perimeter, Pillar Post Pier
Roof
Asphalt, Metal, Shingle
Direction Faced
East
Lot & Grounds
Lot Features
Corner Lot, Front Yard, Landscaped, Level, Near Public Transit, Paved, Rectangular Lot, Sprinkler System, Yard
Sewer
Public Sewer
Water Source
Public
Community & HOA
Association Info
Community Features
Street Lights, Suburban, Sidewalks
Mortgage Calculator
Total Monthly
$0
Principal & Interest:
$0Property Tax:
$0Home Insurance:
$0HOA Fees:
$0$
$
%
Nearby Schools
| Rating | School Name |
|---|---|
N/A | MONTESSORI FAR HORIZONS Private School |
6 | Sycamore Elementary Elementary School |
5 | Portola Middle Middle School |
6 | West Orange Elementary Elementary School |
1 | Richland Continuation High High School |
Convenience Score
Market Insights
92868|Orange
analytics
Estimated Value
Calculating...
trending_up0%vs. last year
202120222023202420252026
Market Temperature
Seller'sBalancedBuyer's
0d30d60d180d
Balanced
Balanced market
30 Days
Avg. time on market
This is a Balanced Market. Homes are selling at a moderate pace.
flood
Flood & Climate Risk
Flood Risk
Minimal — not in a FEMA flood zone
Wildfire Risk
Moderate — near wildland-urban interface
Heat Risk
Low — moderate summer temperatures
Earthquake Risk
Southern California seismic zone
volume_up
Noise Levels
TrafficQuiet residential street
AirportMinimal airport noise
CommercialLow commercial activity nearby

Ready to Take the Next Step?
Get expert support from a local agent today.
call
(800)-330-9306Available 9AM - 7PM
Similar Homes You Might Like
Based on price, location, and features