For Sale
$675,000
Est. $3,780/mo739 W E Street, Ontario, CA 91762
bed
4
Bedrooms
bathtub
2
Bathrooms
square_foot
1,541
Square Feet
About this home
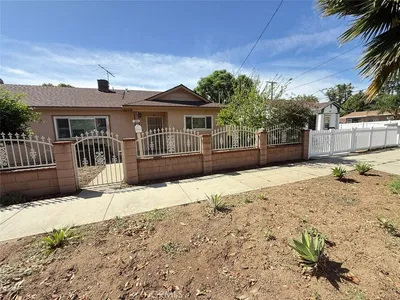
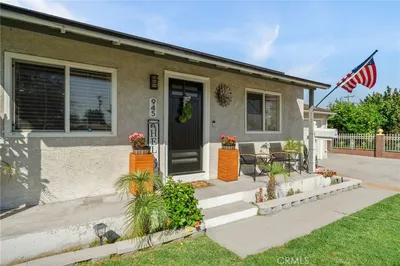
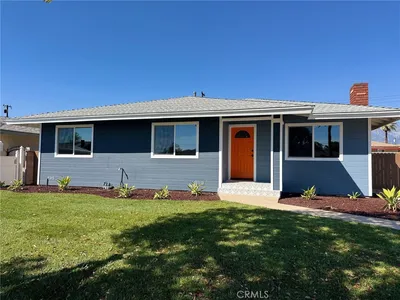


Welcome to this charming single story, 1950’s home on a tree lined street in the heart of Ontario. Because this street does not go through to Mountain it has very little car traffic making it a safer and quieter street to live on. What was originally a small 3 bedroom, 1 bath home in the 50’s was skillfully added on to by the current owner in 1993 making it a roomy 4 bedroom, 2 bath home with a large second dining room or family area. This addition was carefully constructed to blend perfectly with the original home in color and style. Almost all of the windows were replaced in 2018 with energy efficient, double paned windows. The front windows are special wood multiple paned windows in keeping with the vintage windows. The whole home is filled with warm inviting light. The original bathroom was totally remodeled 8 years ago and still looks new with its walk in acrylic shower that is so easy to clean! The 2nd bathroom has just been freshly painted and several fixtures updated. The home has a 9 year old ductless, mini-split air and heat system that is economical to operate. An additional air conditioner unit was built into the living room wall to give an extra cooling boost on the hottest summer days. The original floor furnace is still operational and is a powerhouse for heating in the winter. In addition the water heater was just replaced this year. Outside the owner also added a large patio, building an attractive and strong patio cover over a portion of the area. A 12x10 Tough Shed was added in 2018, matching the home in color and design with residential windows and door. It has a built in work bench to make it a valuable addition. The yard is large with a lemon and a cherry tree as well as a grape vine. A great place to garden and the perfect place for families and friends to gather and kids to play.
Property Facts
bed
Bedrooms
4
bathtub
Bathrooms
2
square_foot
Square Feet
1,541
landscape
Lot Size
8,094 sqft
calendar_month
Year Built
1952
home_work
Property Type
Single Family Residence
timer
Days on Market
0
payments
HOA Fee
N/A
garage
Garage Total
2
fingerprint
MLS #
CV26162447
Interior Details
General Interior
Interior Features
Ceiling Fans, Separate Formal Dining Room, Tile Counters, All Bedrooms Down
Flooring
Carpet, Laminate, Wood
Kitchen & Appliances
Appliances
Free Standing Range, Disposal, Gas Water Heater, Microwave, Refrigerator, Water Heater
Laundry
Washer Hookup, Gas Dryer Hookup, Inside
Bed & Bath
Main Level Bedrooms
1
Main Level Bathrooms
1
Climate Control
Cooling
Ductless, Wall Window Units
Heating
Ductless, Floor Furnace
Parking
Total Parking Spaces
2
Garage Spaces
2
Attached Garage
Yes
Parking Features
Door Multi, Driveway, Garage, Garage Faces Side
Exterior & Lot
Building & Construction
Patio & Porch
Front Porch, Open, Patio
Fencing
Block
Security
Carbon Monoxide Detectors, Smoke Detectors
Construction
Stucco
Roof
Shingle
Lot & Grounds
Lot Features
Back Yard, Front Yard, Lawn, Street Level
Sewer
Public Sewer
Water Source
Public
Community & HOA
Association Info
Community Features
Street Lights
Mortgage Calculator
Total Monthly
$0
Principal & Interest:
$0Property Tax:
$0Home Insurance:
$0HOA Fees:
$0$
$
%
Nearby Schools
| Rating | School Name |
|---|---|
N/A | ST GEORGE PARISH SCHOOL Private School |
N/A | AMERICAN CHRISTIAN MILITARY ACADEMY OF EXCELLENCE Private School |
N/A | INLAND CONSERVATORY FOR THE PERFORMING ARTS SCHOOL Private School |
4 | Vina Danks Middle Middle School |
7 | Elderberry Elementary Elementary School |
Convenience Score
Market Insights
91762|Ontario
analytics
Estimated Value
Calculating...
trending_up0%vs. last year
202120222023202420252026
Market Temperature
Seller'sBalancedBuyer's
0d30d60d180d
Balanced
Balanced market
30 Days
Avg. time on market
This is a Balanced Market. Homes are selling at a moderate pace.
flood
Flood & Climate Risk
Flood Risk
Minimal — not in a FEMA flood zone
Wildfire Risk
Moderate — near wildland-urban interface
Heat Risk
Low — moderate summer temperatures
Earthquake Risk
Southern California seismic zone
volume_up
Noise Levels
TrafficQuiet residential street
AirportMinimal airport noise
CommercialLow commercial activity nearby

Ready to Take the Next Step?
Get expert support from a local agent today.
call
(800)-330-9306Available 9AM - 7PM
Similar Homes You Might Like
Based on price, location, and features