Topfind Realty
Renting

Search Rentals

Houses for RentTownhomes for RentCondos for RentView All Rentals →

Renting Resources

Why Rent With UsRenter GuideRent vs Buy Calculator

Renter Articles

How to Negotiate RentUnderstanding Your LeaseMoving Checklist for Renters
Buying

Search Homes

Houses for SaleTownhomes for SaleCondos for SaleView All Homes →

Buying Resources

Why Buy With UsBuyer GuideAffordability CalculatorInvestment CalculatorProperty Tax Calculator

Buyer Articles

Master Your New Home BudgetBeat Moving StressPacking Secrets
Selling

Selling Tools

Home ValuationFind a Seller's Agent

Selling Resources

Why Sell With UsSeller GuideNet Sheet CalcHELOC Calculator

Seller Articles

Strategic PricingDownsizing Tips
Mortgage Rates

Today's Rates

Mortgage RatesRefinance RatesLoan ComparisonHELOC Calculator

Mortgage Resources

Understanding Mortgage RatesFirst-Time Homebuyer GuideWhen to Refinance Your Mortgage
Realtors
Topfind
Houses for RentTownhomes for RentCondos for RentView All Rentals →
Why Rent With UsRenter GuideRent vs Buy Calculator
How to Negotiate RentUnderstanding Your LeaseMoving Checklist for Renters
Houses for SaleTownhomes for SaleCondos for SaleView All Homes →
Why Buy With UsBuyer GuideAffordability CalculatorInvestment CalculatorProperty Tax Calculator
Master Your New Home BudgetBeat Moving StressPacking Secrets
Home ValuationFind a Seller's Agent
Why Sell With UsSeller GuideNet Sheet CalcHELOC Calculator
Strategic PricingDownsizing Tips
Mortgage RatesRefinance RatesLoan ComparisonHELOC Calculator
Understanding Mortgage RatesFirst-Time Homebuyer GuideWhen to Refinance Your Mortgage
groupRealtorsinfoAbout Us
Continue with Google
Sign InSign Up
Topfind Realty
Renting

Search Rentals

Houses for RentTownhomes for RentCondos for RentView All Rentals →

Renting Resources

Why Rent With UsRenter GuideRent vs Buy Calculator

Renter Articles

How to Negotiate RentUnderstanding Your LeaseMoving Checklist for Renters
Buying

Search Homes

Houses for SaleTownhomes for SaleCondos for SaleView All Homes →

Buying Resources

Why Buy With UsBuyer GuideAffordability CalculatorInvestment CalculatorProperty Tax Calculator

Buyer Articles

Master Your New Home BudgetBeat Moving StressPacking Secrets
Selling

Selling Tools

Home ValuationFind a Seller's Agent

Selling Resources

Why Sell With UsSeller GuideNet Sheet CalcHELOC Calculator

Seller Articles

Strategic PricingDownsizing Tips
Mortgage Rates

Today's Rates

Mortgage RatesRefinance RatesLoan ComparisonHELOC Calculator

Mortgage Resources

Understanding Mortgage RatesFirst-Time Homebuyer GuideWhen to Refinance Your Mortgage
Realtors
Topfind
Houses for RentTownhomes for RentCondos for RentView All Rentals →
Why Rent With UsRenter GuideRent vs Buy Calculator
How to Negotiate RentUnderstanding Your LeaseMoving Checklist for Renters
Houses for SaleTownhomes for SaleCondos for SaleView All Homes →
Why Buy With UsBuyer GuideAffordability CalculatorInvestment CalculatorProperty Tax Calculator
Master Your New Home BudgetBeat Moving StressPacking Secrets
Home ValuationFind a Seller's Agent
Why Sell With UsSeller GuideNet Sheet CalcHELOC Calculator
Strategic PricingDownsizing Tips
Mortgage RatesRefinance RatesLoan ComparisonHELOC Calculator
Understanding Mortgage RatesFirst-Time Homebuyer GuideWhen to Refinance Your Mortgage
groupRealtorsinfoAbout Us
Continue with Google
Sign InSign Up
Real Estate/CA/Ontario/548 E State Street (Sold)
Main
SOLD
SoldClosed on December 5, 2025
$525,000
Sold Price

548 E State Street, Ontario, CA 91761

bed
2
Bedrooms
bathtub
1
Bathrooms
square_foot
738
Square Feet

About this home

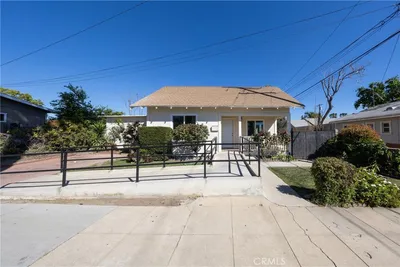
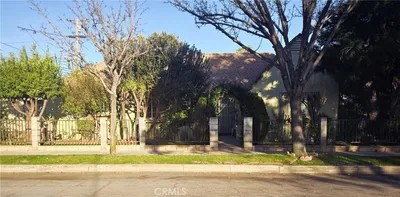
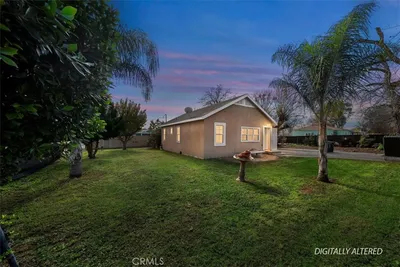
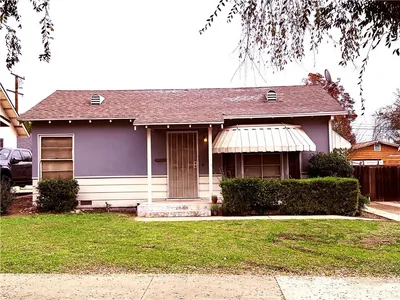
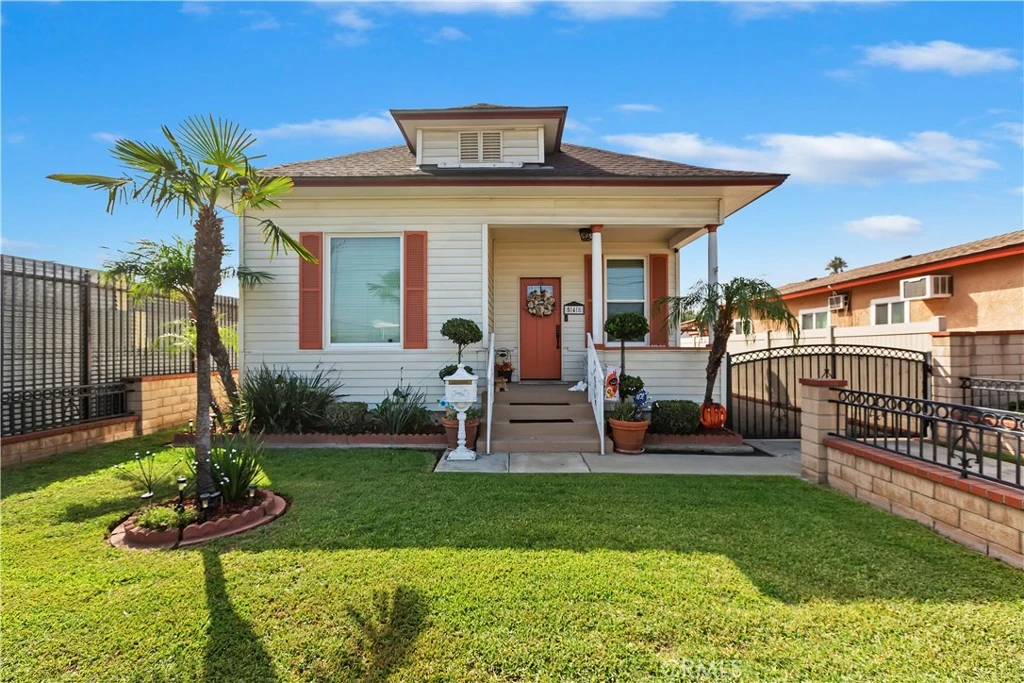
**Charming 1905 Craftsman Home – Move-In Ready!** Step into timeless charm with this beautifully redone 1905 Craftsman-style home, thoughtfully updated while maintaining its classic appeal. With newer siding, plumbing, windows, and roof, this home is well-maintained and ready for you to move right in! Featuring **2 spacious bedrooms**, a comfortable living room, and a **separate dining area**, this home offers both character and function. The remodeled kitchen showcases **stainless steel appliances**, and the updated bathroom includes a **tiled shower and quartz countertop vanity** for a modern touch. Out back, you’ll find a laundry room and an additional bonus room currently used as a third bedroom—perfect for guests, a home office, or a hobby space. The large backyard provides room to expand and includes a covered patio area ideal for entertaining, a lush grass yard, and meticulous landscaping. The gated driveway offers plenty of parking, including space for your boat, off-road toys, or RV, and there’s even a storage shed to keep everything organized. Located just minutes from great shopping, dining, and easy freeway access, this home is the **perfect starter home for a growing family** or anyone looking to own a piece of Craftsman history with modern convenience. Come see this lovely home and fall in love!

infoProperty Facts

bed

Bedrooms

2

bathtub

Bathrooms

1

square_foot

Square Feet

738

landscape

Lot Size

6,185 sqft

calendar_month

Year Built

1905

home_work

Property Type

Single Family Residence

timer

Days on Market

24

payments

HOA Fee

N/A

garage

Garage Total

0

fingerprint

MLS #

CV25235603

chairInterior Details

General Interior

Interior Features

Block Walls, Ceiling Fans, Separate Formal Dining Room, High Ceilings, All Bedrooms Down, Bedroom On Main Level, Main Level Primary

Flooring

Carpet, Wood

Kitchen & Appliances

Appliances

Disposal, Gas Range, Microwave, Water Heater

Laundry

Inside, Laundry Room

Bed & Bath

Main Level Master

Yes

Climate Control

Cooling

Wall Window Units

Heating

Wall Furnace

deckExterior & Lot

Building & Construction

Patio & Porch

Rear Porch, Covered, Front Porch

Fencing

Block, Wood

Security

Carbon Monoxide Detectors, Smoke Detectors

Roof

Composition, Shingle

Direction Faced

North

Nearby Schools

RatingSchool NameGradesDistance
N/A
Inland Conservatory For The Performing Arts School
Private School
K-120.6 mi
N/A
Mount Zion Christian School
Private School
K-120.6 mi
5
Lincoln Elementary
Elementary School
P-60.7 mi
4
Euclid Language Academy
Elementary School
K-80.7 mi
N/A
American Christian Military Academy Of Excellence
Private School
K-120.7 mi

Convenience Score

Topfind Realty

This Home is Sold

Curious what your home is worth? Get a free valuation.

call
(800)-330-9306Available 9AM - 6PM

Similar Homes You Might Like

Based on price, location, and features
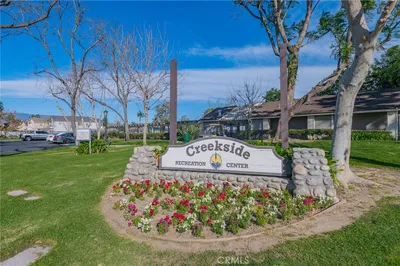
2727 Eagle Creek Place

$549,999

FOR SALE

2727 Eagle Creek Place, Ontario, CA 91761

2 beds · 1 baths · 758 sqft

1334 N Sultana

$659,900

FOR SALE

1334 N Sultana, Ontario, CA 91764

2 beds · 1 baths · 830 sqft

628 E Maitland

$579,800

FOR SALE

628 E Maitland, Ontario, CA 91761

3 beds · 1 baths · 832 sqft

2847 S Holmes
OPEN AUG 22, 8PM - 11PM

$920,000

FOR SALE

2847 S Holmes, Ontario, CA 91761

4 beds · 3 baths · 2,686 sqft

4547 S Grant Paseo
VIRTUAL TOUR

$610,000

FOR SALE

4547 S Grant Paseo, Ontario, CA 91762

3 beds · 3 baths · 1,536 sqft

3923 E Carmel Privado
OPEN AUG 23, 9PM - 11PM
VIRTUAL TOUR

$583,000

FOR SALE

3923 E Carmel Privado, Ontario, CA 91761

3 beds · 3 baths · 1,455 sqft

2742 S Desert Forest
VIRTUAL TOUR

$799,000

FOR SALE

2742 S Desert Forest, Ontario, CA 91761

4 beds · 3 baths · 1,906 sqft

4154 S S. Wildflax Paseo 112
3D TOUR

$450,616

FOR SALE

4154 S S. Wildflax Paseo 112, Ontario, CA 91761

1 beds · 2 baths · 993 sqft

Recently Sold

210 N Pleasant

$480,000

SOLD

210 N Pleasant, Ontario, CA 91764

2 beds · 1 baths · 696 sqft

416 Monterey

$417,000

SOLD

416 Monterey, Ontario, CA 91764

2 beds · 2 baths · 783 sqft

841 W B

$567,000

SOLD

841 W B, Ontario, CA 91762

2 beds · 1 baths · 848 sqft

403 W Francis

$575,000

SOLD

403 W Francis, Ontario, CA 91762

2 beds · 1 baths · 816 sqft

1334 N Sultana

$515,000

SOLD

1334 N Sultana, Ontario, CA 91764

2 beds · 1 baths · 830 sqft

1004 E California

$520,000

SOLD

1004 E California, Ontario, CA 91761

1 beds · 1 baths · 624 sqft

648 W Maitland

$602,000

SOLD

648 W Maitland, Ontario, CA 91762

2 beds · 1 baths · 709 sqft

539 W Nevada

$610,000

SOLD

539 W Nevada, Ontario, CA 91762

2 beds · 1 baths · 828 sqft

Topfind Realty

Company

  • About Us
  • Careers
  • Articles
  • Home Estimate

Explore

  • Renting
  • Buying
  • Selling
  • Realtors

Support

  • Help Center
  • Contact Us
  • Terms & Conditions
  • Privacy Policy

Topfind Realty, DRE # 02240815, is a licensed real estate broker in California. Topfind Realty pledges to support the Fair Housing Act and adhere to Equal Housing Opportunity laws.

Copyright © 2026 Topfind Realty. All Rights Reserved.