Topfind Realty
Renting

Search Rentals

Houses for RentTownhomes for RentCondos for RentView All Rentals →

Renting Resources

Why Rent With UsRenter GuideRent vs Buy Calculator

Renter Articles

How to Negotiate RentUnderstanding Your LeaseMoving Checklist for Renters
Buying

Search Homes

Houses for SaleTownhomes for SaleCondos for SaleView All Homes →

Buying Resources

Why Buy With UsBuyer GuideAffordability CalculatorInvestment CalculatorProperty Tax Calculator

Buyer Articles

Master Your New Home BudgetBeat Moving StressPacking Secrets
Selling

Selling Tools

Home ValuationFind a Seller's Agent

Selling Resources

Why Sell With UsSeller GuideNet Sheet CalcHELOC Calculator

Seller Articles

Strategic PricingDownsizing Tips
Mortgage Rates

Today's Rates

Mortgage RatesRefinance RatesLoan ComparisonHELOC Calculator

Mortgage Resources

Understanding Mortgage RatesFirst-Time Homebuyer GuideWhen to Refinance Your Mortgage
Realtors
Topfind
Houses for RentTownhomes for RentCondos for RentView All Rentals →
Why Rent With UsRenter GuideRent vs Buy Calculator
How to Negotiate RentUnderstanding Your LeaseMoving Checklist for Renters
Houses for SaleTownhomes for SaleCondos for SaleView All Homes →
Why Buy With UsBuyer GuideAffordability CalculatorInvestment CalculatorProperty Tax Calculator
Master Your New Home BudgetBeat Moving StressPacking Secrets
Home ValuationFind a Seller's Agent
Why Sell With UsSeller GuideNet Sheet CalcHELOC Calculator
Strategic PricingDownsizing Tips
Mortgage RatesRefinance RatesLoan ComparisonHELOC Calculator
Understanding Mortgage RatesFirst-Time Homebuyer GuideWhen to Refinance Your Mortgage
groupRealtorsinfoAbout Us
Continue with Google
Sign InSign Up
Topfind Realty
Renting

Search Rentals

Houses for RentTownhomes for RentCondos for RentView All Rentals →

Renting Resources

Why Rent With UsRenter GuideRent vs Buy Calculator

Renter Articles

How to Negotiate RentUnderstanding Your LeaseMoving Checklist for Renters
Buying

Search Homes

Houses for SaleTownhomes for SaleCondos for SaleView All Homes →

Buying Resources

Why Buy With UsBuyer GuideAffordability CalculatorInvestment CalculatorProperty Tax Calculator

Buyer Articles

Master Your New Home BudgetBeat Moving StressPacking Secrets
Selling

Selling Tools

Home ValuationFind a Seller's Agent

Selling Resources

Why Sell With UsSeller GuideNet Sheet CalcHELOC Calculator

Seller Articles

Strategic PricingDownsizing Tips
Mortgage Rates

Today's Rates

Mortgage RatesRefinance RatesLoan ComparisonHELOC Calculator

Mortgage Resources

Understanding Mortgage RatesFirst-Time Homebuyer GuideWhen to Refinance Your Mortgage
Realtors
Topfind
Houses for RentTownhomes for RentCondos for RentView All Rentals →
Why Rent With UsRenter GuideRent vs Buy Calculator
How to Negotiate RentUnderstanding Your LeaseMoving Checklist for Renters
Houses for SaleTownhomes for SaleCondos for SaleView All Homes →
Why Buy With UsBuyer GuideAffordability CalculatorInvestment CalculatorProperty Tax Calculator
Master Your New Home BudgetBeat Moving StressPacking Secrets
Home ValuationFind a Seller's Agent
Why Sell With UsSeller GuideNet Sheet CalcHELOC Calculator
Strategic PricingDownsizing Tips
Mortgage RatesRefinance RatesLoan ComparisonHELOC Calculator
Understanding Mortgage RatesFirst-Time Homebuyer GuideWhen to Refinance Your Mortgage
groupRealtorsinfoAbout Us
Continue with Google
Sign InSign Up
Real Estate/CA/Ontario/545 E Spruce Street
Interior
For Sale
$749,900
Est. $4,199/mo

545 E Spruce Street, Ontario, CA 91761

bed
4
Bedrooms
bathtub
3
Bathrooms
square_foot
1,577
Square Feet

About this home

Welcome to this beautiful move-in ready single-story home in Ontario—no stairs to climb! Offering 4 bedrooms, 3 bathrooms, and a permitted extension (not included in the current living square footage), this home provides flexible living space ideal for families of all sizes. The interior features fresh paint and new flooring throughout, creating a bright, clean, and inviting atmosphere. The home also includes a brand-new garage door system, adding both convenience and curb appeal. As you enter, you'll be welcomed by a spacious living room that can also serve as a formal dining area, highlighted by a cozy block-wall fireplace that's perfect for relaxing evenings. The gourmet kitchen is equipped with granite countertops, ample cabinetry, and an oven, making it ideal for everyday cooking and entertaining. Adjacent to the kitchen is a charming breakfast nook that opens to a comfortable family room, creating a warm and functional gathering space. The permitted extension offers valuable bonus space and endless possibilities. Whether used as a home office, fitness room, playroom, or additional family room, it adds exceptional versatility while providing direct access to the backyard. The spacious primary suite features a private bathroom with dual sinks, a separate soaking tub, and a walk-in shower. Three additional generously sized bedrooms and a full hallway bathroom provide plenty of space for family and guests. Step outside through the sliding glass door to a private, low-maintenance backyard with mature trees, perfect for outdoor entertaining, family gatherings, or simply enjoying the California weather. Conveniently located near Ontario Mills, shopping, dining, and entertainment, with easy access to the I-10 and SR-60 freeways, this home offers both comfort and convenience. Don't miss this incredible opportunity to own this beautiful home—schedule your private tour today!

Property Facts

bed

Bedrooms

4

bathtub

Bathrooms

3

square_foot

Square Feet

1,577

landscape

Lot Size

7,200 sqft

calendar_month

Year Built

1977

home_work

Property Type

Single Family Residence

timer

Days on Market

0

payments

HOA Fee

N/A

garage

Garage Total

2

fingerprint

MLS #

OC26161835

Interior Details

General Interior

Interior Features

Breakfast Area, Ceiling Fans, Separate Formal Dining Room, Granite Counters, Open Floorplan, All Bedrooms Down, Main Level Primary

Flooring

Laminate, Tile

Fireplace

Living Room

Kitchen & Appliances

Appliances

Dishwasher, Electric Range, Gas Cooktop, Gas Oven

Laundry

In Garage

Bed & Bath

Main Level Bedrooms

4

Main Level Bathrooms

3

Climate Control

Cooling

Central Air

Heating

Central

Parking

Total Parking Spaces

2

Garage Spaces

2

Attached Garage

Yes

Parking Features

Direct Access, Driveway, Garage Faces Front, Garage

Exterior & Lot

Building & Construction

Security

Carbon Monoxide Detectors, Fire Detection System, Smoke Detectors

Lot & Grounds

Lot Features

Back Yard, Front Yard

Sewer

Public Sewer

Water Source

Public

Community & HOA

Association Info

Community Features

Street Lights, Sidewalks

Mortgage Calculator

Total Monthly

$0

Principal & Interest:
$0
Property Tax:
$0
Home Insurance:
$0
HOA Fees:
$0
$
$
%

Nearby Schools

RatingSchool NameGradesDistance
No school data available for this area.

Convenience Score

Market Insights

91761|Ontario
analytics

Estimated Value

Calculating...
trending_up0%vs. last year
202120222023202420252026

Market Temperature

Seller'sBalancedBuyer's
0d30d60d180d
Balanced

Balanced market

30 Days

Avg. time on market

This is a Balanced Market. Homes are selling at a moderate pace.

flood

Flood & Climate Risk

Flood Risk

Minimal — not in a FEMA flood zone

Low

Wildfire Risk

Moderate — near wildland-urban interface

Moderate

Heat Risk

Low — moderate summer temperatures

Low

Earthquake Risk

Southern California seismic zone

Moderate
volume_up

Noise Levels

TrafficQuiet residential street
AirportMinimal airport noise
CommercialLow commercial activity nearby
streetview

Street View

Open Full Street Viewopen_in_new
Topfind Realty

Ready to Take the Next Step?

Get expert support from a local agent today.

call
(800)-330-9306Available 9AM - 7PM

Similar Homes You Might Like

Based on price, location, and features
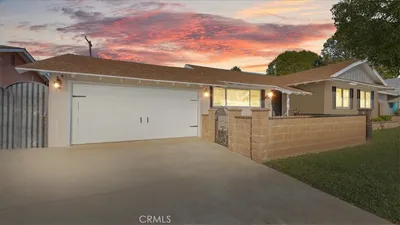
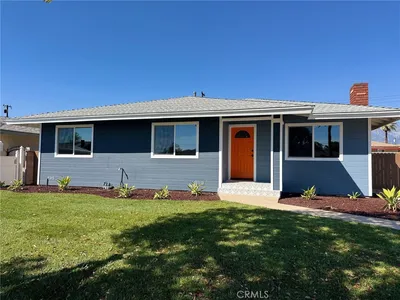
1355 N Orange Avenue
VIDEO TOUR

$815,000

FOR SALE

1355 N Orange Avenue, Ontario, CA 91764

4 beds · 2 baths · 1,308 sqft

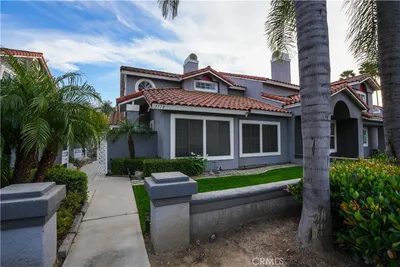
1212 W Vesta Street
3D TOUR

$745,000

FOR SALE

1212 W Vesta Street, Ontario, CA 91762

3 beds · 2 baths · 1,764 sqft

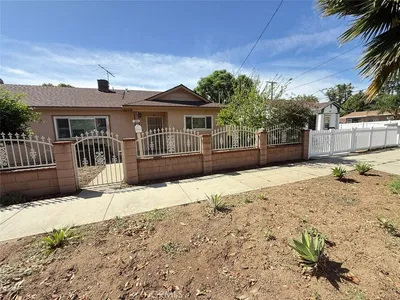
3718 Strawberry Creek Way

$590,000

FOR SALE

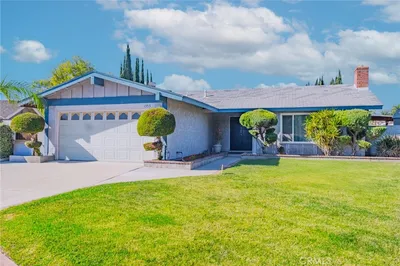
3718 Strawberry Creek Way, Ontario, CA 91761

3 beds · 3 baths · 1,570 sqft

122 Park

$698,000

FOR SALE

122 Park, Ontario, CA 91761

4 beds · 3 baths · 1,520 sqft

1837 E Granada ct

$728,000

FOR SALE

1837 E Granada ct, Ontario, CA 91764

4 beds · 2 baths · 1,400 sqft

2152 S Cherry

$699,000

FOR SALE

2152 S Cherry, Ontario, CA 91761

4 beds · 2 baths · 1,488 sqft

2629 Silverado Creek
VIDEO TOUR

$669,000

FOR SALE

2629 Silverado Creek, Ontario, CA 91761

3 beds · 3 baths · 1,298 sqft

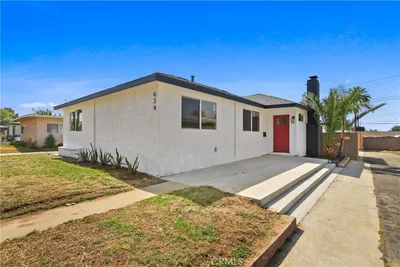
634 E Bonnie Brae Court

$739,000

FOR SALE

634 E Bonnie Brae Court, Ontario, CA 91764

3 beds · 2 baths · 1,334 sqft

Recently Sold

1329 S Monterey Avenue

$349,999

SOLD

1329 S Monterey Avenue, Ontario, CA 91761

3 beds · 3 baths · 1,638 sqft

2609 S Tiara Avenue
VIRTUAL TOUR

$750,000

SOLD

2609 S Tiara Avenue, Ontario, CA 91761

4 beds · 2 baths · 1,524 sqft

1240 W Philadelphia
VIRTUAL TOUR

$1,099,000

SOLD

1240 W Philadelphia, Ontario, CA 91762

3 beds · 3 baths · 1,763 sqft

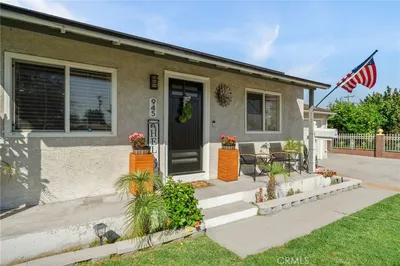
945 E I Street
VIRTUAL TOUR

$709,000

SOLD

945 E I Street, Ontario, CA 91764

4 beds · 2 baths · 1,508 sqft

1455 Juniper Street
VIRTUAL TOUR

$549,000

SOLD

1455 Juniper Street, Ontario, CA 91762

3 beds · 2 baths · 1,688 sqft

739 E G Street

$125,000

SOLD

739 E G Street, Ontario, CA 91764

3 beds · 3 baths · 1,296 sqft

822 W 5th Street

$774,900

SOLD

822 W 5th Street, Ontario, CA 91762

3 beds · 2 baths · 1,728 sqft

2642 S Sacramento Place
3D TOUR

$383,000

SOLD

2642 S Sacramento Place, Ontario, CA 91761

4 beds · 2 baths · 1,528 sqft

Topfind Realty

Company

  • About Us
  • Careers
  • Articles
  • Home Estimate

Explore

  • Renting
  • Buying
  • Selling
  • Realtors

Support

  • Help Center
  • Contact Us
  • Terms & Conditions
  • Privacy Policy

Topfind Realty, DRE # 02240815, is a licensed real estate broker in California. Topfind Realty pledges to support the Fair Housing Act and adhere to Equal Housing Opportunity laws.

Copyright © 2026 Topfind Realty. All Rights Reserved.