Topfind Realty
Renting

Search Rentals

Houses for RentTownhomes for RentCondos for RentView All Rentals →

Renting Resources

Why Rent With UsRenter GuideRent vs Buy Calculator

Renter Articles

How to Negotiate RentUnderstanding Your LeaseMoving Checklist for Renters
Buying

Search Homes

Houses for SaleTownhomes for SaleCondos for SaleView All Homes →

Buying Resources

Why Buy With UsBuyer GuideAffordability CalculatorInvestment CalculatorProperty Tax Calculator

Buyer Articles

Master Your New Home BudgetBeat Moving StressPacking Secrets
Selling

Selling Tools

Home ValuationFind a Seller's Agent

Selling Resources

Why Sell With UsSeller GuideNet Sheet CalcHELOC Calculator

Seller Articles

Strategic PricingDownsizing Tips
Mortgage Rates

Today's Rates

Mortgage RatesRefinance RatesLoan ComparisonHELOC Calculator

Mortgage Resources

Understanding Mortgage RatesFirst-Time Homebuyer GuideWhen to Refinance Your Mortgage
Realtors
Topfind
Houses for RentTownhomes for RentCondos for RentView All Rentals →
Why Rent With UsRenter GuideRent vs Buy Calculator
How to Negotiate RentUnderstanding Your LeaseMoving Checklist for Renters
Houses for SaleTownhomes for SaleCondos for SaleView All Homes →
Why Buy With UsBuyer GuideAffordability CalculatorInvestment CalculatorProperty Tax Calculator
Master Your New Home BudgetBeat Moving StressPacking Secrets
Home ValuationFind a Seller's Agent
Why Sell With UsSeller GuideNet Sheet CalcHELOC Calculator
Strategic PricingDownsizing Tips
Mortgage RatesRefinance RatesLoan ComparisonHELOC Calculator
Understanding Mortgage RatesFirst-Time Homebuyer GuideWhen to Refinance Your Mortgage
groupRealtorsinfoAbout Us
Continue with Google
Sign InSign Up
Topfind Realty
Renting

Search Rentals

Houses for RentTownhomes for RentCondos for RentView All Rentals →

Renting Resources

Why Rent With UsRenter GuideRent vs Buy Calculator

Renter Articles

How to Negotiate RentUnderstanding Your LeaseMoving Checklist for Renters
Buying

Search Homes

Houses for SaleTownhomes for SaleCondos for SaleView All Homes →

Buying Resources

Why Buy With UsBuyer GuideAffordability CalculatorInvestment CalculatorProperty Tax Calculator

Buyer Articles

Master Your New Home BudgetBeat Moving StressPacking Secrets
Selling

Selling Tools

Home ValuationFind a Seller's Agent

Selling Resources

Why Sell With UsSeller GuideNet Sheet CalcHELOC Calculator

Seller Articles

Strategic PricingDownsizing Tips
Mortgage Rates

Today's Rates

Mortgage RatesRefinance RatesLoan ComparisonHELOC Calculator

Mortgage Resources

Understanding Mortgage RatesFirst-Time Homebuyer GuideWhen to Refinance Your Mortgage
Realtors
Topfind
Houses for RentTownhomes for RentCondos for RentView All Rentals →
Why Rent With UsRenter GuideRent vs Buy Calculator
How to Negotiate RentUnderstanding Your LeaseMoving Checklist for Renters
Houses for SaleTownhomes for SaleCondos for SaleView All Homes →
Why Buy With UsBuyer GuideAffordability CalculatorInvestment CalculatorProperty Tax Calculator
Master Your New Home BudgetBeat Moving StressPacking Secrets
Home ValuationFind a Seller's Agent
Why Sell With UsSeller GuideNet Sheet CalcHELOC Calculator
Strategic PricingDownsizing Tips
Mortgage RatesRefinance RatesLoan ComparisonHELOC Calculator
Understanding Mortgage RatesFirst-Time Homebuyer GuideWhen to Refinance Your Mortgage
groupRealtorsinfoAbout Us
Continue with Google
Sign InSign Up
Real Estate/CA/Ontario/4007 E Amigos Privado
Main
Interior 1
Interior 2
Interior 3
Interior 4
imagesmode View 20 photos
For Sale
$749,900
Est. $4,199/mo

4007 E Amigos Privado, Ontario, CA 91761

bed
2
Bedrooms
bathtub
2
Bathrooms
square_foot
1,548
Square Feet

About this home

LIMITED-TIME BUYER INCENTIVE! Seller will credit Buyer an amount equal to 12 months of HOA dues at closing with an acceptable offer. No Buyer Age Restriction—Family Members of Any Age May Purchase. Only One Occupant Needs to Be 55+. Welcome to the highly desirable gated Lennar community of Esperanza in Ontario Ranch. This beautifully upgraded single-story home features 2 bedrooms, 2 bathrooms, approximately 1,548 sq.ft. of living space, and sits on a 4,100 sq.ft. lot. The home includes fully paid-off solar panels for energy savings, upgraded flooring throughout, upgraded countertops, and newer custom window coverings. The open-concept layout creates a bright and functional living space perfect for both relaxing and entertaining. Additional features include stainless steel appliances, high ceilings, recessed lighting, tankless water heater, indoor laundry room, and a beautifully finished backyard with Koi pond and covered patio. Residents enjoy access to the private La Jolla Clubhouse featuring a resort-style pool, fitness center, pickleball courts, BBQ areas, dog park, and a full calendar of community activities and social events. Conveniently located near shopping centers, restaurants, major freeways, and Ontario Airport.

Property Facts

bed

Bedrooms

2

bathtub

Bathrooms

2

square_foot

Square Feet

1,548

landscape

Lot Size

4,100 sqft

calendar_month

Year Built

2023

home_work

Property Type

Single Family Residence

timer

Days on Market

60

payments

HOA Fee

$240/mo

garage

Garage Total

2

fingerprint

MLS #

WS26108123

Interior Details

General Interior

Interior Features

Breakfast Bar, Built In Features, Balcony, Block Walls, Separate Formal Dining Room, Eat In Kitchen, High Ceilings, Open Floorplan, Pantry, Quartz Counters, Recessed Lighting, Loft, Main Level Primary, Walk In Pantry, Walk In Closets

Flooring

Carpet, Laminate

Kitchen & Appliances

Appliances

Double Oven, Dishwasher, Electric Range, Disposal, Gas Range, Gas Water Heater, Microwave, Refrigerator, Dryer, Washer

Laundry

Laundry Room

Bed & Bath

Main Level Bedrooms

2

Main Level Bathrooms

2

Climate Control

Cooling

Central Air

Heating

Central

Parking

Total Parking Spaces

2

Garage Spaces

2

Attached Garage

Yes

Parking Features

Garage, Garage Door Opener

Exterior & Lot

Building & Construction

Patio & Porch

Patio

Security

Fire Detection System, Security Gate, Gated With Attendant, Smoke Detectors

Foundation

Slab

Lot & Grounds

Lot Features

Back Yard, Front Yard

Pool Features

Community, Association

Spa Features

Community

Sewer

Unknown

Water Source

Public

Community & HOA

Association Info

HOA Fee$240
FrequencyMonthly

HOA Amenities

Fire Pit, Barbecue, Pickleball, Pool, Spa Hot Tub

Community Features

Dog Park, Hiking, Street Lights, Suburban, Sidewalks, Pool

Mortgage Calculator

Total Monthly

$0

Principal & Interest:
$0
Property Tax:
$0
Home Insurance:
$0
HOA Fees:
$0
$
$
%

Nearby Schools

RatingSchool NameGradesDistance
No school data available for this area.

Convenience Score

Market Insights

91761|Ontario
analytics

Estimated Value

Calculating...
trending_up0%vs. last year
202120222023202420252026

Market Temperature

Seller'sBalancedBuyer's
0d30d60d180d
Balanced

Balanced market

30 Days

Avg. time on market

This is a Balanced Market. Homes are selling at a moderate pace.

flood

Flood & Climate Risk

Flood Risk

Minimal — not in a FEMA flood zone

Low

Wildfire Risk

Moderate — near wildland-urban interface

Moderate

Heat Risk

Low — moderate summer temperatures

Low

Earthquake Risk

Southern California seismic zone

Moderate
volume_up

Noise Levels

TrafficQuiet residential street
AirportMinimal airport noise
CommercialLow commercial activity nearby
streetview

Street View

Open Full Street Viewopen_in_new
Topfind Realty

Ready to Take the Next Step?

Get expert support from a local agent today.

call
(800)-330-9306Available 9AM - 7PM

Similar Homes You Might Like

Based on price, location, and features
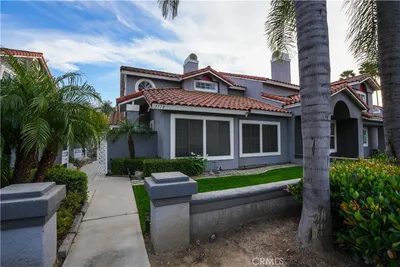
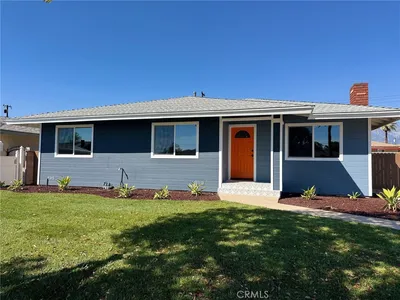
3718 Strawberry Creek Way

$580,000

FOR SALE

3718 Strawberry Creek Way, Ontario, CA 91761

3 beds · 3 baths · 1,570 sqft


4212 E Sonrisa Privado
VIRTUAL TOUR

$739,999

FOR SALE

4212 E Sonrisa Privado, Ontario, CA 91761

2 beds · 2 baths · 1,417 sqft

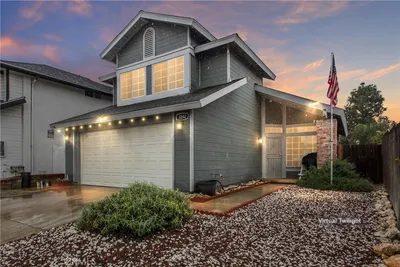
4068 E Amigos Privado

$780,000

FOR SALE

4068 E Amigos Privado, Ontario, CA 91761

2 beds · 2 baths · 1,556 sqft


2629 Silverado Creek
VIDEO TOUR

$669,000

FOR SALE

2629 Silverado Creek, Ontario, CA 91761

3 beds · 3 baths · 1,298 sqft

2716 Tumbleweed
VIRTUAL TOUR

$870,000

FOR SALE

2716 Tumbleweed, Ontario, CA 91761

3 beds · 3 baths · 1,691 sqft

2401 Acorn
NEW 10 HRS AGO

$688,000

FOR SALE

2401 Acorn, Ontario, CA 91761

3 beds · 3 baths · 1,298 sqft

4194 E Perdido Privado

$716,000

FOR SALE

4194 E Perdido Privado, Ontario, CA 91761

2 beds · 2 baths · 1,449 sqft

513 E Fairfield Court

$625,000

FOR SALE

513 E Fairfield Court, Ontario, CA 91761

3 beds · 3 baths · 1,613 sqft

Recently Sold

1327 N Euclid
VIRTUAL TOUR

$740,000

SOLD

1327 N Euclid, Ontario, CA 91762

3 beds · 1 baths · 1,398 sqft

1240 W Philadelphia
VIRTUAL TOUR

$1,165,000

SOLD

1240 W Philadelphia, Ontario, CA 91762

3 beds · 3 baths · 1,763 sqft

4618 S Tesoro Privado
VIRTUAL TOUR

$765,000

SOLD

4618 S Tesoro Privado, Ontario, CA 91761

2 beds · 2 baths · 1,556 sqft

822 W 5th Street

$770,000

SOLD

822 W 5th Street, Ontario, CA 91762

3 beds · 2 baths · 1,728 sqft

329 W Maitland
VIRTUAL TOUR

$619,000

SOLD

329 W Maitland, Ontario, CA 91762

3 beds · 2 baths · 1,285 sqft

3242 Antler Road

$595,000

SOLD

3242 Antler Road, Ontario, CA 91761

3 beds · 3 baths · 1,428 sqft

941 Yale

$682,000

SOLD

941 Yale, Ontario, CA 91762

3 beds · 2 baths · 1,315 sqft

1481 E Cherry Hill Court
VIRTUAL TOUR

$750,000

SOLD

1481 E Cherry Hill Court, Ontario, CA 91761

3 beds · 2 baths · 1,695 sqft

Topfind Realty

Company

  • About Us
  • Careers
  • Articles
  • Home Estimate

Explore

  • Renting
  • Buying
  • Selling
  • Realtors

Support

  • Help Center
  • Contact Us
  • Terms & Conditions
  • Privacy Policy

Topfind Realty, DRE # 02240815, is a licensed real estate broker in California. Topfind Realty pledges to support the Fair Housing Act and adhere to Equal Housing Opportunity laws.

Copyright © 2026 Topfind Realty. All Rights Reserved.