Topfind Realty
Renting

Search Rentals

Houses for RentTownhomes for RentCondos for RentView All Rentals →

Renting Resources

Why Rent With UsRenter GuideRent vs Buy Calculator

Renter Articles

How to Negotiate RentUnderstanding Your LeaseMoving Checklist for Renters
Buying

Search Homes

Houses for SaleTownhomes for SaleCondos for SaleView All Homes →

Buying Resources

Why Buy With UsBuyer GuideAffordability CalculatorInvestment CalculatorProperty Tax Calculator

Buyer Articles

Master Your New Home BudgetBeat Moving StressPacking Secrets
Selling

Selling Tools

Home ValuationFind a Seller's Agent

Selling Resources

Why Sell With UsSeller GuideNet Sheet CalcHELOC Calculator

Seller Articles

Strategic PricingDownsizing Tips
Mortgage Rates

Today's Rates

Mortgage RatesRefinance RatesLoan ComparisonHELOC Calculator

Mortgage Resources

Understanding Mortgage RatesFirst-Time Homebuyer GuideWhen to Refinance Your Mortgage
Realtors
Topfind
Houses for RentTownhomes for RentCondos for RentView All Rentals →
Why Rent With UsRenter GuideRent vs Buy Calculator
How to Negotiate RentUnderstanding Your LeaseMoving Checklist for Renters
Houses for SaleTownhomes for SaleCondos for SaleView All Homes →
Why Buy With UsBuyer GuideAffordability CalculatorInvestment CalculatorProperty Tax Calculator
Master Your New Home BudgetBeat Moving StressPacking Secrets
Home ValuationFind a Seller's Agent
Why Sell With UsSeller GuideNet Sheet CalcHELOC Calculator
Strategic PricingDownsizing Tips
Mortgage RatesRefinance RatesLoan ComparisonHELOC Calculator
Understanding Mortgage RatesFirst-Time Homebuyer GuideWhen to Refinance Your Mortgage
groupRealtorsinfoAbout Us
Continue with Google
Sign InSign Up
Topfind Realty
Renting

Search Rentals

Houses for RentTownhomes for RentCondos for RentView All Rentals →

Renting Resources

Why Rent With UsRenter GuideRent vs Buy Calculator

Renter Articles

How to Negotiate RentUnderstanding Your LeaseMoving Checklist for Renters
Buying

Search Homes

Houses for SaleTownhomes for SaleCondos for SaleView All Homes →

Buying Resources

Why Buy With UsBuyer GuideAffordability CalculatorInvestment CalculatorProperty Tax Calculator

Buyer Articles

Master Your New Home BudgetBeat Moving StressPacking Secrets
Selling

Selling Tools

Home ValuationFind a Seller's Agent

Selling Resources

Why Sell With UsSeller GuideNet Sheet CalcHELOC Calculator

Seller Articles

Strategic PricingDownsizing Tips
Mortgage Rates

Today's Rates

Mortgage RatesRefinance RatesLoan ComparisonHELOC Calculator

Mortgage Resources

Understanding Mortgage RatesFirst-Time Homebuyer GuideWhen to Refinance Your Mortgage
Realtors
Topfind
Houses for RentTownhomes for RentCondos for RentView All Rentals →
Why Rent With UsRenter GuideRent vs Buy Calculator
How to Negotiate RentUnderstanding Your LeaseMoving Checklist for Renters
Houses for SaleTownhomes for SaleCondos for SaleView All Homes →
Why Buy With UsBuyer GuideAffordability CalculatorInvestment CalculatorProperty Tax Calculator
Master Your New Home BudgetBeat Moving StressPacking Secrets
Home ValuationFind a Seller's Agent
Why Sell With UsSeller GuideNet Sheet CalcHELOC Calculator
Strategic PricingDownsizing Tips
Mortgage RatesRefinance RatesLoan ComparisonHELOC Calculator
Understanding Mortgage RatesFirst-Time Homebuyer GuideWhen to Refinance Your Mortgage
groupRealtorsinfoAbout Us
Continue with Google
Sign InSign Up

3605 E Delight Paseo 163

For Rent

Rentals/Ontario/3605 E Delight Paseo 163
Main Living Area
Modern Kitchen
Bedroom View
Dining Space
Luxury Bathroomgrid_view Show all photos
$3,450/ month

3605 E Delight Paseo 163, Ontario, CA 91761

bed
3 Bedrooms
Total Beds
bathtub
3 Bathrooms
Full Baths
pets
Dogs & Cats OK
Pet Policy
event_note
12 Months
Min. Lease

About this Home

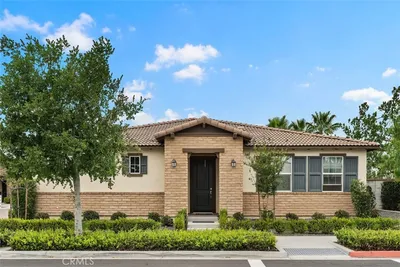
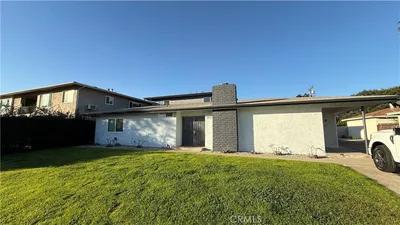
Welcome home to New Haven, in the HEART of Ontario Ranch! This stunning modern farmhouse-style townhome offers 3 BEDROOMS, 2.5 BATHROOMS, an attached 2-CAR GARAGE and the perfect blend of comfort, convenience and RESORT-STYLE LIVING. Step inside to soaring ceilings that create a bright, open and airy atmosphere. Interior features include Whirlpool appliances, custom cabinetry in the bedrooms, recessed lighting with dimmer switches and an impressive 8-foot entry door. The home also enjoys an excellent location near the community clubhouse and pools. Enjoy SMART-HOME LIVING with app-connected features, including a Ring exterior security system, Lutron-controlled lighting, a Honeywell smart thermostat and a smart garage-door opener. ENERGY- AND WATER-CONSCIOUS UPGRADES include a solar energy system, tankless water heater, whole-home water filtration and softening system, and a reverse-osmosis drinking-water system. The epoxy-finished garage offers clean, functional space for parking, storage, fitness equipment or a hobby setup. A LEVEL 2 TESLA WALL CONNECTOR provides the convenience of charging your electric vehicle at home. Gigabit-capable internet service is available to support remote work, streaming and connected devices. LOVE THE OUTDOORS? Enjoy beautiful mountain views, a welcoming front patio and a PRIVATE COURTYARD with attractive, low-maintenance landscaping: perfect for relaxing or entertaining. New Haven residents enjoy access to an impressive collection of community amenities, including POOLS, SPAS, DOG PARKS, BBQ AREAS, playgrounds, pickleball and basketball courts, outdoor fitness areas, recreation centers and community gathering spaces. Conveniently located near Stater Bros., Brew Haven, Costco, shopping and dining, with easy access to Ontario International Airport and surrounding Inland Empire destinations. Experience modern living, smart-home convenience and resort-style amenities in one of Ontario Ranch’s most vibrant communities. Schedule your private tour and make Unit 163 your next home!

The open-concept layout is designed for both grand entertaining and comfortable daily living. Residents enjoy access to premium amenities.

Building Amenities

local_parkingDirectAccess,DoorSingle,Garage,NoDriveway,GarageFacesRear,OnStreet
poolPool
ac_unitCentralAir
laundryLaundry

Rental Requirements

credit_score

Credit Score

Minimum 700+ FICO score required.

payments

Income Requirement

3x monthly rent in gross income.

description

Security Deposit

Equal to 1.5 months rent.

history

Employment

2 years consistent work history.

Convenience Score

Market Comparison

Relative pricing for luxury rentals in this area

$9.5k$11k$12.5k$14k$15.5k
Median$11,200
This Property$3,450
analytics

This property is priced competitively within the top 25% of luxury rentals in this area.

Nearby Schools

RatingSchool NameGradesDistance
No school data available for this area.

Request to Apply

Manager

Marcus Thorne

Property Manager

Contact Property Manager chevron_right
ONTARIO, CA

Similar Rentals

2818 E Berry Loop Privado 67

$3,500

FOR RENT

2818 E Berry Loop Privado 67, Ontario, CA 91761

3 beds · 3 baths · 1,685 sqft

3590 E Indigo privado

$3,500

FOR RENT

3590 E Indigo privado, Ontario, CA 91764

3 beds · 3 baths · 1,634 sqft

2030 Bon View
VIDEO TOUR

$2,850

FOR RENT

2030 Bon View, Ontario, CA 91761

2 beds · 3 baths · 1,364 sqft

1610 Amador Avenue B

$1,800

FOR RENT

1610 Amador Avenue B, Ontario, CA 91764

1 beds · 1 baths · 420 sqft

4536 S Afton Privado
VIRTUAL TOUR

$3,500

FOR RENT

4536 S Afton Privado, Ontario, CA 91761

2 beds · 2 baths · 1,416 sqft

857 N Vineyard B

$1,995

FOR RENT

857 N Vineyard B, Ontario, CA 91764

2 beds · 1 baths · 850 sqft

5095 Phillips

$2,500

FOR RENT

5095 Phillips, Ontario, CA 91762

2 beds · 1 baths · 900 sqft

4127 E Circle Paseo 202

$2,650

FOR RENT

4127 E Circle Paseo 202, Ontario, CA 91764

2 beds · 2 baths · 950 sqft

Recently Rented

646 Belmont

$2,495

SOLD

646 Belmont, Ontario, CA 91762

2 beds · 1 baths · 2,262 sqft

2571 E Pheasant Way

$3,500

SOLD

2571 E Pheasant Way, Ontario, CA 91761

4 beds · 3 baths · 2,213 sqft

1508 Magnolia

$3,900

SOLD

1508 Magnolia, Ontario, CA 91762

3 beds · 2 baths · 2,407 sqft

1012 W F Street A

$2,750

SOLD

1012 W F Street A, Ontario, CA 91762

3 beds · 2 baths · 1,300 sqft

Topfind Realty

Company

  • About Us
  • Careers
  • Articles
  • Home Estimate

Explore

  • Renting
  • Buying
  • Selling
  • Realtors

Support

  • Help Center
  • Contact Us
  • Terms & Conditions
  • Privacy Policy

Topfind Realty, DRE # 02240815, is a licensed real estate broker in California. Topfind Realty pledges to support the Fair Housing Act and adhere to Equal Housing Opportunity laws.

Copyright © 2026 Topfind Realty. All Rights Reserved.