SoldClosed on October 17, 2019
$489,900
Sold Price3517 Strawberry Creek Place, Ontario, CA 91761
bed
4
Bedrooms
bathtub
3
Bathrooms
square_foot
1,870
Square Feet
About this home
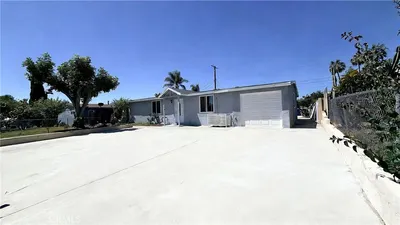
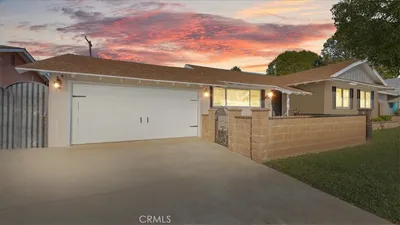
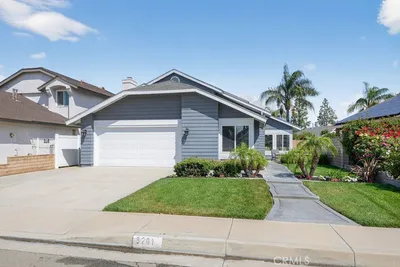
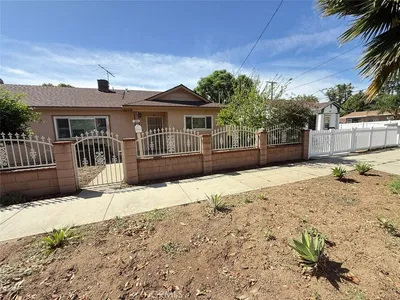
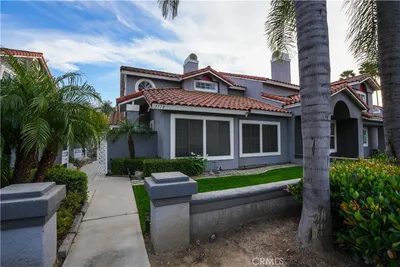
Charming and Upgraded Ontario home with beautiful curb appeal. Enter the front door into the foyer hosting high ceilings and , fountain cut out and porcelain tile floors. To the left you.will find the family room and formal dining room which upgraded chandelier and plenty of windows for natural light. The kitchen has ample cabinets space with pantry, new quartz countertops , samsung gas stove, built in microwave and eat in dining area. Living room gives exterior access , gas fireplace and ceiling fan. The large down stairs bedroom and 3/4 bathroom round off the 1st level. New laminate flooring up the stairs and in all bedrooms. Large master bedroom with his and her closets and beautiful ensuite bathroom. Two additional bedrooms and a full bathroom with Linnen space . The 3 car garage is totally finished with epoxy floors and closet. Back yard has stamped concrete, storage shed and covered patio. Additional features include : Low maintenance front yard with turf. No maintenance back yard, close to freeway and shopping. HOA features: pools and jacuzzis with a swimming pool and jacuzzi just at the end of the street There is also access to a Tennis court - all part of the HOA for Creekside
infoProperty Facts
bed
Bedrooms
4
bathtub
Bathrooms
3
square_foot
Square Feet
1,870
landscape
Lot Size
4,500 sqft
calendar_month
Year Built
1995
home_work
Property Type
Single Family Residence
timer
Days on Market
8
payments
HOA Fee
$77/mo
garage
Garage Total
3
fingerprint
MLS #
EV19219490
chairInterior Details
General Interior
Interior Features
Bedroom On Main Level, Entrance Foyer, Walk In Closets
Fireplace
Living Room
Kitchen & Appliances
Laundry
In Garage
Bed & Bath
Main Level Master
Yes
Climate Control
Cooling
Central Air
Heating
Central
deckExterior & Lot
Nearby Schools
| Rating | School Name | ||
|---|---|---|---|
| No school data available for this area. | |||
Convenience Score

This Home is Sold
Curious what your home is worth? Get a free valuation.
call
(800)-330-9306Available 9AM - 6PM
Similar Homes You Might Like
Based on price, location, and features