SoldClosed on July 21, 2020
$525,000
Sold Price221 W Caroline Court, Ontario, CA 91762
bed
2
Bedrooms
bathtub
1
Bathrooms
square_foot
1,663
Square Feet
About this home
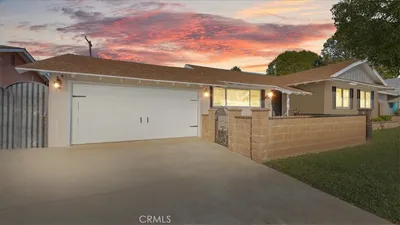
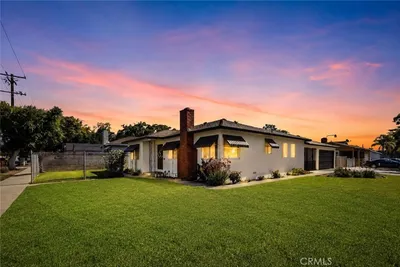
This Desirable North Ontario Mid Century Ranch Style Home is Located on a Tree Lined Street Near College Park and Armsley Square Historic District. This Charming Home Features Original Wood Cabinetry, Built-In Closet Dresser, Clever Storage Drawers, Built-In Desk, Light and Airy Floor Plan, Enjoy Mountain Views from a Wrap Around Front Porch, Huge Living Room with a Glass Rock Fireplace, Large Windows and Shutters, Crown Molding, Multiple French Doors, Central Air and Heat, Large Bedrooms, Formal Dining Room, Extra Bonus Room for an Office or Play Room, Delightful Kitchen with a Classic Stove, Huge Lot with a Garden Sitting Area, Water Fountain, Backyard Porch, Two Separate Yards, Rear RV Parking with a 22ft Wide Rolling Gate, Block Walls, Oversized Garage has a 1/4 Bath Area, and 220V Speed Electric Car Charging. This Home Has Many Unique Touches you will Fall in Love with!
infoProperty Facts
bed
Bedrooms
2
bathtub
Bathrooms
1
square_foot
Square Feet
1,663
landscape
Lot Size
12,528 sqft
calendar_month
Year Built
1948
home_work
Property Type
Single Family Residence
timer
Days on Market
6
payments
HOA Fee
N/A
garage
Garage Total
2
fingerprint
MLS #
TR20111782
chairInterior Details
General Interior
Interior Features
Breakfast Area, Crown Molding, Separate Formal Dining Room, Open Floorplan
Fireplace
Living Room
Accessibility
Safe Emergency Egress From Home
Kitchen & Appliances
Appliances
Dishwasher, Disposal, Gas Oven, Gas Range, Refrigerator, Water Heater
Laundry
In Garage
Bed & Bath
Main Level Master
Yes
Climate Control
Cooling
Central Air
Heating
Central
deckExterior & Lot
Building & Construction
Patio & Porch
Covered, Porch, Wrap Around
Roof
Composition
Nearby Schools
| Rating | School Name | ||
|---|---|---|---|
| No school data available for this area. | |||
Convenience Score

This Home is Sold
Curious what your home is worth? Get a free valuation.
call
(800)-330-9306Available 9AM - 6PM
Similar Homes You Might Like
Based on price, location, and features