Topfind Realty
Renting

Search Rentals

Houses for RentTownhomes for RentCondos for RentView All Rentals →

Renting Resources

Why Rent With UsRenter GuideRent vs Buy Calculator

Renter Articles

How to Negotiate RentUnderstanding Your LeaseMoving Checklist for Renters
Buying

Search Homes

Houses for SaleTownhomes for SaleCondos for SaleView All Homes →

Buying Resources

Why Buy With UsBuyer GuideAffordability CalculatorInvestment CalculatorProperty Tax Calculator

Buyer Articles

Master Your New Home BudgetBeat Moving StressPacking Secrets
Selling

Selling Tools

Home ValuationFind a Seller's Agent

Selling Resources

Why Sell With UsSeller GuideNet Sheet CalcHELOC Calculator

Seller Articles

Strategic PricingDownsizing Tips
Mortgage Rates

Today's Rates

Mortgage RatesRefinance RatesLoan ComparisonHELOC Calculator

Mortgage Resources

Understanding Mortgage RatesFirst-Time Homebuyer GuideWhen to Refinance Your Mortgage
Realtors
Topfind
Houses for RentTownhomes for RentCondos for RentView All Rentals →
Why Rent With UsRenter GuideRent vs Buy Calculator
How to Negotiate RentUnderstanding Your LeaseMoving Checklist for Renters
Houses for SaleTownhomes for SaleCondos for SaleView All Homes →
Why Buy With UsBuyer GuideAffordability CalculatorInvestment CalculatorProperty Tax Calculator
Master Your New Home BudgetBeat Moving StressPacking Secrets
Home ValuationFind a Seller's Agent
Why Sell With UsSeller GuideNet Sheet CalcHELOC Calculator
Strategic PricingDownsizing Tips
Mortgage RatesRefinance RatesLoan ComparisonHELOC Calculator
Understanding Mortgage RatesFirst-Time Homebuyer GuideWhen to Refinance Your Mortgage
groupRealtorsinfoAbout Us
Continue with Google
Sign InSign Up
Topfind Realty
Renting

Search Rentals

Houses for RentTownhomes for RentCondos for RentView All Rentals →

Renting Resources

Why Rent With UsRenter GuideRent vs Buy Calculator

Renter Articles

How to Negotiate RentUnderstanding Your LeaseMoving Checklist for Renters
Buying

Search Homes

Houses for SaleTownhomes for SaleCondos for SaleView All Homes →

Buying Resources

Why Buy With UsBuyer GuideAffordability CalculatorInvestment CalculatorProperty Tax Calculator

Buyer Articles

Master Your New Home BudgetBeat Moving StressPacking Secrets
Selling

Selling Tools

Home ValuationFind a Seller's Agent

Selling Resources

Why Sell With UsSeller GuideNet Sheet CalcHELOC Calculator

Seller Articles

Strategic PricingDownsizing Tips
Mortgage Rates

Today's Rates

Mortgage RatesRefinance RatesLoan ComparisonHELOC Calculator

Mortgage Resources

Understanding Mortgage RatesFirst-Time Homebuyer GuideWhen to Refinance Your Mortgage
Realtors
Topfind
Houses for RentTownhomes for RentCondos for RentView All Rentals →
Why Rent With UsRenter GuideRent vs Buy Calculator
How to Negotiate RentUnderstanding Your LeaseMoving Checklist for Renters
Houses for SaleTownhomes for SaleCondos for SaleView All Homes →
Why Buy With UsBuyer GuideAffordability CalculatorInvestment CalculatorProperty Tax Calculator
Master Your New Home BudgetBeat Moving StressPacking Secrets
Home ValuationFind a Seller's Agent
Why Sell With UsSeller GuideNet Sheet CalcHELOC Calculator
Strategic PricingDownsizing Tips
Mortgage RatesRefinance RatesLoan ComparisonHELOC Calculator
Understanding Mortgage RatesFirst-Time Homebuyer GuideWhen to Refinance Your Mortgage
groupRealtorsinfoAbout Us
Continue with Google
Sign InSign Up
Real Estate/CA/Ontario/1368 N Balboa
Interior
For Sale
$670,000
Est. $3,752/mo

1368 N Balboa, Ontario, CA 91764

bed
3
Bedrooms
bathtub
2
Bathrooms
square_foot
1,168
Square Feet

About this home

Welcome to 1368 N Balboa Avenue, a beautifully updated home that blends modern finishes with everyday comfort in one of Ontario’s centrally located neighborhoods. As soon as you step inside, you are greeted by an open and inviting living space filled with natural light. The well-maintained fireplace serves as the centerpiece of the living room, creating the perfect setting for future gatherings and cozy evenings. The remodeled kitchen immediately captures your attention with its farmhouse-inspired cabinetry, copper sink, and thoughtfully designed accent walls. The kitchen seamlessly flows into the dining area, where crown molding and upgraded baseboards provide an elegant touch and modern feel. Continuing down the hallway, the accent walls carry throughout the home, leading to the updated guest bathroom and spacious bedrooms. Each room features updated flooring and modern light fixtures, giving the home a cohesive style. Your private retreat awaits in the primary suite, where sliding glass doors provide natural light and direct backyard access. The resort-inspired primary bathroom features an updated tiled walk-in shower and modern vanity, offering a spa-like atmosphere. The spacious two-car garage is a dream for hobbyists and car enthusiasts alike, complete with epoxy flooring, finished drywall, and an EV charging outlet ready for your electric vehicle or plug-in hybrid. Step outside into the expansive backyard, offering endless possibilities for entertaining, summer barbecues, outdoor activities, and future additions. With ample space for children and guests, this backyard was designed to create lasting memories. Conveniently situated just minutes from the I-10 Freeway, this home offers excellent commuter access throughout Southern California while remaining close to Ontario Mills, Toyota Arena, TopGolf, Victoria Gardens, and Ontario International Airport. The City of Ontario continues to experience tremendous growth and revitalization, further enhancing the area’s desirability and long-term value. Whether you’re looking for your first home, an upgrade, or an investment opportunity, 1368 N Balboa Avenue offers modern living, exceptional convenience, and access to one of Southern California’s fastest-growing communities.

Property Facts

bed

Bedrooms

3

bathtub

Bathrooms

2

square_foot

Square Feet

1,168

landscape

Lot Size

7,200 sqft

calendar_month

Year Built

1979

home_work

Property Type

Single Family Residence

timer

Days on Market

0

payments

HOA Fee

N/A

garage

Garage Total

4

fingerprint

MLS #

IV26152961

Interior Details

General Interior

Interior Features

All Bedrooms Down

Fireplace

Living Room

Kitchen & Appliances

Laundry

In Garage

Bed & Bath

Main Level Bedrooms

3

Main Level Bathrooms

2

Climate Control

Cooling

Central Air

Heating

Central

Parking

Total Parking Spaces

4

Garage Spaces

4

Attached Garage

Yes

Exterior & Lot

Lot & Grounds

Lot Features

Zero To One Unit Acre

Sewer

Public Sewer

Water Source

Public

Community & HOA

Association Info

Community Features

Curbs, Street Lights

Mortgage Calculator

Total Monthly

$0

Principal & Interest:
$0
Property Tax:
$0
Home Insurance:
$0
HOA Fees:
$0
$
$
%

Nearby Schools

RatingSchool NameGradesDistance
No school data available for this area.

Convenience Score

Market Insights

91764|Ontario
analytics

Estimated Value

Calculating...
trending_up0%vs. last year
202120222023202420252026

Market Temperature

Seller'sBalancedBuyer's
0d30d60d180d
Balanced

Balanced market

30 Days

Avg. time on market

This is a Balanced Market. Homes are selling at a moderate pace.

flood

Flood & Climate Risk

Flood Risk

Minimal — not in a FEMA flood zone

Low

Wildfire Risk

Moderate — near wildland-urban interface

Moderate

Heat Risk

Low — moderate summer temperatures

Low

Earthquake Risk

Southern California seismic zone

Moderate
volume_up

Noise Levels

TrafficQuiet residential street
AirportMinimal airport noise
CommercialLow commercial activity nearby
streetview

Street View

Open Full Street Viewopen_in_new
Topfind Realty

Ready to Take the Next Step?

Get expert support from a local agent today.

call
(800)-330-9306Available 9AM - 7PM

Similar Homes You Might Like

Based on price, location, and features
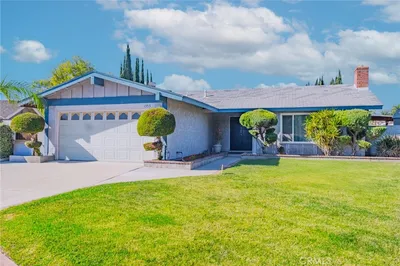
1355 N Orange Avenue
VIDEO TOUR

$815,000

FOR SALE

1355 N Orange Avenue, Ontario, CA 91764

4 beds · 2 baths · 1,308 sqft

1420 N Marcella

$650,000

FOR SALE

1420 N Marcella, Ontario, CA 91764

3 beds · 2 baths · 1,199 sqft

1038 E J Street
3D TOUR

$699,000

FOR SALE

1038 E J Street, Ontario, CA 91764

3 beds · 1 baths · 973 sqft

1007 S Magnolia Avenue

$950,000

FOR SALE

1007 S Magnolia Avenue, Ontario, CA 91762

3 beds · 3 baths · 1,200 sqft

1434 Calaveras Court
VIRTUAL TOUR

$649,900

FOR SALE

1434 Calaveras Court, Ontario, CA 91764

4 beds · 2 baths · 1,152 sqft

1837 E Granada ct

$728,000

FOR SALE

1837 E Granada ct, Ontario, CA 91764

4 beds · 2 baths · 1,400 sqft

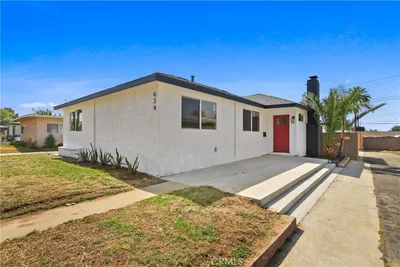
634 E Bonnie Brae Court

$739,000

FOR SALE

634 E Bonnie Brae Court, Ontario, CA 91764

3 beds · 2 baths · 1,334 sqft

3591 E Moonlight Street 21

$555,000

FOR SALE

3591 E Moonlight Street 21, Ontario, CA 91761

3 beds · 3 baths · 1,396 sqft

Recently Sold

1417 Magnolia
VIRTUAL TOUR

$760,000

SOLD

1417 Magnolia, Ontario, CA 91762

3 beds · 2 baths · 1,120 sqft

465 Montezuma Street
VIRTUAL TOUR

$455,000

SOLD

465 Montezuma Street, Ontario, CA 91762

3 beds · 2 baths · 1,254 sqft

1327 N Euclid
VIRTUAL TOUR

$699,900

SOLD

1327 N Euclid, Ontario, CA 91762

3 beds · 1 baths · 1,398 sqft

1503 W E Street

$379,900

SOLD

1503 W E Street, Ontario, CA 91762

3 beds · 2 baths · 1,161 sqft

739 E G Street

$125,000

SOLD

739 E G Street, Ontario, CA 91764

3 beds · 3 baths · 1,296 sqft

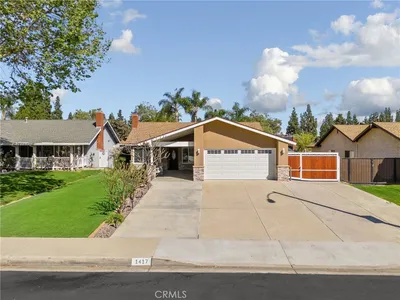
1437 E I Street
3D TOUR

$670,000

SOLD

1437 E I Street, Ontario, CA 91764

4 beds · 2 baths · 1,200 sqft

329 W Maitland
VIRTUAL TOUR

$619,000

SOLD

329 W Maitland, Ontario, CA 91762

3 beds · 2 baths · 1,285 sqft

835 E Nocta

$535,000

SOLD

835 E Nocta, Ontario, CA 91764

3 beds · 1 baths · 1,010 sqft

Topfind Realty

Company

  • About Us
  • Careers
  • Articles
  • Home Estimate

Explore

  • Renting
  • Buying
  • Selling
  • Realtors

Support

  • Help Center
  • Contact Us
  • Terms & Conditions
  • Privacy Policy

Topfind Realty, DRE # 02240815, is a licensed real estate broker in California. Topfind Realty pledges to support the Fair Housing Act and adhere to Equal Housing Opportunity laws.

Copyright © 2026 Topfind Realty. All Rights Reserved.