1 / 44
$3,250,000FOR SALE
4 beds · 3 baths · 2,915 sqft
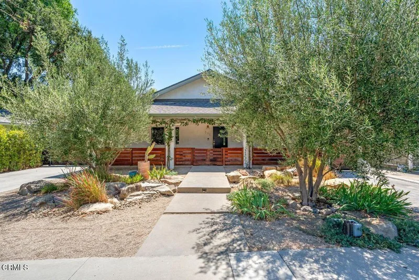
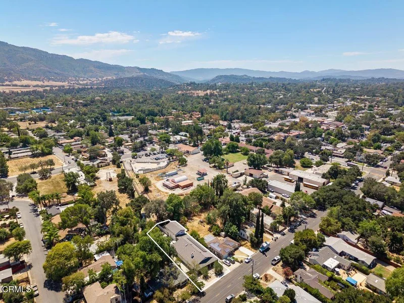
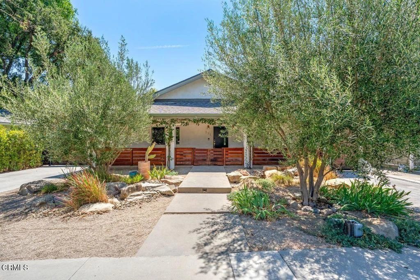
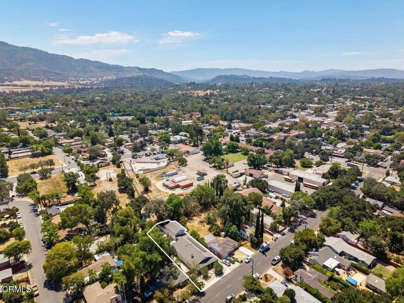
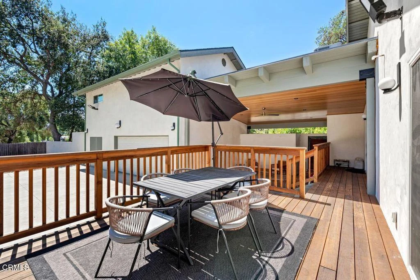
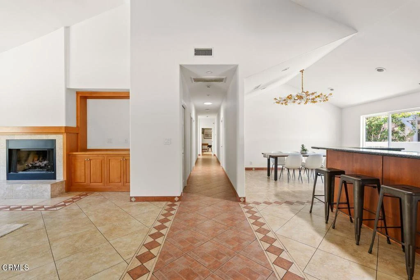
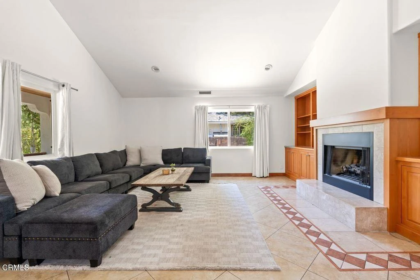
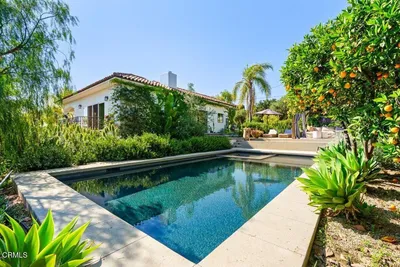
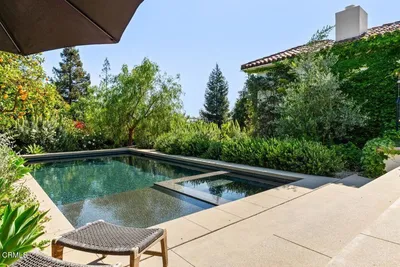
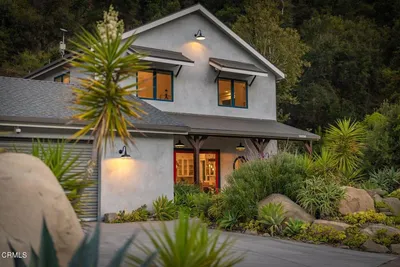
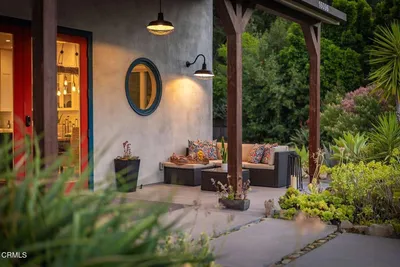
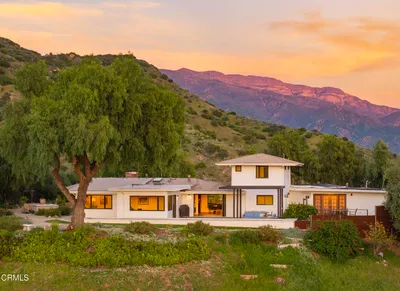
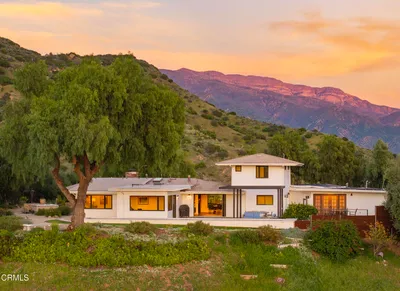
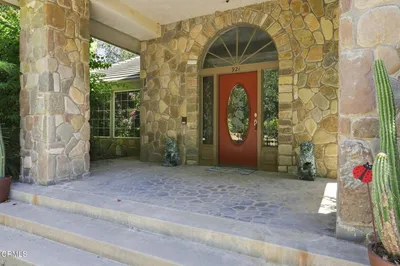
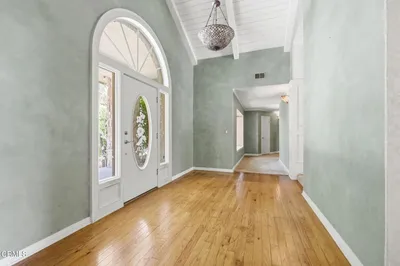
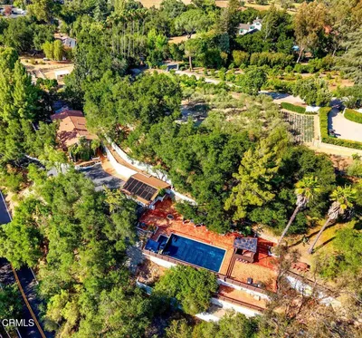
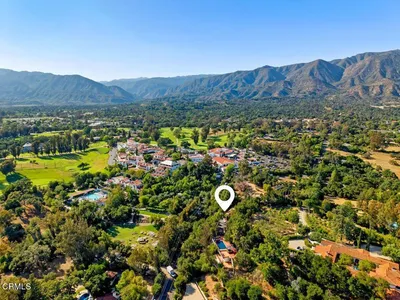
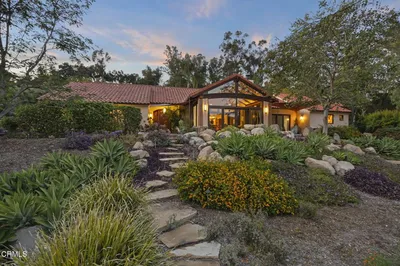
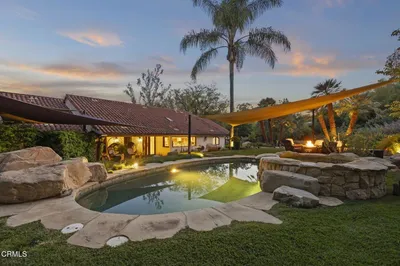
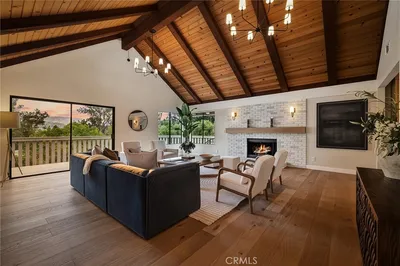
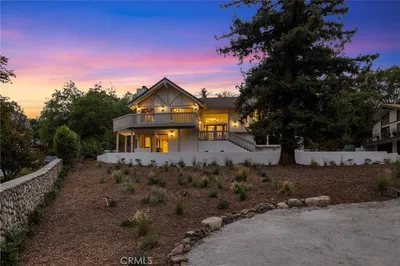
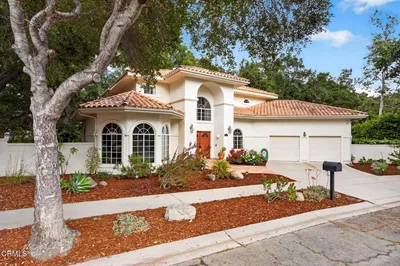
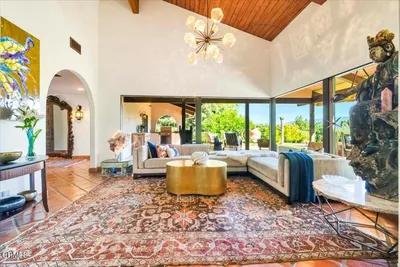
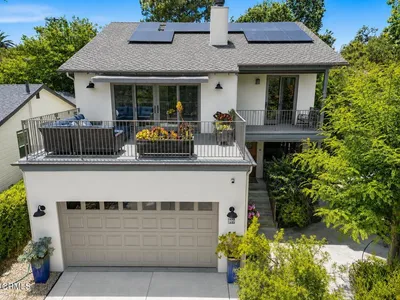
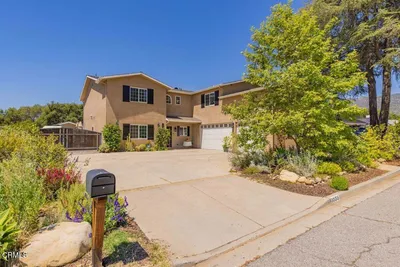
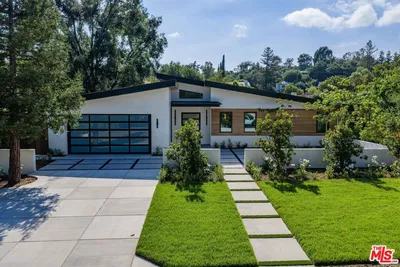
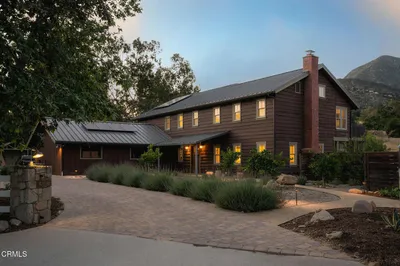
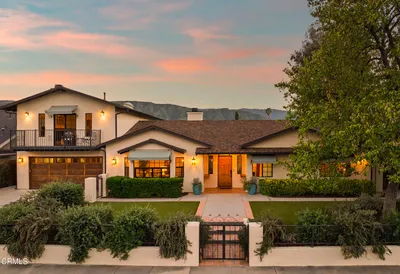
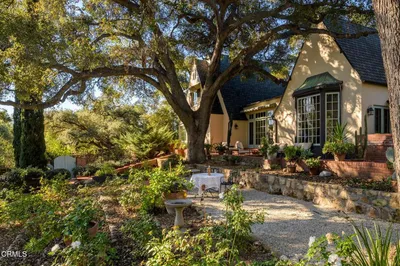
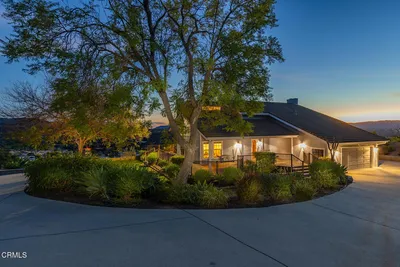
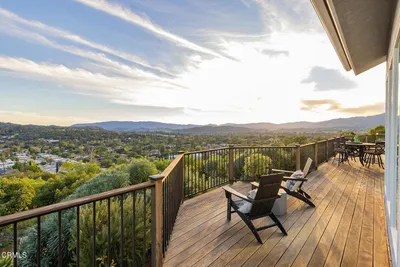
This versatile compound, tucked behind a private gate, offers a thoughtful layout designed for effortless multi-generational living or immediate rental income, with the added beauty of being just steps away from local shops and restaurants. The main residence is a 2,540 sq. ft. 4-bedroom, 3.25-bathroom home that feels light and expansive, anchoring its open-concept flow with high vaulted ceilings, a fireplace, and a large kitchen and dining area built for gathering. Completely independent, the newly remodeled 2-bedroom, 1-bathroom accessory dwelling unit (ADU) offers roughly 700 square feet of premium living space and serves as a high-end retreat, featuring top-of-the-line appliances, its own private entrance, a dedicated backyard, an indoor laundry room, and elevated windows that frame beautiful valley views. The property functions as a highly flexible footprint, featuring an integrated artist's studio, ideal for a creative workspace, home gym, or office and a brand-new deck complete with an outdoor restroom, making it the ultimate setup for outdoor gatherings and entertaining. Built with modern independence in mind, the estate is equipped with approx. $100K owned Enphase Solar with 18 panels, and 40KW back-up batteries. Main house and ADU have separate utility meters. Tankless water heater, water softener, a two-car garage, and ample parking with full RV hookups. Whether you choose to house extended family or rent one home while living in the other, this downtown estate offers a rare combination of location and utility.
Bedrooms
4
Bathrooms
4
Square Feet
3,240
Lot Size
10,890 sqft
Year Built
1954
Property Type
Single Family Residence
Days on Market
0
Garage Total
2
MLS #
V1-38407
Interior Features
Ceiling Fans, Separate Formal Dining Room, High Ceilings, Open Floorplan, Recessed Lighting, All Bedrooms Down, Primary Suite, Walk In Closets
Flooring
Laminate, Tile
Fireplace
Gas, Living Room
Appliances
Gas Oven, Gas Range, Refrigerator, Water Softener, Tankless Water Heater
Laundry
Inside
Cooling
Central Air
Heating
Central
Total Parking Spaces
2
Garage Spaces
2
Attached Garage
Yes
Parking Features
Driveway, Electric Gate, Garage, Rv Hook Ups, Rv Gated, Rv Access Parking
Patio & Porch
Rear Porch, Covered, Deck
Fencing
Privacy, Stucco Wall, Wood
Security
Security Gate, Key Card Entry
Construction
Stucco
Roof
Composition
Lot Features
Back Yard, Landscaped
Sewer
Public Sewer
Water Source
Public
Biking, Golf, Hiking, Preserve Public Land

$0
| Rating | School Name |
|---|---|
N/A | A Place To Grow Middle School |
1 | Legacy High High School |
4 | Summit Elementary School |
5 | Topa Topa Elementary Elementary School |
4 | Nordhoff Jr. High Middle School |
Balanced market
Avg. time on market
This is a Balanced Market. Homes are selling at a moderate pace.

Get expert support from a local agent today.
Based on price, location, and features