Topfind Realty
Renting

Search Rentals

Houses for RentTownhomes for RentCondos for RentView All Rentals →

Renting Resources

Why Rent With UsRenter GuideRent vs Buy Calculator

Renter Articles

How to Negotiate RentUnderstanding Your LeaseMoving Checklist for Renters
Buying

Search Homes

Houses for SaleTownhomes for SaleCondos for SaleView All Homes →

Buying Resources

Why Buy With UsBuyer GuideAffordability CalculatorInvestment CalculatorProperty Tax Calculator

Buyer Articles

Master Your New Home BudgetBeat Moving StressPacking Secrets
Selling

Selling Tools

Home ValuationFind a Seller's Agent

Selling Resources

Why Sell With UsSeller GuideNet Sheet CalcHELOC Calculator

Seller Articles

Strategic PricingDownsizing Tips
Mortgage Rates

Today's Rates

Mortgage RatesRefinance RatesLoan ComparisonHELOC Calculator

Mortgage Resources

Understanding Mortgage RatesFirst-Time Homebuyer GuideWhen to Refinance Your Mortgage
Realtors
Topfind
Houses for RentTownhomes for RentCondos for RentView All Rentals →
Why Rent With UsRenter GuideRent vs Buy Calculator
How to Negotiate RentUnderstanding Your LeaseMoving Checklist for Renters
Houses for SaleTownhomes for SaleCondos for SaleView All Homes →
Why Buy With UsBuyer GuideAffordability CalculatorInvestment CalculatorProperty Tax Calculator
Master Your New Home BudgetBeat Moving StressPacking Secrets
Home ValuationFind a Seller's Agent
Why Sell With UsSeller GuideNet Sheet CalcHELOC Calculator
Strategic PricingDownsizing Tips
Mortgage RatesRefinance RatesLoan ComparisonHELOC Calculator
Understanding Mortgage RatesFirst-Time Homebuyer GuideWhen to Refinance Your Mortgage
groupRealtorsinfoAbout Us
Continue with Google
Sign InSign Up
Topfind Realty
Renting

Search Rentals

Houses for RentTownhomes for RentCondos for RentView All Rentals →

Renting Resources

Why Rent With UsRenter GuideRent vs Buy Calculator

Renter Articles

How to Negotiate RentUnderstanding Your LeaseMoving Checklist for Renters
Buying

Search Homes

Houses for SaleTownhomes for SaleCondos for SaleView All Homes →

Buying Resources

Why Buy With UsBuyer GuideAffordability CalculatorInvestment CalculatorProperty Tax Calculator

Buyer Articles

Master Your New Home BudgetBeat Moving StressPacking Secrets
Selling

Selling Tools

Home ValuationFind a Seller's Agent

Selling Resources

Why Sell With UsSeller GuideNet Sheet CalcHELOC Calculator

Seller Articles

Strategic PricingDownsizing Tips
Mortgage Rates

Today's Rates

Mortgage RatesRefinance RatesLoan ComparisonHELOC Calculator

Mortgage Resources

Understanding Mortgage RatesFirst-Time Homebuyer GuideWhen to Refinance Your Mortgage
Realtors
Topfind
Houses for RentTownhomes for RentCondos for RentView All Rentals →
Why Rent With UsRenter GuideRent vs Buy Calculator
How to Negotiate RentUnderstanding Your LeaseMoving Checklist for Renters
Houses for SaleTownhomes for SaleCondos for SaleView All Homes →
Why Buy With UsBuyer GuideAffordability CalculatorInvestment CalculatorProperty Tax Calculator
Master Your New Home BudgetBeat Moving StressPacking Secrets
Home ValuationFind a Seller's Agent
Why Sell With UsSeller GuideNet Sheet CalcHELOC Calculator
Strategic PricingDownsizing Tips
Mortgage RatesRefinance RatesLoan ComparisonHELOC Calculator
Understanding Mortgage RatesFirst-Time Homebuyer GuideWhen to Refinance Your Mortgage
groupRealtorsinfoAbout Us
Continue with Google
Sign InSign Up
Real Estate/CA/Oceanside/5519 Papagallo (Sold)
view_in_arVirtual Tour
Main
SOLD
SoldClosed on April 2, 2020
$1,034,000
Sold Price

5519 Papagallo, Oceanside, CA 92057

bed
5
Bedrooms
bathtub
4
Bathrooms
square_foot
4,057
Square Feet

About this home

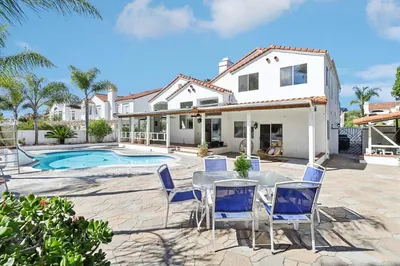
NO MELLO ROOS! ENTERTAINER'S BACKYARD! DOWNSTAIRS BEDROOM! This gorgeous five bedroom, four bathroom home boasts 4,057 sqft of desirable living space. Private courtyard. Welcome friends and family in your formal entry and living room. The gourmet kitchen boasts granite countertops, backsplash, stainless steel appliances, and a large center island with plenty of storage space. Adjacent to the kitchen is a family room with a fireplace. (See supplemental remarks) The butler's pantry lets you easily flow between the kitchen and the formal dining room. Need a downstairs bedroom? This house has it! And there's also a full bathroom downstairs. Upstairs offers a large, open loft. The master bedroom retreat is spacious and has dual walk-in closets. The master bathroom has dual sink vanities, a jetted tub, and a separate tile shower. Afternoon breezes help keep this house cool, but there is also air conditioning and ceiling fans. 3-Car garage. Enjoy entertaining? The professionally designed backyard is perfect for hosting BBQ's and get-togethers. Sit around the bonfire pit, soak in the hot tub, or hangout in the pool with a water slide. There's even a built-in basketball hoop on the side. Bonsall School District. Close to Camp Pendleton. Welcome home to Wilmont Ranch!. Neighborhoods: Wilmont Ranch - Hartford Equipment: Fire Sprinklers,Garage Door Opener Other Fees: 0 Sewer: Sewer Connected Topography: LL

infoProperty Facts

bed

Bedrooms

5

bathtub

Bathrooms

4

square_foot

Square Feet

4,057

landscape

Lot Size

15,169 sqft

calendar_month

Year Built

2006

home_work

Property Type

Single Family Residence

timer

Days on Market

16

payments

HOA Fee

$75/mo

garage

Garage Total

3

fingerprint

MLS #

200002465

chairInterior Details

General Interior

Interior Features

Separate Formal Dining Room, Bedroom On Main Level, Loft, Walk In Pantry, Walk In Closets

Flooring

Carpet, Tile

Fireplace

Family Room

Kitchen & Appliances

Appliances

Dishwasher, Disposal, Gas Oven, Gas Range, Microwave

Laundry

Gas Dryer Hookup, Laundry Room, Upper Level

Climate Control

Cooling

Central Air

Heating

Forced Air, Natural Gas

deckExterior & Lot

Building & Construction

Patio & Porch

Concrete, Patio

Construction

Stucco

Nearby Schools

RatingSchool NameGradesDistance
No school data available for this area.

Convenience Score

Topfind Realty

This Home is Sold

Curious what your home is worth? Get a free valuation.

call
(800)-330-9306Available 9AM - 6PM

Similar Homes You Might Like

Based on price, location, and features
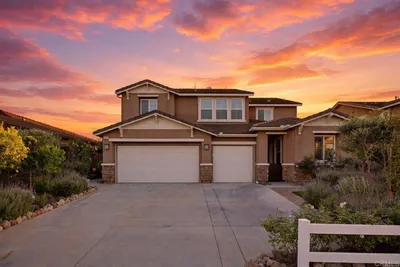
5615 Spanish Horse
VIRTUAL TOUR

$1,369,900

FOR SALE

5615 Spanish Horse, Oceanside, CA 92057

5 beds · 4 baths · 3,855 sqft

208 S Pacific Street
VIRTUAL TOUR

$4,195,000

FOR SALE

208 S Pacific Street, Oceanside, CA 92054

4 beds · 3 baths · 3,300 sqft

2308 Loker Way
VIRTUAL TOUR

$1,849,900

FOR SALE

2308 Loker Way, Oceanside, CA 92054

5 beds · 4 baths · 3,255 sqft

4923 Amador Drive
3D TOUR

$1,225,000

FOR SALE

4923 Amador Drive, Oceanside, CA 92056

5 beds · 3 baths · 3,265 sqft

277 Donal Way
VIRTUAL TOUR

$1,471,900

FOR SALE

277 Donal Way, Oceanside, CA 92057

4 beds · 4 baths · 4,145 sqft

1731 S Pacific St

$5,995,000

FOR SALE

1731 S Pacific St, Oceanside, CA 92054

4 beds · 4 baths · 3,452 sqft

4923 Amador Drive
VIRTUAL TOUR

$1,299,999

FOR SALE

4923 Amador Drive, Oceanside, CA 92056

5 beds · 3 baths · 3,265 sqft

4923 Amador Drive
VIRTUAL TOUR

$1,375,000

FOR SALE

4923 Amador Drive, Oceanside, CA 92056

5 beds · 3 baths · 3,265 sqft

Recently Sold

547 Blue Jay Court
VIRTUAL TOUR

$639,900

SOLD

547 Blue Jay Court, Oceanside, CA 92058

5 beds · 3 baths · 3,288 sqft

2317 Fire Mountain Dr
VIRTUAL TOUR

$1,100,000

SOLD

2317 Fire Mountain Dr, Oceanside, CA 92054

5 beds · 4 baths · 3,880 sqft

517 S Tremont St
VIRTUAL TOUR

$1,100,000

SOLD

517 S Tremont St, Oceanside, CA 92054

5 beds · 4 baths · 3,300 sqft

1054 Victory Ct
VIRTUAL TOUR

$749,999

SOLD

1054 Victory Ct, Oceanside, CA 92057

5 beds · 5 baths · 3,840 sqft

1002 Straightaway Court
VIRTUAL TOUR

$995,000

SOLD

1002 Straightaway Court, Oceanside, CA 92057

5 beds · 5 baths · 3,637 sqft

4330 Silver Spring Way
VIRTUAL TOUR

$400,000

SOLD

4330 Silver Spring Way, Oceanside, CA 92057

6 beds · 3 baths · 3,352 sqft

1086 Straightaway Court
VIRTUAL TOUR

$849,800

SOLD

1086 Straightaway Court, Oceanside, CA 92057

6 beds · 3 baths · 3,727 sqft

5610 Chincoteague Ct
VIRTUAL TOUR

$1,600,000

SOLD

5610 Chincoteague Ct, Oceanside, CA 92057

4 beds · 4 baths · 4,296 sqft

Topfind Realty

Company

  • About Us
  • Careers
  • Articles
  • Home Estimate

Explore

  • Renting
  • Buying
  • Selling
  • Realtors

Support

  • Help Center
  • Contact Us
  • Terms & Conditions
  • Privacy Policy

Topfind Realty, DRE # 02240815, is a licensed real estate broker in California. Topfind Realty pledges to support the Fair Housing Act and adhere to Equal Housing Opportunity laws.

Copyright © 2026 Topfind Realty. All Rights Reserved.