1 / 75
imagesmode View 75 photos
For Sale
$999,999
Est. $5,600/mo5162 Cobalt W, Oceanside, CA 92057
bed
5
Bedrooms
bathtub
3
Bathrooms
square_foot
2,749
Sq Ft
About this home
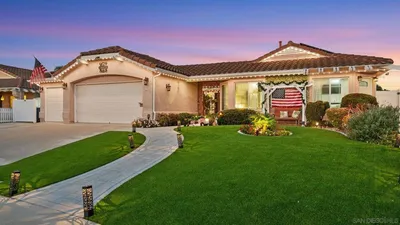
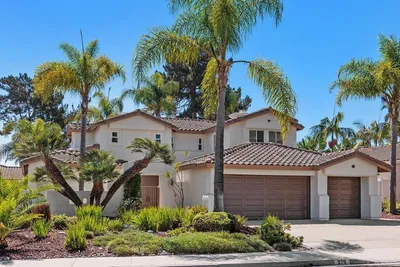
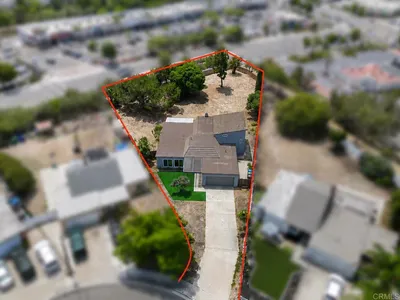
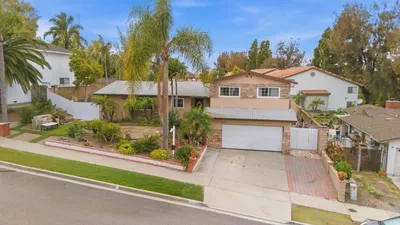
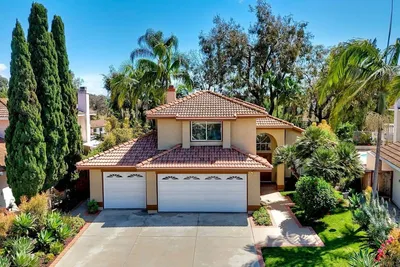
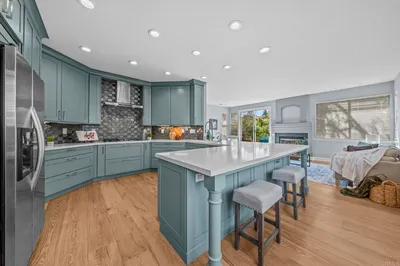
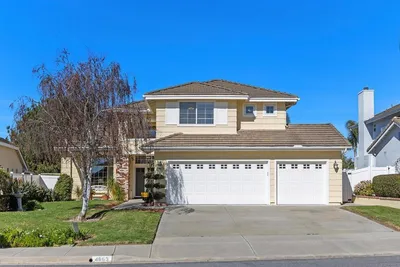
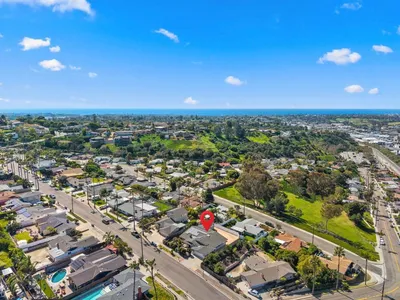
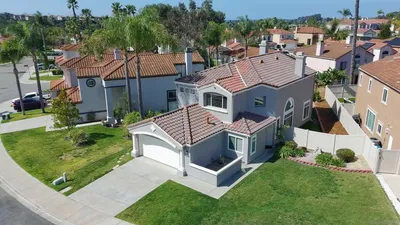
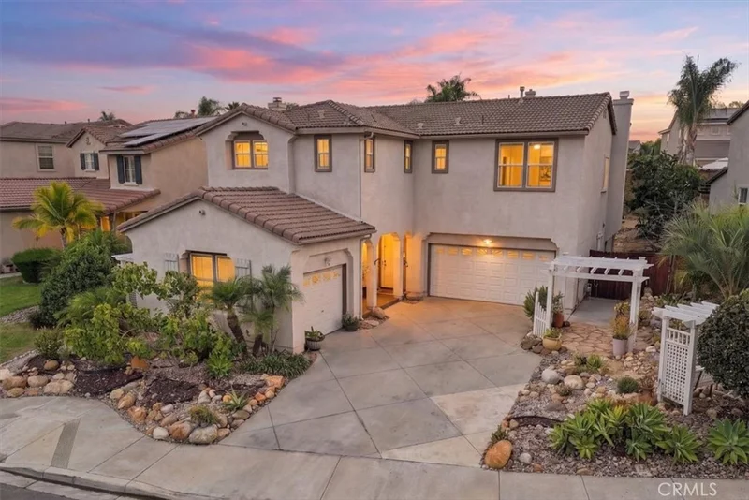
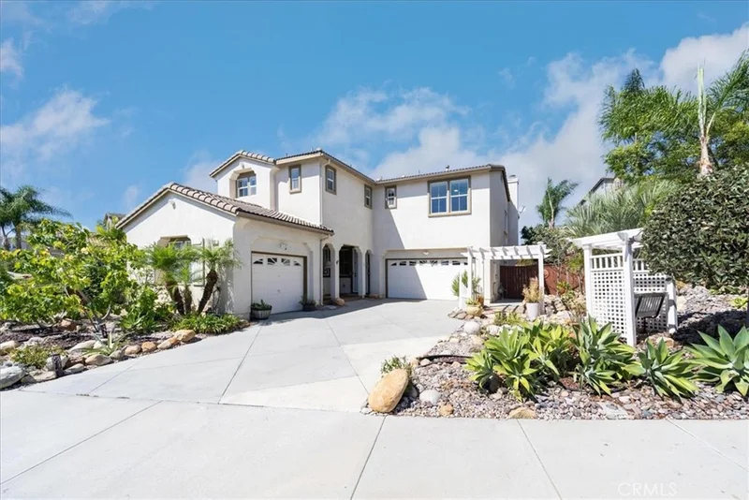
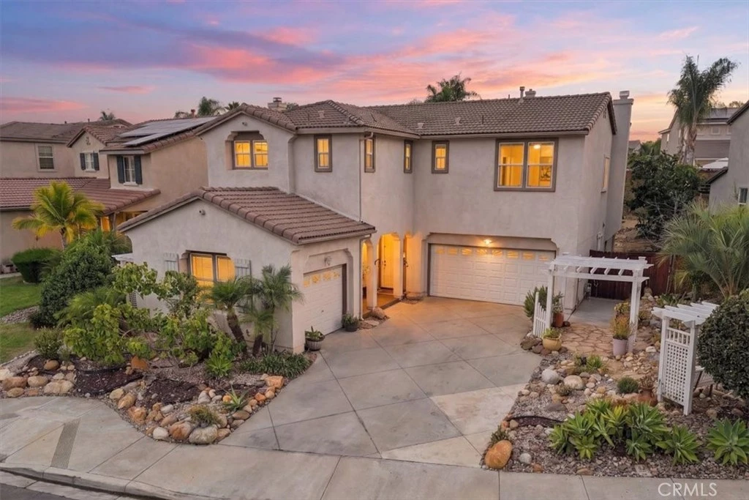
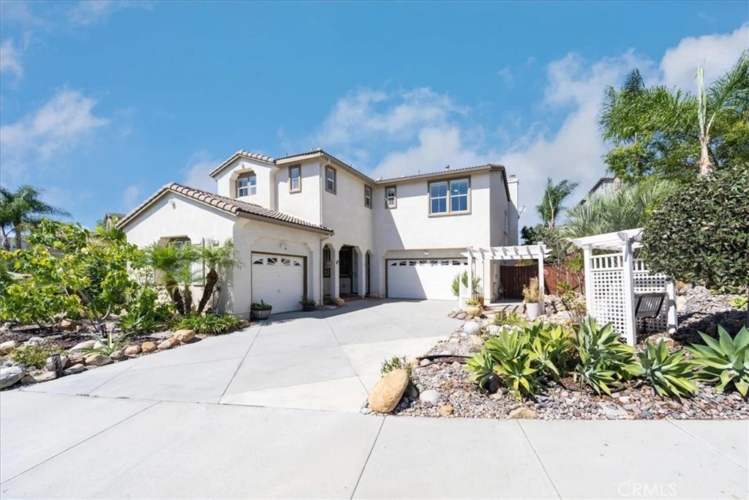
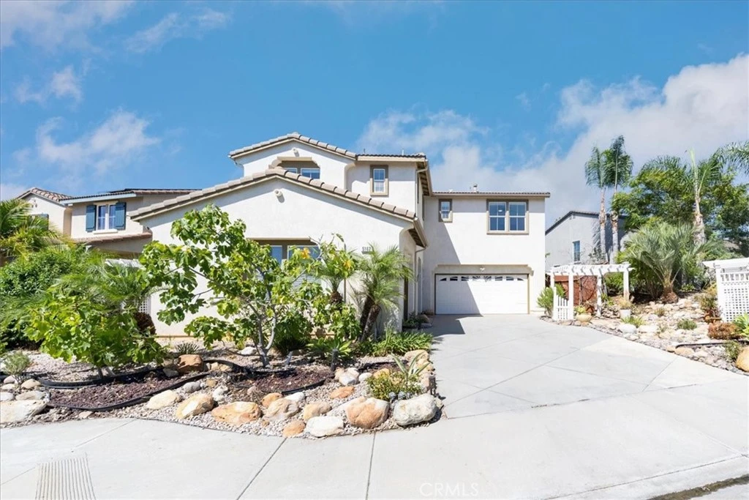
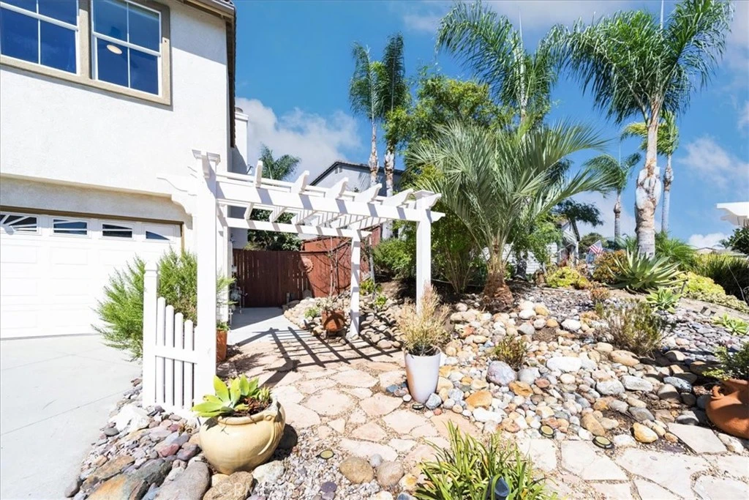
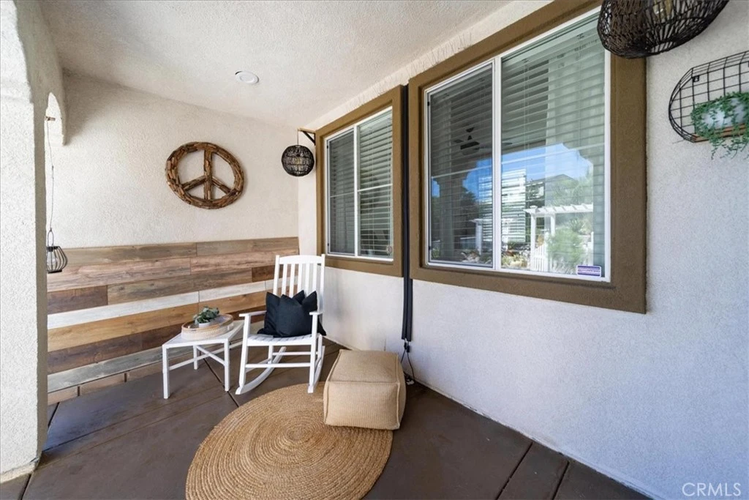
Welcome to this Sycamore Springs estate, an exceptional residence positioned on one of the largest premier lots within the neighborhood. Designed with an emphasis on both sophisticated entertainment and everyday comfort, this property enjoys a coveted location just three doors down from the community pool and mere minutes from the back gate of Camp Pendleton. From the pristine curb appeal highlighted by a charming gazebo-covered front sitting area, to the expansive interiors, the home presents a rare blend of scale, luxury, and thoughtful functionality.The heart of the home is the newly remodeled gourmet kitchen, a striking space that serves as the ultimate center for culinary creativity. It features abundant cabinetry, immense storage capacity, and vast counter space tailored for large-scale meal preparation and effortless hosting. The main level is thoughtfully configured with a convenient downstairs bedroom and adjacent full bathroom, presenting the perfect layout for multi-generational living or long-term guests. The remaining bedrooms occupy the upper level, offering privacy and outstanding storage solutions, including four grand walk-in closets and two dual-sink bathrooms that streamline busy mornings. A highly adaptable fifth bedroom stands ready to serve as an executive home office or an expansive second family media room.The primary suite is a private sanctuary of relaxation, boasting a magnificent walk-in closet and a spa-inspired en suite bathroom complete with dual vanities, a walk-in shower, and a separate soaking jacuzzi tub. Enhancing this private retreat is a walk-out patio balcony that provides a peaceful overlook of the grounds. Outside, the park-like backyard is a true entertainer’s paradise. It showcases an extra-large gazebo centered around a cozy fire pit, a charming built-in children's playhouse, and a beautifully engineered six-tier garden complete with mature fruit trees and actively producing vegetable beds. A spacious two-car garage alongside an additional single-car garage provides the ideal setup for a dedicated home workshop or hobbyist space. Ideally located near major shopping, scenic parks, and the 76 freeway, this property represents Southern California living at its finest.
Property Facts
bed
Bedrooms
5
bathtub
Bathrooms
3
square_foot
Square Feet
2,749
landscape
Lot Size
8,960 sqft
calendar_month
Year Built
2003
home_work
Property Type
Single Family Residence
timer
Days on Market
0
payments
HOA Fee
$153.6/mo
garage
Garage Total
3
fingerprint
MLS #
SW26182889
Interior Details
General Interior
Interior Features
Breakfast Bar, Ceiling Fans, Separate Formal Dining Room, Eat In Kitchen, In Law Floorplan, Quartz Counters, Storage, Attic, Bedroom On Main Level, Walk In Closets
Flooring
Laminate, Tile, Vinyl
Fireplace
Family Room, Gas
Accessibility
Accessible Hallways
Kitchen & Appliances
Appliances
Convection Oven, Dishwasher, Energy Star Qualified Appliances, Energy Star Qualified Water Heater, Free Standing Range, Disposal, Gas Oven, Gas Range, Gas Water Heater, High Efficiency Water Heater, Ice Maker, Microwave, Refrigerator, Self Cleaning Oven, Tankless Water Heater, Vented Exhaust Fan, Water To Refrigerator, Water Heater
Laundry
Washer Hookup, Gas Dryer Hookup, Inside, Laundry Room, Upper Level
Bed & Bath
Main Level Bedrooms
1
Main Level Bathrooms
1
Climate Control
Cooling
Central Air
Heating
Central
Parking
Total Parking Spaces
6
Garage Spaces
3
Open Parking Spaces
3
Attached Garage
Yes
Parking Features
Driveway, Garage, On Street
Exterior & Lot
Building & Construction
Patio & Porch
Concrete, Front Porch, Open, Patio, Porch
Fencing
Good Condition, Wood
Security
Security System, Closed Circuit Cameras, Carbon Monoxide Detectors, Smoke Detectors, Security Lights
Construction
Stucco
Foundation
Slab
Roof
Concrete, Tile
Direction Faced
West
Lot & Grounds
Lot Features
Zero To One Unit Acre, Back Yard, Front Yard, Garden, Gentle Sloping, Landscaped, Near Park, Rocks, Street Level, Yard
Pool Features
Lap, Association
Spa Features
Association
Sewer
Public Sewer
Water Source
Public
Community & HOA
Association Info
HOA Fee$153.6
FrequencyMonthly
HOA Amenities
Sport Court, Picnic Area, Playground, Pool, Spa Hot Tub
Community Features
Biking, Curbs, Gutters, Storm Drains, Street Lights, Suburban, Sidewalks, Valley, Park
Mortgage Calculator
Total Monthly
$0
Principal & Interest:
$0Property Tax:
$0Home Insurance:
$0HOA Fees:
$0$
$
%
Nearby Schools
| Rating | School Name |
|---|---|
9 | Bonsall West Elementary Elementary School |
6 | Del Rio Stem Academy Elementary School |
7 | Libby Elementary Elementary School |
N/A | Peppertree Montessori Private School |
5 | Senda Middle Middle School |
Convenience Score
Market Insights
92057|Oceanside
Estimated Value
Calculating...
No change vs. last year
Value history is still building for this area.
Market Temperature
Seller'sBalancedBuyer's
0d30d60d180d
Balanced
Balanced market
30 Days
Avg. time on market
This is a Balanced Market. Homes are selling at a moderate pace.
Flood & Climate Risk
Noise Levels

Ready to Take the Next Step?
Get expert support from a local agent today.
call
(800)-330-9306Available 9AM - 7PM
Similar Homes You Might Like
Based on price, location, and features