For Sale
$1,450,000
Est. $8,120/mo4976 Lamia Way, Oceanside, CA 92056
bed
2
Bedrooms
bathtub
2
Bathrooms
square_foot
2,317
Square Feet
About this home
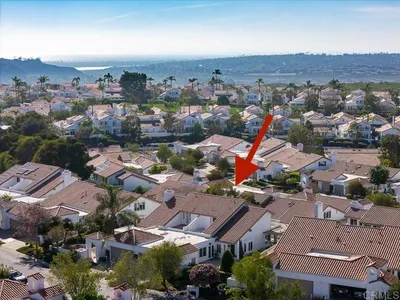
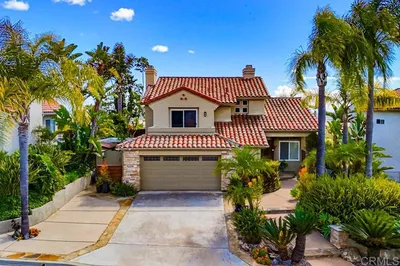
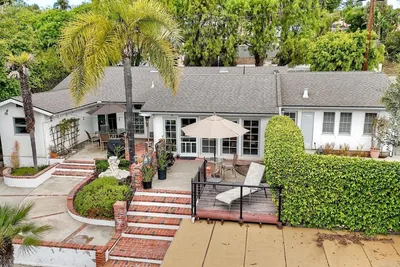
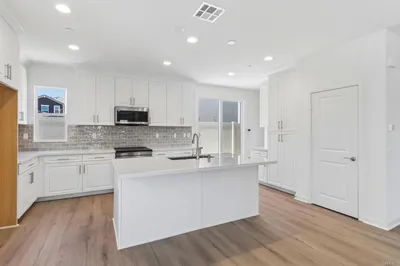
Welcome to this lovely and highly sought-after Antibes detached floor plan, with dual master suites and bonus room offering a blend of elegance and modern comfort in the prestigious and vibrant Ocean Hills Country Club, a 55+ community. This home features 14 Solar panels-owned (14.3 Kw System) and a Level two EV charger inside the garage. Amazing amount of storage cabinets and beverage fridge in the garage as well. As you enter through the gated courtyard, you are greeted by double French doors with glass inserts, leading to a formal foyer with soaring two-story ceilings. You will love the amount of natural light flooding this entire home.The flooring throughout the home is ceramic tile and Luxury Vinyl Plank. The updated kitchen is a chef's delight, featuring gorgeous Granite counters, mosaic tiled backsplash, stainless steel appliances, re-faced warm wood cabinetry and an added pantry. Adjacent to the kitchen is the cozy family room, and just steps away is a versatile bonus room ideal for an office or craft space. The spacious primary suite on the lower level offers french doors to the backyard and an entire wall of closet space. The bathroom has a separate soaking tub and shower, dual sinks, and a private toilet area. The lower level also includes a convenient laundry room and a half bath. Upstairs, you'll find a second primary bedroom with vaulted ceilings, a walk-in closet, and a large walk-out deck. The ensuite bath features dual sinks, a gorgeous tiled shower, and a private toilet area. A small loft area at the top of the stairs currently has a built-in desk area. relax on the wrap-around brick patio over looking the 15th hole and fairway. Beautiful sunset views from the patio as well as the balcony upstairs just off the 2nd primary bedroom. The Ocean Hills Country Club includes in its HOA fees an 18-hole executive golf course (free to residents & guests), solar heated swimming pool & hot tub and RV parking (first come, first serve.) Residents can partake in the many activity choices available in the 27,000 sq. ft clubhouse including 50+ clubs, exercise classes, billiards room, meeting rooms and a well-stocked library. 24/7 on-site security enhances the safety of the entire community. Come enjoy this wonderful community and its many amenities!
Property Facts
bed
Bedrooms
2
bathtub
Bathrooms
2
square_foot
Square Feet
2,317
landscape
Lot Size
4,806 sqft
calendar_month
Year Built
1991
home_work
Property Type
Single Family Residence
timer
Days on Market
13
payments
HOA Fee
$837/mo
garage
Garage Total
2
fingerprint
MLS #
NDP2605371
Interior Details
General Interior
Interior Features
Loft, Multiple Primary Suites, Primary Suite, Walk In Closets
Fireplace
Gas, Living Room
Kitchen & Appliances
Laundry
Laundry Room
Bed & Bath
Main Level Bedrooms
1
Main Level Bathrooms
2
Climate Control
Cooling
Central Air, Dual
Parking
Total Parking Spaces
4
Garage Spaces
2
Open Parking Spaces
2
Attached Garage
Yes
Exterior & Lot
Lot & Grounds
Lot Features
On Golf Course, Planned Unit Development
Pool Features
Community, Fenced, Heated, In Ground, Lap, Solar Heat, Salt Water
Community & HOA
Association Info
HOA Fee$837
FrequencyMonthly
HOA Amenities
Bocce Court, Billiard Room, Call For Rules, Clubhouse, Controlled Access, Fitness Center, Fire Pit, Golf Course, Maintenance Grounds, Game Room, Meeting Room, Management, Meeting Banquet Party Room, Maintenance Front Yard, Other Courts, Paddle Tennis, Pickleball, Pet Restrictions, Pets Allowed, Recreation Room, Rv Parking
Community Features
Dog Park, Golf, Park, Storm Drains, Street Lights, Pool
Mortgage Calculator
Total Monthly
$0
Principal & Interest:
$0Property Tax:
$0Home Insurance:
$0HOA Fees:
$0$
$
%
Nearby Schools
| Rating | School Name | ||
|---|---|---|---|
| No school data available for this area. | |||
Convenience Score
Market Insights
92056|Oceanside
analytics
Estimated Value
Calculating...
trending_up0%vs. last year
202120222023202420252026
Market Temperature
Seller'sBalancedBuyer's
0d30d60d180d
Balanced
Balanced market
30 Days
Avg. time on market
This is a Balanced Market. Homes are selling at a moderate pace.
flood
Flood & Climate Risk
Flood Risk
Minimal — not in a FEMA flood zone
Wildfire Risk
Moderate — near wildland-urban interface
Heat Risk
Low — moderate summer temperatures
Earthquake Risk
Southern California seismic zone
volume_up
Noise Levels
TrafficQuiet residential street
AirportMinimal airport noise
CommercialLow commercial activity nearby
streetview
Open Full Street Viewopen_in_newStreet View

Ready to Take the Next Step?
Get expert support from a local agent today.
call
(800)-330-9306Available 9AM - 7PM
Similar Homes You Might Like
Based on price, location, and features