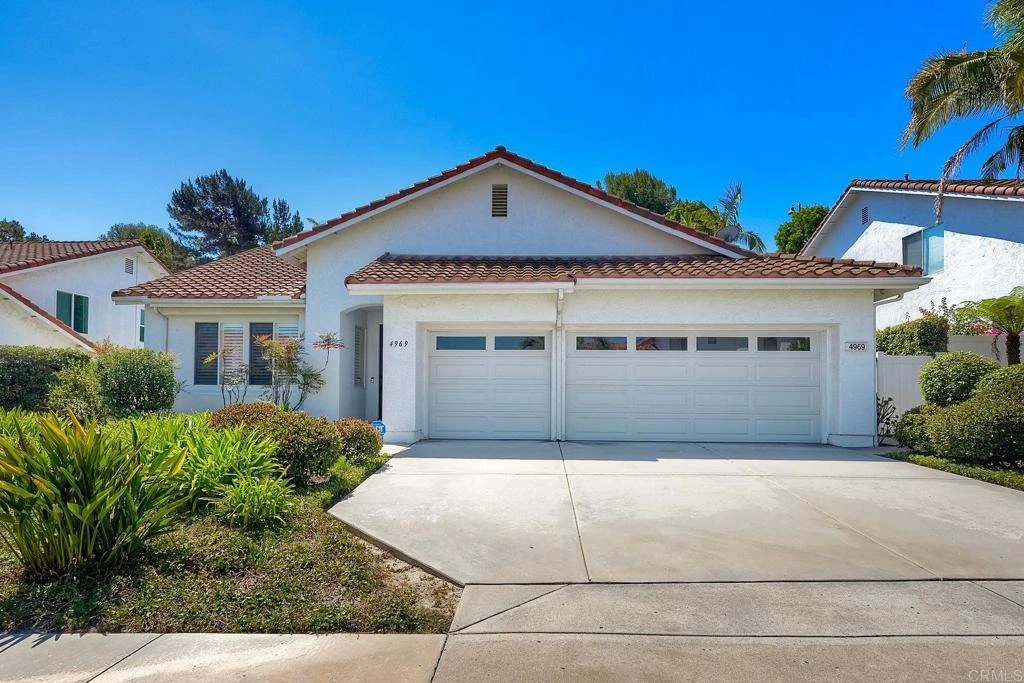
SoldClosed on August 10, 2026
$1,225,000
Sold Price4969 Lassen Drive, Oceanside, CA 92056
bed
3
Bedrooms
bathtub
3
Bathrooms
square_foot
2,171
Square Feet
About this home
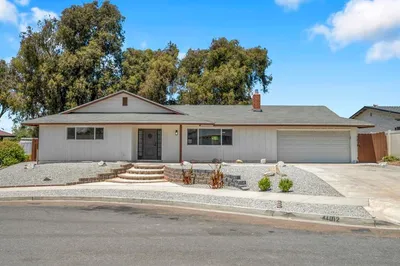
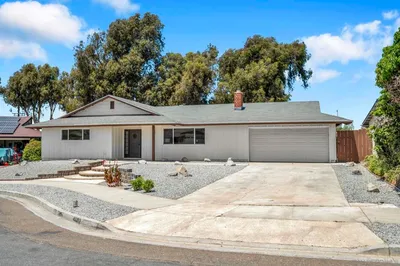
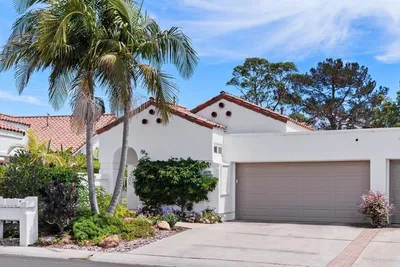
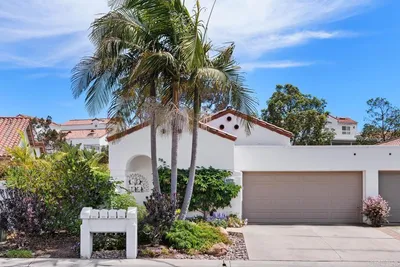
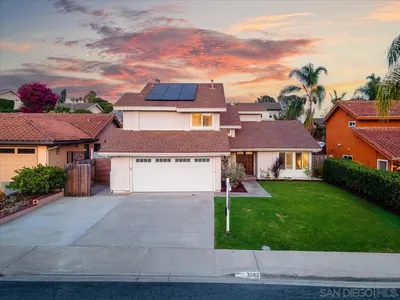
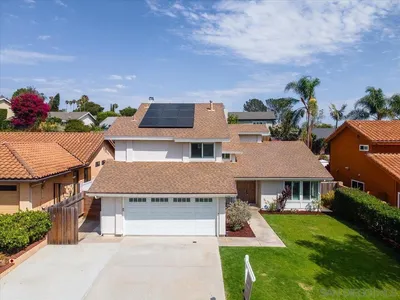
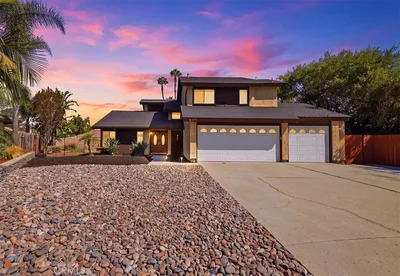
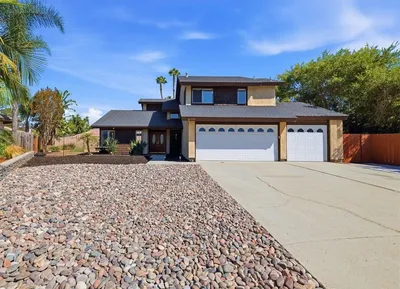
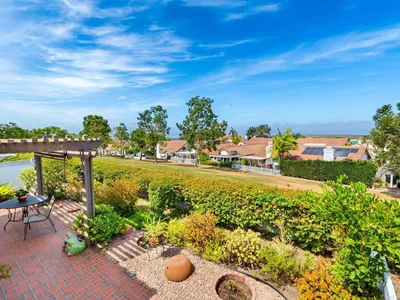
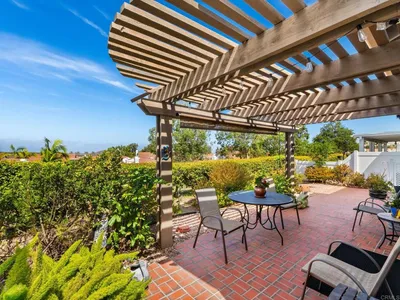
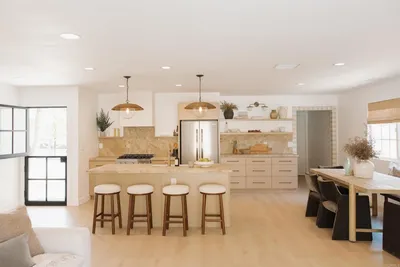
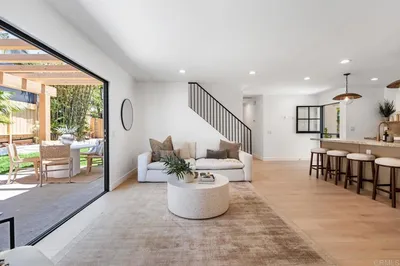
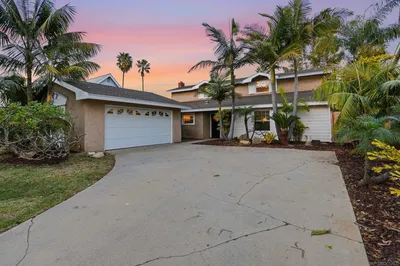
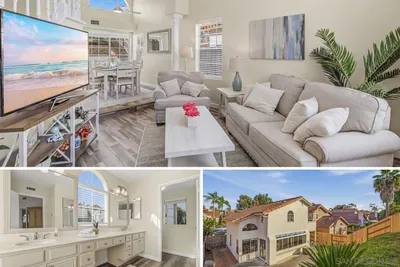
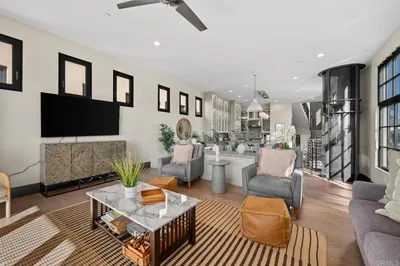
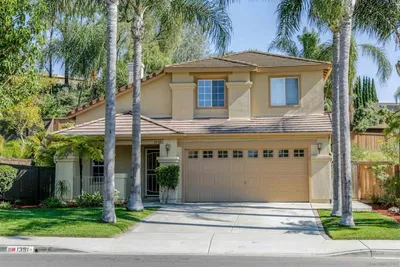
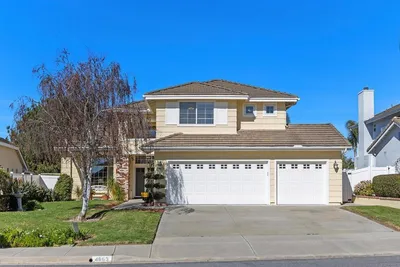
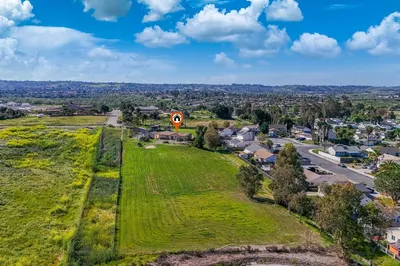
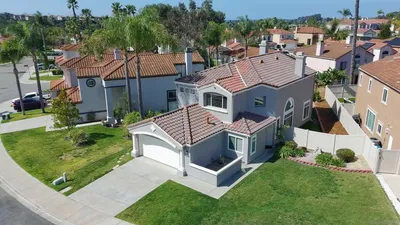
This is the SINGLE LEVEL home you've been waiting for, complete with the highly coveted 3 CAR GARAGE and a FULLY OWNED SOLAR SYSTEM for energy-efficient living and long-term savings. Step inside to discover an open, light-filled floor plan where vaulted ceilings create an inviting sense of space. The living room and formal dining area flow seamlessly together, making entertaining effortless. 2 skylights bathe the dining room in natural light, while a striking double-sided fireplace creates a warm, welcoming focal point shared with the family room.The bright galley-style kitchen is designed for both function and style. Long stretches of granite countertops on both sides provide exceptional workspace for meal preparation and serving. A solar tube fills the room with natural light, highlighting the custom tile backsplash, elegant trim details, and abundant full-height cabinetry that offers outstanding storage. The raised peninsula features additional cabinet space below, perfect for cookbooks and kitchen essentials. Quality Bosch appliances include a double oven, 5-burner gas cooktop, and dishwasher. At the end of the kitchen, a sunny nook offers the perfect casual dining space. The spacious primary suite features a generous walk-in closet with built in shelving & drawers, illuminated by its own solar tube. The ensuite bathroom offers a spacious, spa-inspired space with elegant finishes. A sliding glass door opens directly to the rear patio. Step outside to a beautifully landscaped, low-maintenance backyard designed for year-round enjoyment. Exceptionally private and framed by graceful palm trees, this tranquil outdoor space is ideal for relaxing, dining al fresco, or entertaining family and friends. Additional features include: plantation shutters, hardwood floors, whole house fan, tubular skylights in kitchen & primary bedroom walk-in closet, ceiling fans, retractable front screen door & Ring doorbell. Workbench, cabinets & overhead storage racks in garage. The location within one of Oceanside's premier communities offers convenient access to shopping, dining, golf, beaches, and major commuter routes.
infoProperty Facts
bed
Bedrooms
3
bathtub
Bathrooms
3
square_foot
Square Feet
2,171
landscape
Lot Size
9,705 sqft
calendar_month
Year Built
1995
home_work
Property Type
Single Family Residence
timer
Days on Market
0
payments
HOA Fee
$150/mo
garage
Garage Total
3
fingerprint
MLS #
NDP2606497
chairInterior Details
General Interior
Interior Features
Breakfast Area, Ceiling Fans, Eat In Kitchen, Granite Counters, High Ceilings, Open Floorplan, See Remarks, Primary Suite, Walk In Closets
Flooring
Carpet, Tile, Wood
Fireplace
Family Room, Gas, Gas Starter, Multi Sided, See Remarks
Kitchen & Appliances
Appliances
Built In Range, Double Oven, Dishwasher, Gas Cooktop, Disposal, Gas Water Heater, Ice Maker, Microwave, Refrigerator, Range Hood, Self Cleaning Oven, Water To Refrigerator, Water Heater, Dryer, Washer
Laundry
Washer Hookup, Electric Dryer Hookup, Inside, Laundry Room
Bed & Bath
Main Level Master
Yes
Climate Control
Cooling
Central Air, Whole House Fan
Heating
Forced Air, Fireplaces, Natural Gas
deckExterior & Lot
Building & Construction
Patio & Porch
Concrete, Open, Patio, See Remarks
Fencing
Good Condition, Vinyl
Security
Carbon Monoxide Detectors, Smoke Detectors
Foundation
Concrete Perimeter
Nearby Schools
| Rating | School Name |
|---|---|
8 | Lake Elementary Elementary School |
4 | Madison Middle Middle School |
N/A | Big Tree Little Preschool Kindergarten Private School |
8 | Rancho Buena Vista High High School |
N/A | Stars Montessori Academy Private School |
Convenience Score

This Home is Sold
Curious what your home is worth? Get a free valuation.
call
(800)-330-9306Available 9AM - 6PM
Similar Homes You Might Like
Based on price, location, and features