For Sale
$2,375,000
Est. $13,300/mo427 S Clementine St, Oceanside, CA 92054
bed
3
Bedrooms
bathtub
4
Bathrooms
square_foot
2,296
Square Feet
About this home
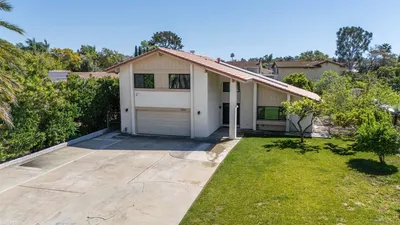
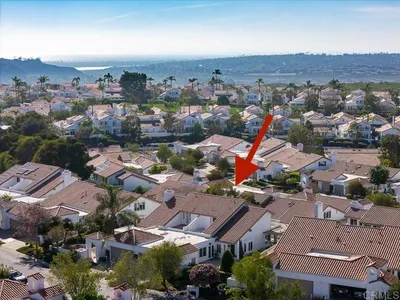
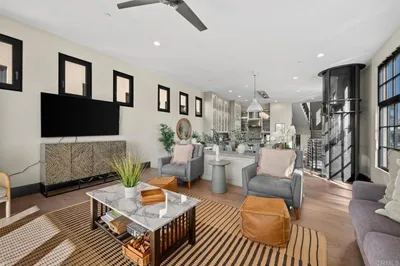
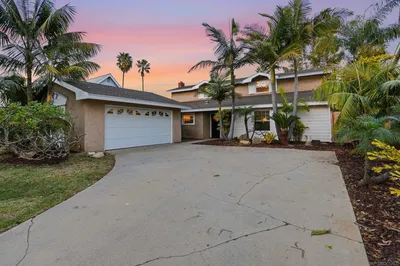
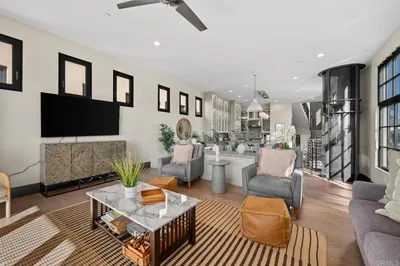
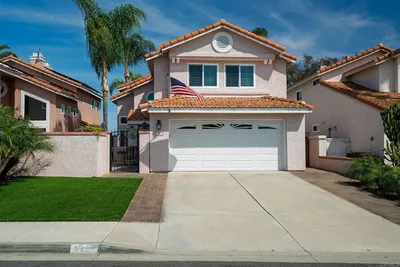
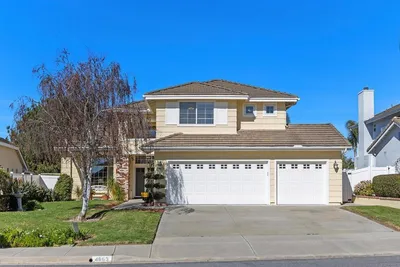
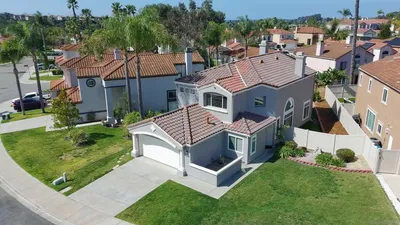
Experience exceptional coastal living in one of Oceanside's most sought-after beachside neighborhoods. Located west of I-5 and just a short walk to the sand, this beautifully rebuilt and expanded home blends timeless beach cottage charm with modern luxury. Originally a 1940s bungalow and thoughtfully redesigned into a spacious contemporary residence, the home offers approximately 2,300 square feet of living space. The open-concept floor plan features soaring ceilings, abundant natural light, and high-end finishes throughout. The gourmet kitchen is equipped with custom cabinetry, granite slab countertops, premium appliances, and a breakfast bar that flows seamlessly into the living and dining areas. The home includes multiple private bedroom suites, including a luxurious primary retreat with dual walk-in closets, spa-inspired bath, and direct access to the ocean-view deck. Ideal for multigenerational living, guests, a private casita, or potential rental income, the lower level offers exceptional flexibility with its own entrance, kitchen, bathroom, washer/dryer, and studio living space. Additional highlights include a two-car garage with alley access, gated entry, mature tropical landscaping, hardwood flooring, central air conditioning, custom ironwork, high end cold plunge, and a generous walk-in workshop/storage area beneath the home. Leave the car behind and stroll to the beach, Oceanside Pier, boutique shopping, acclaimed restaurants, cafés, wine bars, breweries, and Oceanside's favorite local dining spots.
Property Facts
bed
Bedrooms
3
bathtub
Bathrooms
4
square_foot
Square Feet
2,296
landscape
Lot Size
5,000 sqft
calendar_month
Year Built
1998
home_work
Property Type
Single Family Residence
timer
Days on Market
1
payments
HOA Fee
N/A
garage
Garage Total
2
fingerprint
MLS #
260016634SD
Interior Details
General Interior
Interior Features
Balcony, Ceiling Fans, Crown Molding, Granite Counters, High Ceilings, Living Room Deck Attached, Multiple Staircases, Recessed Lighting, Unfurnished, Bedroom On Main Level, Walk In Closets
Flooring
Wood
Fireplace
Living Room, Outside
Kitchen & Appliances
Appliances
Six Burner Stove, Dishwasher, Gas Cooking, Disposal, Gas Oven, Refrigerator
Laundry
Gas Dryer Hookup, Laundry Room
Climate Control
Cooling
Central Air, Gas
Heating
Forced Air, Natural Gas
Parking
Total Parking Spaces
4
Garage Spaces
2
Open Parking Spaces
2
Attached Garage
Yes
Parking Features
Concrete
Exterior & Lot
Building & Construction
Construction
Shingle Siding
Roof
Composition
Lot & Grounds
Lot Features
Sprinklers In Rear, Sprinklers In Front
Mortgage Calculator
Total Monthly
$0
Principal & Interest:
$0Property Tax:
$0Home Insurance:
$0HOA Fees:
$0$
$
%
Nearby Schools
| Rating | School Name | ||
|---|---|---|---|
| No school data available for this area. | |||
Convenience Score
Market Insights
92054|Oceanside
analytics
Estimated Value
Calculating...
trending_up0%vs. last year
202120222023202420252026
Market Temperature
Seller'sBalancedBuyer's
0d30d60d180d
Balanced
Balanced market
30 Days
Avg. time on market
This is a Balanced Market. Homes are selling at a moderate pace.
flood
Flood & Climate Risk
Flood Risk
Minimal — not in a FEMA flood zone
Wildfire Risk
Moderate — near wildland-urban interface
Heat Risk
Low — moderate summer temperatures
Earthquake Risk
Southern California seismic zone
volume_up
Noise Levels
TrafficQuiet residential street
AirportMinimal airport noise
CommercialLow commercial activity nearby
streetview
Open Full Street Viewopen_in_newStreet View

Ready to Take the Next Step?
Get expert support from a local agent today.
call
(800)-330-9306Available 9AM - 7PM
Similar Homes You Might Like
Based on price, location, and features