For Sale
$1,075,000
Est. $6,020/mo4209 Francia Way, Oceanside, CA 92057
bed
4
Bedrooms
bathtub
3
Bathrooms
square_foot
2,348
Square Feet
About this home
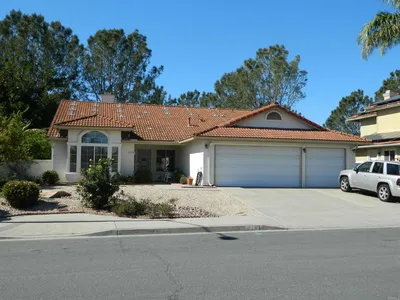
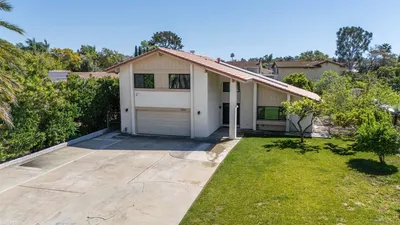
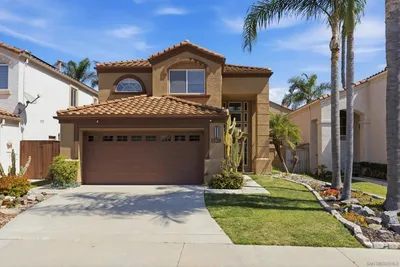
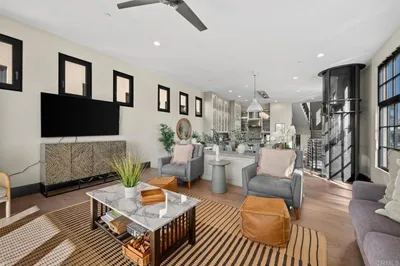
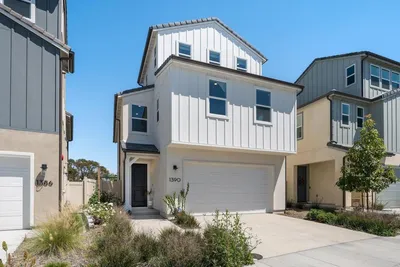
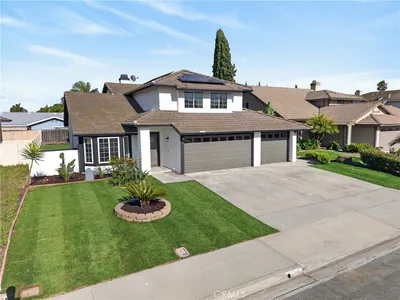
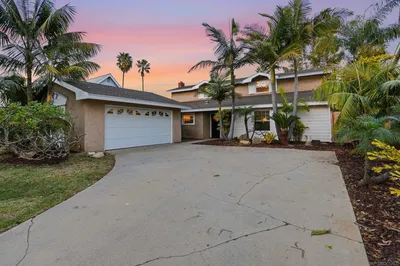
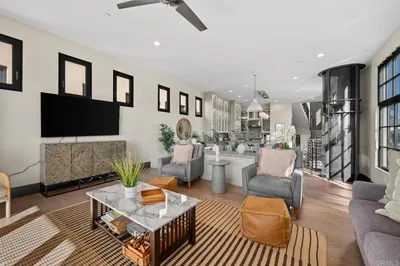
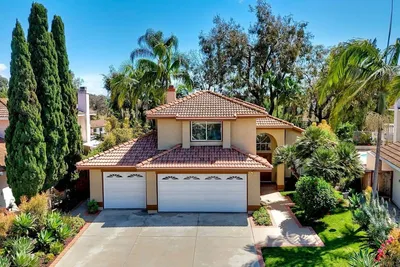
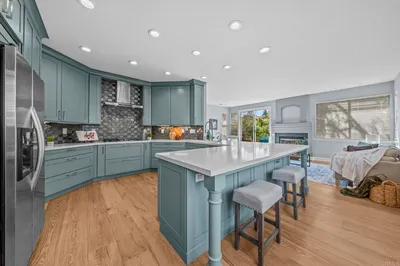
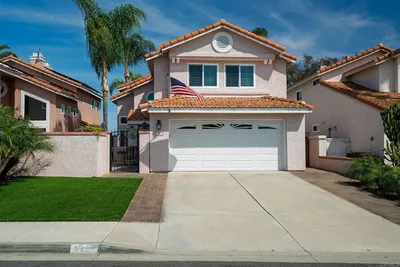
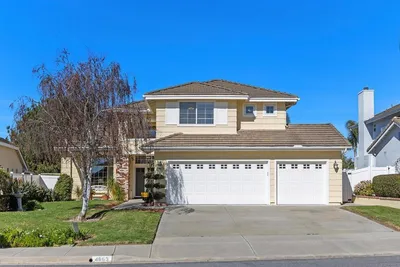
PAID SOLAR + OVER $100,000 IN UPGRADES! Built in 2018 and exceptionally well-maintained, this move-in ready home in Oceanside's highly sought-after Mission Lane community offers 4 bedrooms, 2.5 bathrooms, an expansive loft, and 2,348 sq. ft. of living space. Recent improvements include professional landscaping, a fully customized garage, paver driveway and patio, whole-house water filtration and softener system, and more. The open-concept main level features white-oak style plank flooring, a living room with a fireplace, a dining area, and an upgraded kitchen with white cabinetry, granite countertops, stainless steel appliances, under-cabinet lighting, and a large center island perfect for entertaining. A first-floor bedroom adds flexibility, while a powder room and laundry room complete the main level. Upstairs, the expansive loft offers additional living space. The spacious primary suite features dual vanities, quartz countertops, an oversized tiled shower, and a large walk-in closet with custom built-ins. Two additional bedrooms with walk-in closets and a functional two-room secondary bathroom with dual vanities and a tiled shower/tub complete the upper level. The customized garage includes epoxy flooring, an insulated garage door, extensive built-in cabinetry, a workbench, a wall storage system, and overhead storage racks. The private backyard showcases paver hardscape, turf, raised planter beds, and a gazebo. Community amenities include a pool, spa, BBQ area, and playgrounds, all conveniently located near shopping, dining, and Oceanside's beaches. Welcome home!
Property Facts
bed
Bedrooms
4
bathtub
Bathrooms
3
square_foot
Square Feet
2,348
landscape
Lot Size
3,999 sqft
calendar_month
Year Built
2018
home_work
Property Type
Single Family Residence
timer
Days on Market
16
payments
HOA Fee
$109/mo
garage
Garage Total
2
fingerprint
MLS #
260014160SD
Interior Details
General Interior
Interior Features
Bedroom On Main Level, Loft, Walk In Pantry, Walk In Closets
Fireplace
Gas
Kitchen & Appliances
Appliances
Dishwasher, Gas Cooking, Disposal, Gas Oven, Gas Range, Microwave, Water Softener, Vented Exhaust Fan, Warming Drawer
Laundry
Gas Dryer Hookup, Laundry Room
Climate Control
Cooling
Central Air
Heating
Forced Air, Fireplaces, Natural Gas
Parking
Total Parking Spaces
4
Garage Spaces
2
Open Parking Spaces
2
Attached Garage
Yes
Parking Features
Driveway, Paved
Exterior & Lot
Building & Construction
Patio & Porch
Patio
Construction
Stucco
Roof
Concrete
Lot & Grounds
Lot Features
Drip Irrigation Bubblers
Pool Features
Community
Water Source
Public
Community & HOA
Association Info
HOA Fee$109
FrequencyMonthly
Community Features
Pool
Mortgage Calculator
Total Monthly
$0
Principal & Interest:
$0Property Tax:
$0Home Insurance:
$0HOA Fees:
$0$
$
%
Nearby Schools
| Rating | School Name | ||
|---|---|---|---|
| No school data available for this area. | |||
Convenience Score
Market Insights
92057|Oceanside
analytics
Estimated Value
Calculating...
trending_up0%vs. last year
202120222023202420252026
Market Temperature
Seller'sBalancedBuyer's
0d30d60d180d
Balanced
Balanced market
30 Days
Avg. time on market
This is a Balanced Market. Homes are selling at a moderate pace.
flood
Flood & Climate Risk
Flood Risk
Minimal — not in a FEMA flood zone
Wildfire Risk
Moderate — near wildland-urban interface
Heat Risk
Low — moderate summer temperatures
Earthquake Risk
Southern California seismic zone
volume_up
Noise Levels
TrafficQuiet residential street
AirportMinimal airport noise
CommercialLow commercial activity nearby
streetview
Open Full Street Viewopen_in_newStreet View

Ready to Take the Next Step?
Get expert support from a local agent today.
call
(800)-330-9306Available 9AM - 7PM
Similar Homes You Might Like
Based on price, location, and features